Located in the gated community Laurel Heights above Maggie Valley Club & Resort, this exceptional high-elevation luxury mountain retreat combines spectacular year-round layered mountain views with extensive recent updates and an abundance of beautifully designed living and outdoor spaces. With its south-facing, optimal exposure, the home enjoys Blue Ridge vistas from nearly every room, and even from the expansive unfinished space below the main-level garage. Over the past several years, the property has undergone significant improvements, including a completely redesigned kitchen, an opened-up great room, new flooring and interior paint throughout, a whole-house generator, fiber-optic internet, and a custom sauna on the upper deck. The main level features an inviting great room, two primary suites, and a convenient laundry room, while expansive covered and open decks provide exceptional spaces for outdoor dining, entertaining, or simply enjoying the ever-changing mountain scenery. The lower level offers an impressive den/gameroom and two additional primary suites, providing a total of four well-appointed suites and excellent flexibility for family and guests. An oversized attached two-car garage on the main level provides ample room for vehicles and storage, while the nearly 900-square-foot unfinished space beneath the garage presents an extraordinary opportunity for additional living quarters/apartment, a private gym, workshop, or creative studio, with plumbing already stubbed in and abundant electrical outlets in place. With its combination of high-elevation views, sophisticated updates, generous living spaces, extensive outdoor areas, and tremendous potential for additional finished space, this distinctive Laurel Heights property offers an exceptional mountain lifestyle in one of Maggie Valley’s premier gated communities. Laurel Heights boasts wonderfully maintained roads and lightning fast fiber-optic internet.
Under contract-show
$1,075,000
465 Leatherwood Rd, Maggie Valley, NC 28751
3beds
2,763sqft
Single Family Residence
Built in 1992
0.77 Acres Lot
$1,027,600 Zestimate®
$389/sqft
$105/mo HOA
What's special
Completely redesigned kitchenEver-changing mountain sceneryGenerous living spacesConvenient laundry roomOversized attached two-car garageSouth-facing optimal exposureWhole-house generator
- 25 days
- 164
- 6
Zillow last checked:
Listing updated:
Listed by:
Darrin Graves darrin.graves@howardhannatate.com,
Howard Hanna Beverly-Hanks Waynesville,
Julie Lapkoff,
Howard Hanna Beverly-Hanks Waynesville
Source: Canopy MLS as distributed by MLS GRID,MLS#: 4430446
Facts & features
Interior
Bedrooms & bathrooms
- Bedrooms: 3
- Bathrooms: 5
- Full bathrooms: 4
- 1/2 bathrooms: 1
- Main level bedrooms: 2
Primary bedroom
- Level: Main
Other
- Level: Basement
Bonus room
- Level: Basement
Den
- Level: Basement
Great room
- Level: Main
Laundry
- Level: Main
Office
- Level: Main
Heating
- Heat Pump
Cooling
- Heat Pump
Appliances
- Included: Dishwasher, Disposal, Electric Water Heater, Gas Oven, Gas Range, Microwave, Refrigerator, Washer/Dryer
- Laundry: Laundry Room, Main Level
Features
- Drop Zone, Soaking Tub, Kitchen Island, Open Floorplan, Pantry, Storage, Walk-In Closet(s)
- Flooring: Carpet, Tile, Vinyl
- Doors: Insulated Door(s)
- Windows: Insulated Windows, Skylight(s)
- Basement: Exterior Entry,Finished,Interior Entry
- Fireplace features: Gas Log, Great Room, Propane
Interior area
- Total structure area: 1,558
- Total interior livable area: 2,763 sqft
- Finished area above ground: 1,558
- Finished area below ground: 1,205
Video & virtual tour
Property
Parking
- Total spaces: 6
- Parking features: Driveway, Attached Garage, Garage Faces Rear, Garage on Main Level
- Attached garage spaces: 2
- Uncovered spaces: 4
Features
- Levels: One
- Stories: 1
- Patio & porch: Covered, Deck, Front Porch, Patio, Terrace
- Exterior features: Sauna
- Has view: Yes
- View description: Long Range, Mountain(s), Year Round
Lot
- Size: 0.77 Acres
- Features: Private, Views
Details
- Parcel number: 7697270889
- Zoning: Res
- Special conditions: Standard
- Other equipment: Generator
Construction
Type & style
- Home type: SingleFamily
- Property subtype: Single Family Residence
Materials
- Hardboard Siding, Stone
- Foundation: Slab
- Roof: Metal
Condition
- New construction: No
- Year built: 1992
Utilities & green energy
- Sewer: Septic Installed
- Water: Community Well, Shared Well
- Utilities for property: Electricity Connected, Fiber Optics, Propane, Wired Internet Available
Community & HOA
Community
- Features: Gated, Picnic Area, Walking Trails
- Security: Radon Mitigation System, Smoke Detector(s)
- Subdivision: Laurel Heights
HOA
- Has HOA: Yes
- HOA fee: $1,256 annually
- HOA name: Paige McMichael, president
Location
- Region: Maggie Valley
- Elevation: 4500 Feet
Financial & listing details
- Price per square foot: $389/sqft
- Tax assessed value: $485,400
- Annual tax amount: $3,314
- Date on market: 10/1/2026
- Cumulative days on market: 26 days
- Listing terms: Cash,Conventional
- Exclusions: Spectrum equipment, leased propane tank
- Electric utility on property: Yes
- Road surface type: Asphalt, Paved
Estimated market value
$1,027,600
$976,000 - $1.08M
$4,509/mo
Price history
| Date | Event | Price |
|---|---|---|
| 10/1/2026 | Listed for sale | $1,075,000+45.9%$389/sqft |
Source:  Canopy MLS as distributed by MLS GRID #4430446 Report a problem | ||
| 2/22/2023 | Sold | $737,000-0.4%$267/sqft |
Source: Canopy MLS as distributed by MLS GRID #3899084 Report a problem | ||
| 1/1/2023 | Listed for sale | $740,000$268/sqft |
Source: Canopy MLS as distributed by MLS GRID #3899084 Report a problem | ||
| 12/18/2022 | Contingent | $740,000$268/sqft |
Source: Canopy MLS as distributed by MLS GRID #3899084 Report a problem | ||
| 12/14/2022 | Listed for sale | $740,000$268/sqft |
Source: Canopy MLS as distributed by MLS GRID #3899084 Report a problem | ||
| 12/6/2022 | Contingent | $740,000$268/sqft |
Source: Canopy MLS as distributed by MLS GRID #3899084 Report a problem | ||
| 11/2/2022 | Price change | $740,000-1.3%$268/sqft |
Source: Canopy MLS as distributed by MLS GRID #3899084 Report a problem | ||
| 10/14/2022 | Listed for sale | $750,000+17.2%$271/sqft |
Source: Canopy MLS as distributed by MLS GRID #3899084 Report a problem | ||
| 8/12/2021 | Sold | $640,000-5.2%$232/sqft |
Source: Canopy MLS as distributed by MLS GRID #3741634 Report a problem | ||
| 6/28/2021 | Contingent | $675,000$244/sqft |
Source: Canopy MLS as distributed by MLS GRID #3741634 Report a problem | ||
| 5/29/2021 | Listed for sale | $675,000+35%$244/sqft |
Source: Canopy MLS as distributed by MLS GRID #3741634 Report a problem | ||
| 12/5/2006 | Sold | $500,000$181/sqft |
Source: Public Record Report a problem | ||
Public tax history
| Year | Property taxes | Tax assessment |
|---|---|---|
| 2025 | $3,314 +3% | $485,400 |
| 2024 | $3,217 +0.5% | $485,400 +0.6% |
| 2023 | $3,200 +7.1% | $482,700 |
| 2022 | $2,987 | $482,700 +1.6% |
| 2021 | $2,987 +23.4% | $475,300 +35.6% |
| 2020 | $2,420 -0.2% | $350,600 |
| 2019 | $2,425 | $350,600 |
| 2018 | $2,425 | $350,600 |
| 2017 | $2,425 -14% | $350,600 -17.3% |
| 2016 | $2,819 | $424,000 |
| 2015 | $2,819 +6.7% | $424,000 |
| 2014 | $2,642 +23.9% | $424,000 +16% |
| 2010 | $2,132 +3.3% | $365,590 |
| 2008 | $2,065 | $365,590 |
| 2007 | -- | $365,590 |
Find assessor info on the county website
Monthly payment
Est. payment
Payment breakdown
Explore the cost of this home by adjusting the details. Changes won't be saved.Climate risks
Neighborhood: 28751
Nearby schools
Schools provided by the listing agent
- Elementary: Jonathan Valley
- Middle: Waynesville
- High: Tuscola
Source: Canopy MLS as distributed by MLS GRID. This data may not be complete. We recommend contacting the local school district to confirm school assignments for this home.
- $822,1003 bd5 ba2.8k sqft465 Leatherwood Dr, Maggie Valley, NC 28751Off Market
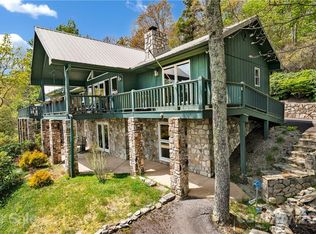
- $34,800-- bd-- ba-- sqft516 Leatherwood Dr, Maggie Valley, NC 28751Off Market
- $41,500-- bd-- ba-- sqftMiddle Top Loop, Maggie Valley, NC 28751Off Market
- $554,7003 bd3 ba2.4k sqft516 Leatherwood Rd, Maggie Valley, NC 28751Off Market
Similar homes
- $995,0003 bd4 ba2.6k sqft463 Walela Trl, Maggie Valley, NC 28751For Sale
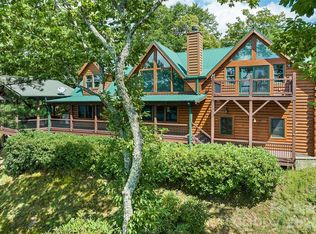
 MLS ID #4420283, Sherell Johnson, Smoky Mountain Retreat Realty. Canopy MLS as distributed by MLS GRID
- $1,095,0004 bd5 ba3.3k sqft40 Adohi Trl, Maggie Valley, NC 28751For Sale
 MLS ID #4385842, Tom Johnson, Smoky Mountain Retreat Realty. Canopy MLS as distributed by MLS GRID
- $1,125,0003 bd4 ba3.2k sqft53 Kamama Trl, Maggie Valley, NC 28751For Sale
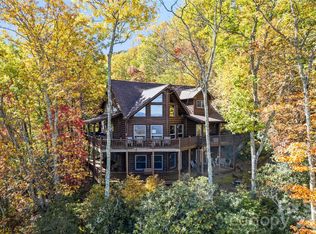 MLS ID #4396080, Tom Johnson, Smoky Mountain Retreat Realty. Canopy MLS as distributed by MLS GRID
- $784,0004 bd5 ba3.5k sqft505 Middle Top Loop, Maggie Valley, NC 28751For Sale
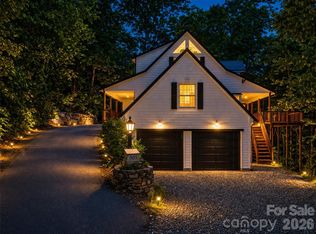 MLS ID #4365576, Brian K. Noland, Howard Hanna Beverly-Hanks Waynesville. Canopy MLS as distributed by MLS GRID
- $699,0003 bd4 ba2.6k sqft103 Lionheart Ln, Maggie Valley, NC 28751For SaleMLS ID #4440592, Jennifer Campbell-Overbeeke, Premier Sotheby’s International Realty. Canopy MLS as distributed by MLS GRID
- $780,0002 bd3 ba2.8k sqft195 Simpson Ln, Maggie Valley, NC 28751For SaleMLS ID #4312232, Brian K. Noland, Howard Hanna Beverly-Hanks Waynesville. Canopy MLS as distributed by MLS GRID
- $837,5004 bd3 ba3.3k sqft7 Higel Ln, Maggie Valley, NC 28751For SaleMLS ID #4400794, Sam Hopkins, Keller Williams Great Smokies. Canopy MLS as distributed by MLS GRID
- $755,0003 bd4 ba2.5k sqft821 Summit Dr, Maggie Valley, NC 28751For SaleMLS ID #4371108, Xavier Gordon, Keller Williams Professionals. Canopy MLS as distributed by MLS GRID
- $799,0002 bd4 ba2.6k sqft44 Kamama Trl, Maggie Valley, NC 28751For SaleMLS ID #4428698, Beth Edwards, Howard Hanna Beverly-Hanks Waynesville. Canopy MLS as distributed by MLS GRID
- $749,9003 bd4 ba2.7k sqft90 Lionheart Ln, Maggie Valley, NC 28751For SaleMLS ID #4370064, Michelle McElroy, Howard Hanna Beverly-Hanks Waynesville. Canopy MLS as distributed by MLS GRID
- $799,0004 bd4 ba2.5k sqft582 Tsalagi Trl, Maggie Valley, NC 28751For SaleMLS ID #4406984, Tom Johnson, Smoky Mountain Retreat Realty. Canopy MLS as distributed by MLS GRID
- $1,049,0004 bd4 ba2.7k sqft760 Woody Ln, Waynesville, NC 28786For SaleMLS ID #4405125, Jonathan Tharp, Keller Williams Great Smokies. Canopy MLS as distributed by MLS GRID
- $615,0003 bd3 ba2.1k sqft85 Susan Dr, Maggie Valley, NC 28751For SaleMLS ID #4433790, Louis Migacz, 1st Choice Realty. Canopy MLS as distributed by MLS GRID
- $547,0003 bd3 ba2k sqft36 Nicholas Ln, Maggie Valley, NC 28751For SaleMLS ID #4422932, Rick Herdrich, Better Homes and Gardens Real Estate Heritage. Canopy MLS as distributed by MLS GRID
- $989,5004 bd5 ba3.2k sqft287 Tracking Elk Trl, Waynesville, NC 28785For SaleMLS ID #4411886, Andrew Niemeyer, NextHome AVL Realty. Canopy MLS as distributed by MLS GRID
- $599,0003 bd3 ba2.3k sqft39 Maplewood Dr, Maggie Valley, NC 28751For SaleMLS ID #4406805, Brian K. Noland, Howard Hanna Beverly-Hanks Waynesville. Canopy MLS as distributed by MLS GRID
- $565,0004 bd4 ba2.5k sqft575 Twin Brook Dr, Waynesville, NC 28785For SaleMLS ID #4440843, Pamela Williams, Keller Williams Great Smokies. Canopy MLS as distributed by MLS GRID
- $665,0004 bd5 ba2.3k sqft80 Hidden Falls Rd, Maggie Valley, NC 28751For SaleMLS ID #4358807, Steven Owens, Keller Williams Biltmore Village. Canopy MLS as distributed by MLS GRID
