Cute two-story home featuring beautiful hardwood flooring in the living and dining rooms, along with a charming bay window that fills the living room with natural light. The cozy kitchen offers plenty of cabinet space for storage. The second floor includes two bedrooms and a full bathroom. The full basement provides additional storage and living space. Outside, enjoy a fenced backyard and a detached garage. A charming home with plenty to offer!
Contingent
Price increase: $10K (9/17)
$249,900
465 Slade Ave, Elgin, IL 60120
2beds
960sqft
Single Family Residence
Built in 1947
3,432 Square Feet Lot
$-- Zestimate®
$260/sqft
$-- HOA
What's special
Fenced backyardDetached garage
- 56 days
- 691
- 33
Zillow last checked:
Listing updated:
Listed by:
Jeff Kellenberger, ABR,GRI 847-456-3377,
Preferred Homes Realty
Source: MRED as distributed by MLS GRID,MLS#: 12484570
Facts & features
Interior
Bedrooms & bathrooms
- Bedrooms: 2
- Bathrooms: 1
- Full bathrooms: 1
Rooms
- Room types: No additional rooms
Primary bedroom
- Features: Flooring (Carpet), Window Treatments (Blinds)
- Level: Second
- Area: 192 Square Feet
- Dimensions: 16X12
Bedroom 2
- Features: Flooring (Carpet), Window Treatments (Blinds)
- Level: Second
- Area: 132 Square Feet
- Dimensions: 12X11
Dining room
- Features: Flooring (Hardwood), Window Treatments (Blinds)
- Level: Main
- Area: 130 Square Feet
- Dimensions: 13X10
Kitchen
- Features: Flooring (Vinyl), Window Treatments (Blinds)
- Level: Main
- Area: 90 Square Feet
- Dimensions: 10X9
Laundry
- Features: Flooring (Other)
- Level: Basement
- Area: 30 Square Feet
- Dimensions: 6X5
Living room
- Features: Flooring (Hardwood), Window Treatments (Blinds)
- Level: Main
- Area: 192 Square Feet
- Dimensions: 16X12
Heating
- Natural Gas, Forced Air
Cooling
- Central Air
Appliances
- Included: Range, Refrigerator, Washer, Dryer
- Laundry: Gas Dryer Hookup, In Unit
Features
- Flooring: Hardwood
- Basement: Unfinished,Full
Interior area
- Total structure area: 0
- Total interior livable area: 960 sqft
Property
Parking
- Total spaces: 1
- Parking features: Concrete, Garage Door Opener, Yes, Garage Owned, Detached, Garage
- Garage spaces: 1
- Has uncovered spaces: Yes
Accessibility
- Accessibility features: No Disability Access
Features
- Stories: 2
Lot
- Size: 3,432 Square Feet
- Dimensions: 52x66
Details
- Parcel number: 0612256010
- Special conditions: None
Construction
Type & style
- Home type: SingleFamily
- Property subtype: Single Family Residence
Materials
- Aluminum Siding
- Foundation: Concrete Perimeter
- Roof: Asphalt
Condition
- New construction: No
- Year built: 1947
Utilities & green energy
- Electric: Circuit Breakers
- Sewer: Public Sewer
- Water: Public
Community & HOA
HOA
- Services included: None
Location
- Region: Elgin
Financial & listing details
- Price per square foot: $260/sqft
- Tax assessed value: $213,675
- Annual tax amount: $5,250
- Date on market: 8/16/2026
- Ownership: Fee Simple
Estimated market value
Not available
Estimated sales range
Not available
Not available
Price history
| Date | Event | Price |
|---|---|---|
| 10/7/2026 | Contingent | $249,900$260/sqft |
Source:  MRED as distributed by MLS GRID #12484570 Report a problem MRED as distributed by MLS GRID #12484570 Report a problem | ||
| 9/17/2026 | Listed for sale | $249,900+4.2%$260/sqft |
Source: MRED as distributed by MLS GRID #12484570 Report a problem | ||
| 8/18/2026 | Contingent | $239,900$250/sqft |
Source: MRED as distributed by MLS GRID #12484570 Report a problem | ||
| 8/16/2026 | Listed for sale | $239,900+182.2%$250/sqft |
Source: MRED as distributed by MLS GRID #12484570 Report a problem | ||
| 9/19/2020 | Listing removed | $1,350$1/sqft |
Source: Preferred Homes Realty #10835607 Report a problem | ||
| 8/26/2020 | Listed for rent | $1,350$1/sqft |
Source: Preferred Homes Realty #10835607 Report a problem | ||
| 8/14/2019 | Listing removed | $1,350$1/sqft |
Source: Preferred Management,a division of Preferred Homes Report a problem | ||
| 7/15/2019 | Listed for rent | $1,350+17.4%$1/sqft |
Source: Preferred Management,a division of Preferred Homes Report a problem | ||
| 7/21/2016 | Listing removed | $1,150+2.2%$1/sqft |
Source: Preferred Management,a division of Preferred Homes Report a problem | ||
| 10/31/2014 | Listing removed | $1,125$1/sqft |
Source: Preferred Management,a division of Preferred Homes Report a problem | ||
| 10/15/2014 | Listed for rent | $1,125$1/sqft |
Source: Preferred Management,a division of Preferred Homes Report a problem | ||
| 2/28/2013 | Sold | $85,000-5%$89/sqft |
Source: MRED as distributed by MLS GRID #08178434 Report a problem | ||
| 9/4/2012 | Listing removed | $89,500$93/sqft |
Source: RE/MAX Horizon #07870968 Report a problem | ||
| 6/22/2012 | Listed for sale | $89,500$93/sqft |
Source: RE/MAX Horizon #07870968 Report a problem | ||
Public tax history
| Year | Property taxes | Tax assessment |
|---|---|---|
| 2025 | $5,434 +3.5% | $71,225 +8.6% |
| 2024 | $5,250 +3.9% | $65,603 +10.7% |
| 2023 | $5,052 +7.8% | $59,267 +9.7% |
| 2022 | $4,686 +4% | $54,041 +7% |
| 2021 | $4,508 +2.5% | $50,524 +4.7% |
| 2020 | $4,399 +2.5% | $48,233 +5% |
| 2019 | $4,291 +10.1% | $45,945 +16.5% |
| 2018 | $3,898 +1.7% | $39,430 +5.8% |
| 2017 | $3,834 +4% | $37,275 +7.8% |
| 2016 | $3,688 | $34,581 +9.1% |
| 2015 | -- | $31,697 +1.2% |
| 2014 | -- | $31,306 -2.6% |
| 2013 | -- | $32,132 -7.4% |
| 2012 | -- | $34,707 -12.2% |
| 2011 | -- | $39,522 -9.6% |
| 2010 | -- | $43,743 -11.2% |
| 2009 | -- | $49,255 |
| 2008 | -- | $49,255 +3.3% |
| 2007 | -- | $47,673 +4.2% |
| 2006 | -- | $45,756 +6.5% |
| 2005 | -- | $42,967 +6.8% |
| 2004 | -- | $40,246 +7.8% |
| 2003 | -- | $37,338 +8% |
| 2002 | -- | $34,572 +7.4% |
| 2001 | -- | $32,175 +9.2% |
| 2000 | -- | $29,458 |
Find assessor info on the county website
Monthly payment
Est. payment
Payment breakdown
Explore the cost of this home by adjusting the details. Changes won't be saved.Climate risks
Neighborhood: Northeastern Elgin
Nearby schools
Schools provided by the listing agent
- Elementary: Mckinley Elementary School
- Middle: Larsen Middle School
- High: Elgin High School
- District: 46
Source: MRED as distributed by MLS GRID. This data may not be complete. We recommend contacting the local school district to confirm school assignments for this home.
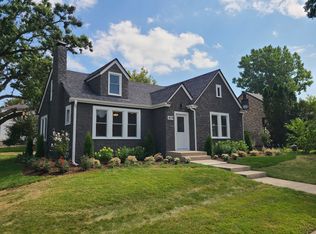
Similar homes
- $219,9002 bd1 ba858 sqft461 Franklin Blvd, Elgin, IL 60120New
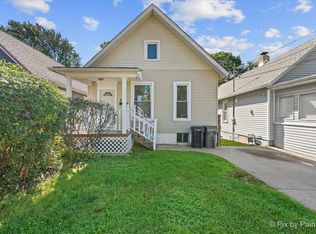 MLS ID #12777844, Joseph Mueller, Tanis Group Realty. MRED as distributed by MLS GRID
 - $264,9992 bd1 ba624 sqft684 Cooper Ave, Elgin, IL 60120Active
 MLS ID #12740911, Kevin Ramirez, Smart Home Realty. MRED as distributed by MLS GRID
 - $215,0002 bd1 ba815 sqft1401 Sherwood Ave, Elgin, IL 60120Active
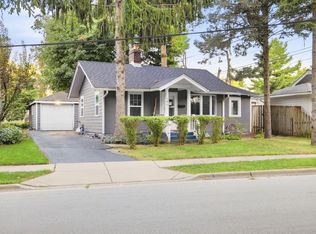 MLS ID #12753865, Asaf Arevalo, HomeSmart Connect LLC. MRED as distributed by MLS GRID
 - $275,0002 bd3 ba1.4k sqft704 Shady Oaks Ct, Elgin, IL 60120Active
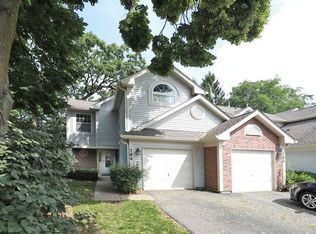 MLS ID #12694059, Dave Lempa, RE/MAX Suburban. MRED as distributed by MLS GRID
