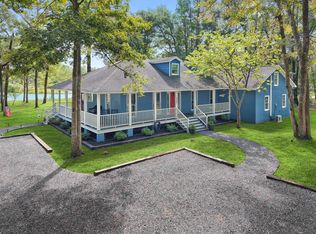
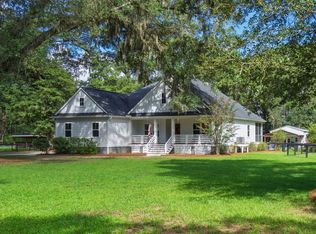
Experience the beauty of Lowcountry living in Meggett, where a beautifully updated home, acres of farmland, and the peaceful surroundings of the marsh and river come together in one distinctive property. Start the day on the welcoming front porch, taking in the sunrise over the marsh, or unwind on the screened porch surrounded by the natural beauty of the Lowcountry. Inside, the spacious kitchen serves as the heart of the home, featuring striking blue cabinetry, stainless steel appliances, a generous butcher-block island with bar seating, and ample workspace for cooking and gathering. The open kitchen and family room flow into a separate living area with a fireplace, creating inviting spaces for everyday living and entertaining. The primary suite is a standout, with a vaulted, wood-beamedceiling, warm hardwood floors, and abundant windows that bring the outdoors in. Two additional bedrooms and a full bath are located on the opposite side of the home, while custom built-ins throughout add character and practical storage. Beyond the main residence, two additional structures offer exceptional versatility, including a studio ideal for artistic pursuits, creative projects, or a private workspace, and a separate workshop with room for hobbies, projects, or equipment. The property encompasses two separate tracts, including the home and an additional four-plus-acre farm parcel offering room to cultivate, expand, or explore the possibilities of a separate buildable homesite. Whether you're drawn to the appeal of a working farm, the charm of a thoughtfully updated home, the flexibility of multiple outbuildings, or the tranquility of a marshside setting, this Meggett property offers a rare opportunity to enjoy the space, privacy, and natural beauty of the Lowcountry.
Active
$1,200,000
4651 Highway 165, Meggett, SC 29449
3beds
1,758sqft
Single Family Residence
Built in 1970
5.2 Acres Lot
$1,136,900 Zestimate®
$683/sqft
$-- HOA
What's special
Beautifully updated homeAcres of farmlandWelcoming front porchSpacious kitchenSunrise over the marshStainless steel appliancesStriking blue cabinetry
- 5 days
- 434
- 29
Likely to sell faster than
Zillow last checked:
Listing updated:
Listed by:
Keller Williams Realty Charleston West Ashley
Source: CTMLS,MLS#: 26028668
Facts & features
Interior
Bedrooms & bathrooms
- Bedrooms: 3
- Bathrooms: 2
- Full bathrooms: 2
Rooms
- Room types: Family Room, Great Room, Family, Formal Living, Great
Heating
- Electric
Cooling
- Central Air
Appliances
- Laundry: Washer Hookup, Electric Dryer Hookup
Features
- Ceiling - Cathedral/Vaulted, Ceiling - Smooth, Ceiling Fan(s), Formal Living
- Flooring: Stone, Wood
- Number of fireplaces: 1
- Fireplace features: Living Room, One
Interior area
- Total structure area: 1,758
- Total interior livable area: 1,758 sqft
Property
Parking
- Parking features: Off Street
Features
- Levels: One
- Stories: 1
- Entry location: Ground Level
- Patio & porch: Deck, Front Porch
- Exterior features: Other
- Fencing: Perimeter,Partial
- On waterfront: Yes
- Waterfront features: Marshfront
Lot
- Size: 5.2 Acres
- Features: 2 - 5 Acres, 5 - 10 Acres
Details
- Additional structures: Storage, Workshop
- Parcel number: 1590000076
- Special conditions: Flood Insurance,Live/Work Unit
- Horses can be raised: Yes
Construction
Type & style
- Home type: SingleFamily
- Architectural style: Ranch
- Property subtype: Single Family Residence
Materials
- Brick Veneer, Cement Siding
- Foundation: Raised
- Roof: Metal
Condition
- New construction: No
- Year built: 1970
Utilities & green energy
- Sewer: Septic Tank
- Water: Public
- Utilities for property: Charleston Water Service, Dominion Energy
Community & HOA
Community
- Features: Storage, Horses OK, Trash
- Subdivision: Meggett
Location
- Region: Meggett
Financial & listing details
- Price per square foot: $683/sqft
- Tax assessed value: $406,500
- Annual tax amount: $2,028
- Date on market: 10/19/2026
- Listing terms: Cash,Conventional,Farmers Home Loan,FHA,USDA Loan,VA Loan
Estimated market value
$1,136,900
$1.08M - $1.19M
$2,257/mo
Price history
| Date | Event | Price |
|---|---|---|
| 10/19/2026 | Listed for sale | $1,200,000+135.3%$683/sqft |
Source:  CTMLS #26028668 Report a problem | ||
| 1/25/2021 | Sold | $510,000-1.9%$290/sqft |
Source: CTMLS #20032009 Report a problem | ||
| 1/19/2021 | Pending sale | $520,000$296/sqft |
Source: Carolina One Real Estate #20032009 Report a problem | ||
| 1/5/2021 | Contingent | $520,000$296/sqft |
Source:  CTMLS #20032009 Report a problem | ||
| 12/16/2020 | Pending sale | $520,000$296/sqft |
Source: Carolina One Real Estate - Charleston Central #20032009 Report a problem | ||
| 12/16/2020 | Contingent | $520,000$296/sqft |
Source: CTMLS #20032009 Report a problem | ||
| 11/30/2020 | Listed for sale | $520,000+30%$296/sqft |
Source: Carolina One Real Estate #20032009 Report a problem | ||
| 10/7/2014 | Listing removed | $399,900+12.6%$227/sqft |
Source: Downtown #1328721 Report a problem | ||
| 10/3/2014 | Sold | $355,000-11.2%$202/sqft |
Source: CTMLS #1328721 Report a problem | ||
| 12/15/2013 | Listed for sale | $399,900+112.7%$227/sqft |
Source: Visual Tour #1328721 Report a problem | ||
| 3/16/2006 | Sold | $188,000+16%$107/sqft |
Source: Public Record Report a problem | ||
| 12/9/2003 | Sold | $162,000$92/sqft |
Source: Public Record Report a problem | ||
Public tax history
| Year | Property taxes | Tax assessment |
|---|---|---|
| 2025 | $2,028 -1.5% | $16,260 +2.9% |
| 2024 | $2,059 +1.4% | $15,800 |
| 2023 | $2,031 +3.3% | $15,800 |
| 2022 | $1,966 -14.4% | $15,800 +4.9% |
| 2021 | $2,297 -1.3% | $15,060 |
| 2020 | $2,326 | $15,060 |
| 2019 | $2,326 | $15,060 |
| 2017 | $2,326 -2.4% | $15,060 |
| 2016 | $2,384 +6.8% | $15,060 |
| 2015 | $2,233 -55.9% | $15,060 |
| 2014 | $5,064 | -- |
| 2011 | $5,064 +528.4% | -- |
| 2010 | $806 -2.5% | $6,480 |
| 2009 | $826 +11.1% | $6,480 |
| 2008 | $744 -21.6% | $6,480 |
| 2006 | $948 +0.5% | $6,480 |
| 2005 | $943 +115.8% | $6,480 +147.3% |
| 2004 | $437 -11.8% | $2,620 -16% |
| 2003 | $495 +2.1% | $3,120 |
| 2002 | $485 -0.8% | $3,120 +12.2% |
| 2000 | $489 | $2,780 |
Find assessor info on the county website
Monthly payment
Est. payment
Payment breakdown
Explore the cost of this home by adjusting the details. Changes won't be saved.Climate risks
Neighborhood: 29449
Nearby schools
Schools provided by the listing agent
- Elementary: E.B. Ellington
- Middle: Baptist Hill
- High: Baptist Hill
Source: CTMLS. This data may not be complete. We recommend contacting the local school district to confirm school assignments for this home.

Similar homes
- $1,196,0003 bd3 ba2.3k sqft4461 Hope Plantation Dr, Johns Island, SC 29455For Sale

 MLS ID #26028798, Kathleen Dewitt. CTMLS
- $1,225,0004 bd3 ba2.2k sqft8630 Middleton Point Ln, Edisto Island, SC 29438For Sale
 MLS ID #26027351, Van Leer Rowe. CTMLS
- $685,0004 bd2 ba2.5k sqft4501 Mill Spring Rd, Hollywood, SC 29449For Sale
 MLS ID #26027492, Ashley Starkey. CTMLS
- $1,335,0003 bd2 ba1.8k sqft7836 Louis Berry Ln, Edisto Island, SC 29438For Sale
 MLS ID #26025068, Kelly Hyatt. CTMLS
- $845,0003 bd2 ba1.8k sqft3538 Johan Blvd, Johns Island, SC 29455For SaleMLS ID #26020307, Chris Facello. CTMLS
- $1,295,0004 bd3 ba2.4k sqft1430 Marsh Bluff Ct, Edisto Island, SC 29438For SaleMLS ID #26016777, Van Leer Rowe. CTMLS
- $995,0003 bd3 ba2.5k sqft8730 Marsh Aire Ln, Edisto Island, SC 29438For SaleMLS ID #26016505, Matt Van Bakergem. CTMLS
- $1,050,0003 bd3 ba1.8k sqft167 Cape Palmetto Point Trl, Edisto Island, SC 29438For SaleMLS ID #26027127, Danielle Rapnikas. CTMLS
- $730,0003 bd2 ba1.5k sqft329 Riverland Dr, Charleston, SC 29412For SaleMLS ID #26028811, Joe Stalvey. CTMLS
- $1,185,0004 bd2 ba1.4k sqft218 Palmetto Blvd, Edisto Island, SC 29438For SaleMLS ID #26020946, Marie Bost. CTMLS
- $1,499,0003 bd2 ba2.1k sqft2411 Kemway Rd, Johns Island, SC 29455For SaleMLS ID #26017940, Kathryn Mcdonnell. CTMLS
- $1,295,0003 bd3 ba2.1k sqft3202 Wood Duck Pl, Johns Island, SC 29455For SaleMLS ID #26017232, Stuart Rumph. CTMLS
- $1,100,0003 bd3 ba2.1k sqft1831 Houghton Dr, Charleston, SC 29412For SaleMLS ID #26024483, Kaci Greatorex. CTMLS
- $629,9005 bd3 ba2.1k sqft5189 Stablegate Ln, Hollywood, SC 29449For SaleMLS ID #26025236, Tyler Hawkins. CTMLS
- $997,0003 bd3 ba2.3k sqft8539 Pope Landing Rd, Edisto Island, SC 29438For SaleMLS ID #26024540, Van Leer Rowe. CTMLS
- $1,299,0004 bd3 ba2.1k sqft1391 Parkshore Dr, Charleston, SC 29407For SaleMLS ID #26025898, Megan Schwerin. CTMLS
- $799,9003 bd3 ba2.2k sqft4071 Pine Creek Rd, Johns Island, SC 29455For SaleMLS ID #26027704, Kelly Rozier. CTMLS
- $982,7503 bd3 ba2.1k sqft209 Cynthia Ln, Charleston, SC 29407For SaleMLS ID #26022952, Winnie Rodgers. CTMLS
- $1,149,0004 bd3 ba2.1k sqft705 Sandpiper Rdg, Edisto Island, SC 29438For SaleMLS ID #26015089, Marie Bost. CTMLS
- $1,099,0005 bd4 ba2.5k sqft902 Mikell Dr, Charleston, SC 29412For SaleMLS ID #26002843, Thomas Davis. CTMLS
