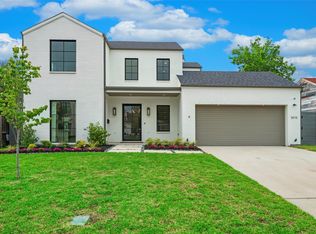
Built in 2023 by McKinley Built Homes, this elegant West Highland Park residence offers 3,253 square feet of refined living space with access to Highland Park police, fire, and town services. The home welcomes you with a dramatic glass entry accented by gas lanterns, leading into a traditional center hall layout with formal dining and a dedicated study. Designed for both everyday living and entertaining, the kitchen is equipped with premium stainless steel appliances, double ovens, and an expansive marble island. The adjoining butler’s pantry enhances functionality with a coffee station, wine fridge, microwave, and generous storage. The main living area features a statement fireplace and expansive windows that fill the space with natural light while overlooking the covered patio and backyard. The primary suite on the first floor offers a private escape with a luxurious bath, including a soaking tub, oversized shower, heated towel feature, and a custom walk-in closet. A nearby laundry room adds convenience. The second level provides two large ensuite bedrooms, a flexible living area suited for media or recreation, and an additional room perfect for a workout space or office. Additional amenities include extensive hardwood flooring, a backup generator, and a two-car garage with epoxy-finished floors, alley access, and an electric gate. The garage also includes two climate-controlled bonus spaces, plus a covered passage connecting it to the main home.
Pending
Price cut: $30K (5/26)
$2,695,000
4652 Livingston Ave, Highland Park, TX 75209
3beds
3,253sqft
Single Family Residence
Built in 2023
6,882 Square Feet Lot
$-- Zestimate®
$828/sqft
$-- HOA
What's special
Alley accessExpansive marble islandTraditional center hall layoutExtensive hardwood flooringDedicated studyFormal diningElectric gate
- 127 days |
- 285 |
- 13 |
Zillow last checked:
Listing updated:
Listed by:
Peter Ryan 0126310 214-957-3547,
Compass RE Texas, LLC. 214-814-8100,
Jennifer Freeman 0626953 214-878-1576,
Compass RE Texas, LLC.
Source: NTREIS,MLS#: 21232546
Facts & features
Interior
Bedrooms & bathrooms
- Bedrooms: 3
- Bathrooms: 4
- Full bathrooms: 3
- 1/2 bathrooms: 1
Primary bedroom
- Features: Closet Cabinetry, Ceiling Fan(s), Dual Sinks, Double Vanity, En Suite Bathroom, Garden Tub/Roman Tub, Linen Closet, Sitting Area in Primary, Separate Shower, Walk-In Closet(s)
- Level: First
- Dimensions: 19 x 15
Bedroom
- Features: Ceiling Fan(s), En Suite Bathroom, Split Bedrooms, Walk-In Closet(s)
- Level: Second
- Dimensions: 14 x 20
Bedroom
- Features: Ceiling Fan(s), En Suite Bathroom, Split Bedrooms, Walk-In Closet(s)
- Level: Second
- Dimensions: 15 x 20
Dining room
- Level: First
- Dimensions: 16 x 15
Exercise room
- Level: Second
- Dimensions: 14 x 19
Great room
- Features: Ceiling Fan(s)
- Level: Second
- Dimensions: 14 x 20
Kitchen
- Features: Breakfast Bar, Built-in Features, Butler's Pantry, Eat-in Kitchen, Kitchen Island, Pantry, Pot Filler, Stone Counters, Walk-In Pantry
- Level: First
- Dimensions: 20 x 12
Living room
- Features: Built-in Features, Ceiling Fan(s)
- Level: First
- Dimensions: 28 x 18
Living room
- Features: Ceiling Fan(s)
- Level: Second
- Dimensions: 12 x 20
Office
- Features: Built-in Features, Ceiling Fan(s)
- Level: First
- Dimensions: 14 x 15
Appliances
- Included: Built-In Gas Range, Built-In Refrigerator, Double Oven, Dishwasher, Electric Oven, Gas Cooktop, Disposal, Microwave, Range, Some Commercial Grade, Tankless Water Heater, Vented Exhaust Fan, Wine Cooler
Features
- Decorative/Designer Lighting Fixtures, Eat-in Kitchen, High Speed Internet, Kitchen Island, Open Floorplan, Pantry, Cable TV, Wired for Sound
- Flooring: Hardwood, Slate, Tile
- Has basement: No
- Number of fireplaces: 1
- Fireplace features: Family Room, Gas Starter, Wood Burning
Interior area
- Total interior livable area: 3,253 sqft
Video & virtual tour
Property
Parking
- Total spaces: 2
- Parking features: Alley Access, Door-Multi, Direct Access, Driveway, Epoxy Flooring, Electric Gate, Garage, Garage Door Opener
- Garage spaces: 2
Features
- Levels: Two
- Stories: 2
- Pool features: None
- Fencing: Back Yard,Fenced,Wood
Lot
- Size: 6,882 Square Feet
- Dimensions: 55 x 129
- Features: Interior Lot, Landscaped, Sprinkler System
Details
- Parcel number: 60084501530360000
Construction
Type & style
- Home type: SingleFamily
- Architectural style: Traditional,Detached
- Property subtype: Single Family Residence
Materials
- Brick, Stone Veneer
- Foundation: Pillar/Post/Pier
- Roof: Composition
Condition
- Year built: 2023
Utilities & green energy
- Sewer: Public Sewer
- Water: Public
- Utilities for property: Sewer Available, Water Available, Cable Available
Community & HOA
Community
- Subdivision: Highland Park
HOA
- Has HOA: No
Location
- Region: Highland Park
Financial & listing details
- Price per square foot: $828/sqft
- Tax assessed value: $2,617,220
- Annual tax amount: $37,374
- Date on market: 4/11/2026
- Cumulative days on market: 110 days
Estimated market value
Not available
Estimated sales range
Not available
Not available
Price history
| Date | Event | Price |
|---|---|---|
| 8/11/2026 | Pending sale | $2,695,000$828/sqft |
Source: NTREIS #21232546 Report a problem | ||
| 7/24/2026 | Contingent | $2,695,000$828/sqft |
Source: NTREIS #21232546 Report a problem | ||
| 5/26/2026 | Price change | $2,695,000-1.1%$828/sqft |
Source: NTREIS #21232546 Report a problem | ||
| 4/11/2026 | Listed for sale | $2,725,000-0.9%$838/sqft |
Source: NTREIS #21232546 Report a problem | ||
| 2/9/2026 | Sold | -- |
Source: NTREIS #21126669 Report a problem | ||
| 1/27/2026 | Pending sale | $2,750,000$845/sqft |
Source: NTREIS #21126669 Report a problem | ||
| 1/20/2026 | Contingent | $2,750,000$845/sqft |
Source: NTREIS #21126669 Report a problem | ||
| 1/9/2026 | Listed for sale | $2,750,000+5.8%$845/sqft |
Source: NTREIS #21126669 Report a problem | ||
| 7/24/2023 | Sold | -- |
Source: Dave Perry Miller RE solds #20294067_75209 Report a problem | ||
| 4/3/2023 | Pending sale | $2,600,000$799/sqft |
Source: NTREIS #20294067 Report a problem | ||
| 4/3/2023 | Listed for sale | $2,600,000$799/sqft |
Source: NTREIS #20294067 Report a problem | ||
Public tax history
| Year | Property taxes | Tax assessment |
|---|---|---|
| 2025 | $37,374 -1.7% | $2,617,220 |
| 2024 | $38,021 +168.8% | $2,617,220 +229.3% |
| 2023 | $14,146 +110% | $794,880 -0.7% |
| 2022 | $6,736 +3% | $800,560 +16.4% |
| 2021 | $6,542 +0.7% | $687,820 |
| 2020 | $6,499 +4.7% | $687,820 +13.2% |
| 2019 | $6,207 -0.1% | $607,410 |
| 2018 | $6,212 +3.1% | $607,410 +6.4% |
| 2017 | $6,027 +0% | $570,800 |
| 2016 | $6,026 +5.2% | $570,800 +10.7% |
| 2015 | $5,729 | $515,820 +7.9% |
| 2014 | $5,729 | $477,890 |
| 2013 | -- | -- |
| 2012 | -- | -- |
| 2011 | -- | -- |
| 2010 | -- | -- |
| 2009 | -- | -- |
| 2008 | -- | -- |
| 2007 | -- | -- |
| 2005 | -- | -- |
| 2004 | -- | -- |
| 2003 | -- | -- |
| 2002 | -- | -- |
| 2001 | -- | -- |
Find assessor info on the county website
Monthly payment
Est. payment
Payment breakdown
Explore the cost of this home by adjusting the details. Changes won't be saved.Climate risks
Neighborhood: 75209
Nearby schools
GreatSchools rating
- 7/10Maple Lawn Elementary SchoolGrades: PK-5Distance: 0.9 mi
- 4/10Thomas J Rusk Middle SchoolGrades: 6-8Distance: 1.2 mi
- 3/10North Dallas High SchoolGrades: 9-12Distance: 2.2 mi
Schools provided by the listing agent
- Elementary: Maplelawn
- Middle: Longfellow
- High: Jefferson
- District: Dallas ISD
Source: NTREIS. This data may not be complete. We recommend contacting the local school district to confirm school assignments for this home.
- $1,365,6002 bd2 ba1.7k sqft4656 Livingston Ave, Highland Park, TX 75209Off Market

- $1,394,6002 bd2 ba1.6k sqft4648 Livingston Ave, Highland Park, TX 75209Off Market
- $1,119,1002 bd2 ba1.3k sqft4660 Livingston Ave, Highland Park, TX 75209Off Market
- $1,249,7003 bd2 ba1.8k sqft4644 Livingston Ave, Highland Park, TX 75209Off Market
- $1,697,8003 bd3 ba2.7k sqft4661 Southern Ave, Highland Park, TX 75209Off Market
- $1,229,1002 bd2 ba1.6k sqft4657 Southern Ave, Highland Park, TX 75209Off Market
- $1,164,8002 bd2 ba1.4k sqft4665 Southern Ave, Highland Park, TX 75205Off Market
- $1,350,0002 bd2 ba2k sqft4664 Livingston Ave, Highland Park, TX 75209Off Market
A local agent can set up tours, give advice and negotiate with sellers.
A local lender can help you make sure your offer is ready when you are.
Similar homes
- $2,795,0004 bd4 ba4.3k sqft5615 Purdue Ave, Dallas, TX 75209For Sale
 MLS ID #21339507, Elizabeth Conroy. NTREIS
 - $2,174,0004 bd4 ba4.6k sqft5015 Wenonah Dr, Dallas, TX 75209For Sale
 MLS ID #21217194, James Walsh. NTREIS
 - $2,599,9005 bd5 ba4.1k sqft5615 Brookstown Dr, Dallas, TX 75230For Sale
 MLS ID #21358407, Jacquelyn Austin. NTREIS
 - $2,495,0003 bd4 ba3.7k sqft4414 Abbott Ave, Dallas, TX 75205For Sale
 MLS ID #21191732, pamela Franklin. NTREIS
 - $2,745,0005 bd7 ba4.7k sqft5622 W Amherst Ave, Dallas, TX 75209For SaleMLS ID #21274094, Hannah Ysbrand. NTREIS
- $1,499,0004 bd3 ba3.7k sqft7714 Roper St, Dallas, TX 75209For SaleMLS ID #21227333, Megan Stern. NTREIS
- $1,549,0005 bd5 ba4.4k sqft6632 Lockheed Ave, Dallas, TX 75209For SaleMLS ID #21358454, Steph Magellan. NTREIS
- $1,850,0005 bd6 ba4.5k sqft4528 W Amherst Ave, Dallas, TX 75209For SaleMLS ID #21344015, Elena Garrett. NTREIS
- $1,550,0005 bd6 ba4.1k sqft7210 Robin Rd, Dallas, TX 75209For SaleMLS ID #21324652, Star Green. NTREIS
- $3,595,0005 bd4 ba4.5k sqft4325 Pomona Rd, Dallas, TX 75209For SaleMLS ID #21246620, Joan Eleazer. NTREIS
- $2,250,0006 bd5 ba4k sqft3428 Normandy Ave, Dallas, TX 75205For SaleMLS ID #21252849, Eric Narosov. NTREIS
- $1,875,0005 bd5 ba3.2k sqft4309 Glenwick Ln, University Park, TX 75205For SaleMLS ID #21310095, Shelly Bailey. NTREIS
- $3,395,0006 bd7 ba4.8k sqft4437 Grassmere Ln, University Park, TX 75205For SaleMLS ID #21303684, Tom Hughes. NTREIS
- $1,694,0004 bd4 ba3.2k sqft5134 Vanderbilt Ave, Dallas, TX 75206For SaleMLS ID #21287036, Bryon Maynor. NTREIS
- $2,195,0004 bd3 ba2.9k sqft9755 Van Dyke Rd, Dallas, TX 75218For SaleMLS ID #21282847, GP Theriot IV. NTREIS
- $1,635,0004 bd5 ba4.4k sqft8546 Glencrest Ln, Dallas, TX 75209For SaleMLS ID #21274220, Melissa Garvey. NTREIS
- $2,195,0004 bd4 ba3.7k sqft6615 Green Knoll Dr, Dallas, TX 75230For SaleMLS ID #21256029, Barron Bell. NTREIS
- $1,795,0004 bd5 ba4.4k sqft7503 Robin Rd, Dallas, TX 75209For SaleMLS ID #21201748, Giselle Prado. NTREIS
- $1,450,0003 bd4 ba3.3k sqft4147 Prescott Ave, Dallas, TX 75219For SaleMLS ID #21315541, Eric Narosov. NTREIS
- $2,400,0005 bd5 ba4.2k sqft7912 Hanover St, Dallas, TX 75225For SaleMLS ID #21315354, Courtney Melkus. NTREIS
