Stunning custom-built home situated on over half an acre in a premium cul-de-sac setting, backing to mature woods for exceptional privacy! The impressive 2-story great room features expansive windows overlooking the backyard and a dramatic floor-to-ceiling stone fireplace. The chef’s kitchen offers granite countertops, stainless steel appliances, hardwood floors, a large island, informal dining area, butler’s pantry, and inviting seating area with fireplace. New windows and door wall lead to the composite deck, perfect for outdoor entertaining. The spacious first-floor primary suite features a tray ceiling, French doors to the newer composite deck, and a luxurious bath with jetted tub and separate glass-enclosed shower. A beautiful library with cathedral ceiling and built-in bookcases completes the main level. Upstairs offers two generously sized bedrooms with a Jack-and-Jill bath, an additional guest suite, and a sitting area overlooking the main level. The finished daylight lower level is ideal for entertaining or multi-generational living, complete with a full kitchen, family room, billiard area, playroom with built-in shelving, abundant storage, and in-law quarters featuring a bedroom and ensuite bath. Additional highlights include a 3-car garage with built-in storage cabinets. Conveniently located near Bear Creek Nature Park, Stony Creek Metropark, golf courses, cider mills, and more. Rochester Community Schools. Welcome Home!
Pending
$849,000
4654 Woodland Hills Dr, Rochester, MI 48306
4beds
5,623sqft
Single Family Residence
Built in 2002
0.69 Acres Lot
$831,400 Zestimate®
$151/sqft
$42/mo HOA
What's special
- 30 days
- 1,471
- 88
Likely to sell faster than
Zillow last checked:
Listing updated:
Listed by:
Kyle T Matta 248-505-2716,
@properties Christie's Int'l R E Rochester 248-218-0234
Source: Realcomp II,MLS#: 20261079386
Facts & features
Interior
Bedrooms & bathrooms
- Bedrooms: 4
- Bathrooms: 5
- Full bathrooms: 4
- 1/2 bathrooms: 1
Primary bedroom
- Level: Entry
- Area: 255
- Dimensions: 17 X 15
Bedroom
- Level: Second
- Area: 195
- Dimensions: 15 X 13
Bedroom
- Level: Second
- Area: 168
- Dimensions: 14 X 12
Bedroom
- Level: Second
- Area: 204
- Dimensions: 17 X 12
Primary bathroom
- Level: Entry
- Area: 132
- Dimensions: 12 X 11
Other
- Level: Second
- Area: 60
- Dimensions: 10 X 6
Other
- Level: Basement
- Area: 120
- Dimensions: 12 X 10
Other
- Level: Second
- Area: 96
- Dimensions: 12 X 8
Other
- Level: Entry
- Area: 42
- Dimensions: 7 X 6
Other
- Level: Entry
- Area: 108
- Dimensions: 12 X 9
Other
- Level: Entry
- Area: 30
- Dimensions: 6 X 5
Dining room
- Level: Entry
- Area: 156
- Dimensions: 13 X 12
Flex room
- Level: Basement
- Area: 595
- Dimensions: 35 X 17
Great room
- Level: Entry
- Area: 357
- Dimensions: 21 X 17
Kitchen
- Level: Entry
- Area: 384
- Dimensions: 24 X 16
Other
- Level: Basement
- Area: 100
- Dimensions: 10 X 10
Laundry
- Level: Entry
- Area: 48
- Dimensions: 8 X 6
Library
- Level: Entry
- Area: 168
- Dimensions: 14 X 12
Mud room
- Level: Entry
- Area: 36
- Dimensions: 6 X 6
Heating
- Forced Air, Natural Gas
Cooling
- Central Air
Appliances
- Included: Built In Gas Oven, Built In Refrigerator, Dishwasher, Disposal, Dryer, Electric Cooktop, Humidifier, Microwave, Range Hood, Stainless Steel Appliances, Washer, Warming Drawer, Water Softener Owned
Features
- Entrance Foyer, High Speed Internet, Jetted Tub, Programmable Thermostat, Sound System
- Basement: Daylight,Finished,Full
- Has fireplace: Yes
- Fireplace features: Double Sided, Great Room, Kitchen
Interior area
- Total interior livable area: 5,623 sqft
- Finished area above ground: 3,673
- Finished area below ground: 1,950
Property
Parking
- Total spaces: 3
- Parking features: Three Car Garage, Attached, Electricityin Garage, Heated Garage, Garage Door Opener
- Garage spaces: 3
Features
- Levels: Two
- Stories: 2
- Entry location: GroundLevelwSteps
- Patio & porch: Deck, Patio, Porch
- Exterior features: Lighting, Permeable Paving
- Pool features: None
Lot
- Size: 0.69 Acres
- Dimensions: 139 x 216
- Features: Sprinklers
Details
- Parcel number: 1027376030
- Special conditions: Short Sale No,Standard
Construction
Type & style
- Home type: SingleFamily
- Architectural style: Colonial
- Property subtype: Single Family Residence
Materials
- Brick, Other
- Foundation: Active Radon Mitigation, Basement, Poured, Sump Pump
- Roof: Asphalt
Condition
- New construction: No
- Year built: 2002
- Major remodel year: 2015
Utilities & green energy
- Electric: Generator
- Sewer: Public Sewer
- Water: Community
Community & HOA
Community
- Security: Security System Owned
- Subdivision: PARKLAND HILLS OCCPN 1219
HOA
- Has HOA: Yes
- HOA fee: $500 annually
- HOA phone: 248-855-5665
Location
- Region: Rochester
Financial & listing details
- Price per square foot: $151/sqft
- Tax assessed value: $338,200
- Annual tax amount: $8,347
- Date on market: 10/2/2026
- Cumulative days on market: 30 days
- Listing agreement: Exclusive Right To Sell
- Listing terms: Cash,Conventional
Estimated market value
$831,400
$790,000 - $873,000
$6,075/mo
Price history
| Date | Event | Price |
|---|---|---|
| 10/23/2026 | Pending sale | $849,000$151/sqft |
Source:  Realcomp II #20261079386 Report a problem | ||
| 10/2/2026 | Listed for sale | $849,000+45.6%$151/sqft |
Source: Realcomp II #20261079386 Report a problem | ||
| 10/15/2015 | Sold | $583,000-18.9%$104/sqft |
Source: Public Record Report a problem | ||
| 9/12/2002 | Sold | $719,137$128/sqft |
Source: Public Record Report a problem | ||
Public tax history
| Year | Property taxes | Tax assessment |
|---|---|---|
| 2025 | $8,089 +5% | $405,570 +3.1% |
| 2024 | $7,701 +2.5% | $393,210 +11.7% |
| 2023 | $7,510 +7.3% | $352,060 +14.9% |
| 2022 | $7,002 -6.2% | $306,330 +0.3% |
| 2021 | $7,468 | $305,360 -3.5% |
| 2020 | -- | $316,470 +0.5% |
| 2019 | $7,385 +1.1% | $315,040 +2.9% |
| 2018 | $7,302 +0.5% | $306,040 +1.2% |
| 2017 | $7,264 | $302,560 +14.5% |
| 2016 | $7,264 | $264,130 +10.4% |
| 2015 | -- | $239,330 +9.7% |
| 2014 | -- | $218,240 +7.8% |
| 2011 | -- | $202,520 -5.6% |
| 2010 | $6,223 -9% | $214,590 -13.8% |
| 2009 | $6,836 | $249,000 |
Find assessor info on the county website
Monthly payment
Est. payment
Payment breakdown
Explore the cost of this home by adjusting the details. Changes won't be saved.Climate risks
Neighborhood: 48306

Similar homes
- $799,0004 bd5 ba4.7k sqft4487 Boxwood Ct, Rochester, MI 48306For Sale
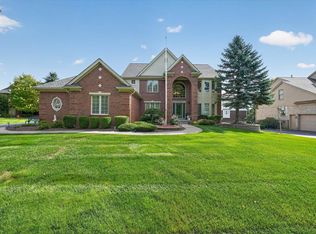
 MLS ID #50225944, Michelle Carey, Century 21 Professionals Sterling Heights. MiRealSource
- $829,9004 bd5 ba5.3k sqft523 Ridgewood Rd, Rochester, MI 48306For Sale
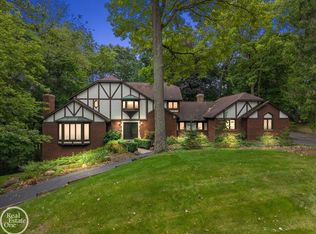 MLS ID #50222250, Thomas Zibkowski, Real Estate One Inc-Shelby. MiRealSource
- $849,0004 bd6 ba5.3k sqft4853 Goodison Place Dr, Rochester, MI 48306For Sale
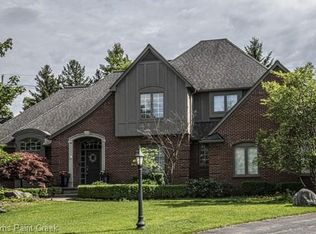
 MLS ID #20261053093, Jeff Todd, Keller Williams Paint Creek. Realcomp II
- $850,0004 bd4 ba4.7k sqft1260 Silverbell Rd, Rochester, MI 48306For Sale
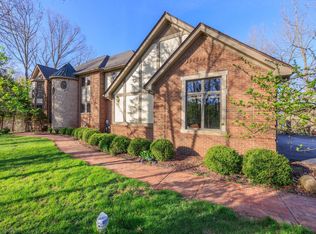
 MLS ID #26012776, Emer Kenny, Keller Williams Paint Creek. MichRIC
- $849,0004 bd4 ba3.3k sqft6022 Orion Rd, Rochester Hills, MI 48306For SaleMLS ID #20261086422, Laurie Rouse, Real Broker, LLC Troy. Realcomp II
- $730,0004 bd5 ba5.5k sqft1781 Westridge Dr, Rochester Hills, MI 48306For SaleMLS ID #20261086650, Jennifer Sakis, MITown Realty. Realcomp II
- $829,9004 bd6 ba5.4k sqft4500 Boxwood Ct, Rochester, MI 48306For SaleMLS ID #20261057400, Anthony Orlando, Jason Mitchell Real Estate Group Michigan LLC. Realcomp II
- $725,0004 bd4 ba4.5k sqft3359 Rosemont Ct, Rochester, MI 48306For SaleMLS ID #20261088075, Rebecca Rowan, RE/MAX Eclipse Clarkston. Realcomp II
- $795,0004 bd4 ba4.7k sqft3797 Deer Springs Dr, Rochester, MI 48306For SaleMLS ID #20261083881, Leslie A Doran, @properties Christie's Int'l R E Rochester. Realcomp II
- $800,0004 bd4 ba4.7k sqft2945 Oakland Oaks, Oakland, MI 48363For SaleMLS ID #20261087181, Adriane Dundon, The Agency Hall & Hunter. Realcomp II
- $669,0004 bd4 ba3.7k sqft3627 Sunnyside Ct, Rochester, MI 48306For SaleMLS ID #20261087448, Jiyun Noh, Keller Williams Paint Creek. Realcomp II
- $894,0004 bd4 ba3.8k sqft670 Cherry Tree Ln, Rochester Hills, MI 48306For SaleMLS ID #20261078780, Caron Koteles Riha, Real Estate One-Rochester. Realcomp II
- $899,0004 bd4 ba3.7k sqft916 Majestic, Rochester Hills, MI 48306For SaleMLS ID #20261083804, Rachael Darin, Century 21 Professionals. Realcomp II
- $788,0004 bd5 ba4.8k sqft2955 Mohawk Cir, Rochester Hills, MI 48306For SaleMLS ID #26056090, Harrison Kakkuri, Keller Williams Paint Creek. MichRIC
- $1,079,9905 bd6 ba5k sqft4091 Jacquelynn Ct, Rochester, MI 48306For SaleMLS ID #20261081307, Tim J Olson, National Realty Centers, Inc. Realcomp II
- $999,0004 bd5 ba4k sqft4831 Goodison Place Dr, Rochester, MI 48306For SaleMLS ID #20261056420, Jeanne F Mecca, England Real Estate Company. Realcomp II
- $475,0004 bd3 ba2.8k sqft353 Broadleaf Dr, Rochester, MI 48306For SaleMLS ID #20261087647, Holly Hohnholt, Berkshire Hathaway HomeServices Kee Realty. Realcomp II
- $915,0004 bd3 ba3.1k sqft201 Beechview Dr S, Rochester, MI 48306For SaleMLS ID #20261078817, Kimberly Truelove, Real Estate One-Rochester. Realcomp II
- $1,029,0005 bd5 ba5k sqft137 Crestview Dr, Rochester, MI 48306For SaleMLS ID #20261069583, Gregg G Wysocki, Keller Williams Paint Creek. Realcomp II
