Country Living, Freshly Reimagined — 4661 Hwy 41, Velva, ND $364,900 | 5 Bed | 1.75 Bath | Nearly 2,400 Total Sq Ft | .87-Acre Lot Set on a spacious .87-acre lot just a mile north of the Velva Golf Course, this beautifully remodeled ranch offers the perfect blend of small-town charm and modern comfort. Recently updated with a fresh, contemporary look, this 5-bedroom home is truly move-in ready. Step inside to a bright, updated interior on the main level, featuring a well-appointed kitchen with new appliances including a range, refrigerator, microwave, and dishwasher. The main floor offers three bedrooms and a full bath, while the finished lower level adds two additional bedrooms, a 3/4 bath, and a laundry area — ideal for extra living space or guests. Outside, enjoy a large wood deck perfect for relaxing or entertaining, all set against a backdrop of mature trees that give the property wonderful privacy. A storage shed adds extra convenience, while the show-stopping 3-stall detached garage — offers abundant space for vehicles, hobbies, or a workshop. With rural water, septic system, vinyl siding, and an asphalt roof, this home has been well cared for and thoughtfully refreshed throughout. Located in the Velva school district, this property offers peaceful country living with easy access to town. Don't miss this rare opportunity — schedule your showing today! Easy to show anytime.
For sale
Price cut: $5K (9/30)
$359,900
4661 Highway 41, Velva, ND 58790
5beds
2baths
2,392sqft
Single Family Residence
Built in 1976
0.87 Acres Lot
$350,300 Zestimate®
$150/sqft
$-- HOA
What's special
- 63 days
- 478
- 39
Zillow last checked:
Listing updated:
Listed by:
Michael Buseth 701-720-2542,
ELITE REAL ESTATE, LLC 701-838-4040
Source: Minot MLS,MLS#: 261397
Facts & features
Interior
Bedrooms & bathrooms
- Bedrooms: 5
- Bathrooms: 2
- Main level bathrooms: 1
- Main level bedrooms: 3
Primary bedroom
- Level: Main
Bedroom 1
- Level: Main
Bedroom 2
- Level: Main
Bedroom 3
- Level: Lower
Bedroom 4
- Level: Lower
Dining room
- Level: Main
Family room
- Level: Lower
Kitchen
- Level: Main
Living room
- Level: Main
Heating
- Electric
Cooling
- Wall Unit(s)
Appliances
- Included: Microwave, Dishwasher, Refrigerator, Range/Oven
- Laundry: Lower Level
Features
- Basement: Finished
- Has fireplace: No
Interior area
- Total structure area: 2,392
- Total interior livable area: 2,392 sqft
- Finished area above ground: 1,196
Property
Parking
- Total spaces: 3
- Parking features: Detached, Garage: Heated
- Garage spaces: 3
Features
- Levels: Other
- Patio & porch: Deck
- Fencing: Fenced
Lot
- Size: 0.87 Acres
Details
- Additional structures: Shed(s)
- Parcel number: 13000002384000
- Zoning: R1
Construction
Type & style
- Home type: SingleFamily
- Property subtype: Single Family Residence
Materials
- Foundation: Block
- Roof: Asphalt
Condition
- New construction: No
- Year built: 1976
Utilities & green energy
- Sewer: Septic Tank
- Water: Rural
Community & HOA
Location
- Region: Velva
Financial & listing details
- Price per square foot: $150/sqft
- Tax assessed value: $108,900
- Annual tax amount: $896
- Date on market: 8/22/2026
Estimated market value
$350,300
$333,000 - $368,000
$2,078/mo
Price history
| Date | Event | Price |
|---|---|---|
| 9/30/2026 | Price change | $359,900-1.4%$150/sqft |
Source:  Minot MLS #261397 Report a problem Minot MLS #261397 Report a problem | ||
| 8/22/2026 | Listed for sale | $364,900+82.5%$153/sqft |
Source: Minot MLS #261397 Report a problem | ||
| 4/10/2026 | Sold | -- |
Source: Minot MLS #260354 Report a problem | ||
| 3/10/2026 | Contingent | $199,900$84/sqft |
Source: Minot MLS #260354 Report a problem | ||
| 3/6/2026 | Listed for sale | $199,900$84/sqft |
Source: Minot MLS #260354 Report a problem | ||
Public tax history
| Year | Property taxes | Tax assessment |
|---|---|---|
| 2025 | $896 -8% | $54,450 +1011% |
| 2024 | $974 +7.9% | $4,901 |
| 2023 | $903 -0.4% | $4,901 |
| 2022 | $907 | $4,901 |
| 2021 | -- | $4,901 |
| 2020 | $870 +6.7% | $4,901 +4.8% |
| 2018 | $816 | $4,676 +2.2% |
| 2017 | -- | $4,577 |
| 2016 | -- | $4,577 |
| 2015 | -- | $4,577 +8.8% |
| 2014 | -- | $4,208 |
| 2013 | -- | $4,208 +8.2% |
| 2012 | -- | $3,890 |
| 2011 | -- | -- |
| 2010 | -- | -- |
Find assessor info on the county website
Monthly payment
Est. payment
Payment breakdown
Explore the cost of this home by adjusting the details. Changes won't be saved.Climate risks
Neighborhood: 58790

Similar homes
- $399,5004 bd3 ba1.9k sqft3800 38th St SE, Minot, ND 58701For Sale

 MLS ID #261312, DREW WIERSON. Minot MLS
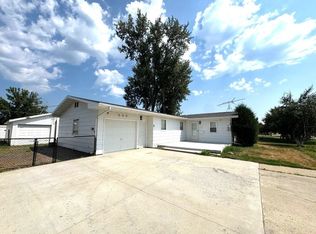
 - $315,0003 bd2 ba2.4k sqft204 2nd St NE, Surrey, ND 58785For Sale
 MLS ID #260894, TAMIE DUNN. Minot MLS
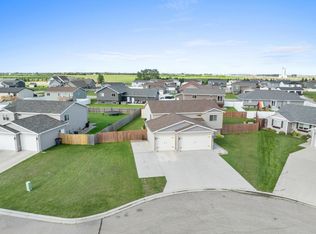
 - $430,0005 bd3 ba2.5k sqft314 5th Ave SW, Surrey, ND 58785For Sale
 MLS ID #261526, Regan Slind. Minot MLS
 - $300,0003 bd1 ba1.7k sqft3121 1st St SE, Minot, ND 58701For Sale
 MLS ID #261741, DELYNN WEISHAAR. Minot MLS
 - $274,9006 bd2 ba3.5k sqft112 Pleasant Ave N, Surrey, ND 58785For SaleMLS ID #261302, DALE LAWSON. Minot MLS
- $450,0005 bd3 ba2.5k sqft322 6th Ave SW, Surrey, ND 58785For SaleMLS ID #261208, KERRI ZABLOTNEY. Minot MLS
- $299,9004 bd2 ba2k sqft100 29th Ave SE, Minot, ND 58701For SaleMLS ID #261449, SCOTT LOUSER. Minot MLS
- $404,9003 bd3 ba2.4k sqft3204 15th St SE, Minot, ND 58701For SaleMLS ID #261630, Katie Ressler. Minot MLS
- $520,0004 bd3 ba2.8k sqft8651 111th St SE, Minot, ND 58701For SaleMLS ID #260883, LINDA REYNOLDS. Minot MLS
- $459,9004 bd4 ba3.3k sqft408 3rd Ave SW, Surrey, ND 58785For SaleMLS ID #261666, DELRAE ZIMMERMAN. Minot MLS
- $285,0003 bd2 ba1.9k sqft1011 18th St SE, Minot, ND 58701For SaleMLS ID #261674, SAMMY HERSLIP. Minot MLS
- $519,9003 bd2 ba2.1k sqft1800 Rivers Edge Dr SE, Minot, ND 58701For SaleMLS ID #261239, SAMMY HERSLIP. Minot MLS
- $220,0003 bd1 ba1.7k sqft1012 44th St SE, Minot, ND 58701For SaleMLS ID #261285, Bill Dean. Minot MLS
- $210,0003 bd2 ba1.3k sqft1500 73rd St SE, Minot, ND 58701For SaleMLS ID #261521, Tim Knutson. Minot MLS
- $286,9003 bd2 ba1.2k sqft1552 47th Loop SE, Minot, ND 58701New ConstructionMLS ID #261736, Lynne Reisenauer. Minot MLS
- $499,9003 bd2 ba1.8k sqft3716 45th St SE, Minot, ND 58701New ConstructionMLS ID #260365, BRAD BEETER. Minot MLS
