Welcome home to this well-kept three bedroom, two-bath tucked away in a quiet cul-de-sac. What a great location with great schools and a price that makes it an excellent value. The freshly painted interior is move in ready. The spacious living room features a cozy fireplace with wood accent, creating a warm focal point for this space. The vaulted ceiling adds an open, airy feel while the layout offers plenty of room for comfortable seating. The kitchen has plenty of cabinets while the bay window gives enough space to seat six people for family meals. Outside enjoy a nice backyard with space to relax, entertain or enjoy time with family and friends. This home offers a peaceful feel while still being conveniently located near everyday amenities. Two outbuildings offer additional storage. Come see this one for yourself.
Under contract
$259,900
4661 Wellington Court, Evans, GA 30809
3beds
1,540sqft
Single Family Residence
Built in 1992
0.38 Acres Lot
$258,100 Zestimate®
$169/sqft
$-- HOA
What's special
Well-kept three bedroom two-bathQuiet cul-de-sacVaulted ceilingFreshly painted interior
- 23 days
- 176
- 3
Likely to sell faster than
Zillow last checked:
Listing updated:
Listed by:
Karen Boyd 706-836-6239,
Meybohm Real Estate - Evans
Source: Hive MLS,MLS#: 100602922 Originating MLS: REALTORS® of Greater Augusta
Originating MLS: REALTORS® of Greater AugustaFacts & features
Interior
Bedrooms & bathrooms
- Bedrooms: 3
- Bathrooms: 2
- Full bathrooms: 2
Rooms
- Room types: Living Room, Master Bedroom, Bedroom 2, Bedroom 3
Primary bedroom
- Level: Main
- Dimensions: 16 x 12
Bedroom 2
- Level: Main
- Dimensions: 14 x 11
Bedroom 3
- Level: Main
- Dimensions: 11 x 10
Kitchen
- Level: Main
- Dimensions: 14 x 10
Living room
- Level: Main
- Dimensions: 22 x 15
Heating
- Wood, Fireplace(s), Forced Air, Hot Water, Natural Gas
Cooling
- Central Air, Ceiling Fan(s)
Appliances
- Included: Electric Oven, Disposal, Dishwasher, ENERGY STAR Qualified Appliances
- Laundry: Dryer Hookup, Washer Hookup, In Hall
Features
- Vaulted Ceiling(s), Tray Ceiling(s), Ceiling Fan(s), Blinds/Shades
- Flooring: Carpet, Laminate, Tile
- Attic: Scuttle,Pull Down Stairs
- Has fireplace: Yes
Interior area
- Total structure area: 1,540
- Total interior livable area: 1,540 sqft
Video & virtual tour
Property
Parking
- Total spaces: 2
- Parking features: Attached, Paved, Garage, Parking Pad
- Attached garage spaces: 2
Features
- Levels: One
- Patio & porch: Deck
- Fencing: Back Yard,Wood
- Has view: Yes
- View description: See Remarks
- Frontage type: See Remarks
Lot
- Size: 0.38 Acres
- Dimensions: 116 x 143
- Features: Cul-De-Sac, Landscaped
Details
- Additional structures: Shed(s), Storage, Outbuilding
- Parcel number: 072k094
- Zoning: R-2
- Special conditions: Standard
Construction
Type & style
- Home type: SingleFamily
- Property subtype: Single Family Residence
Materials
- Concrete, Brick, Vinyl Siding, Wood Frame
- Foundation: Slab
- Roof: Composition
Condition
- New construction: No
- Year built: 1992
Utilities & green energy
- Sewer: Public Sewer
- Water: Public
- Utilities for property: Cable Available, Natural Gas Connected
Community & HOA
Community
- Security: Smoke Detector(s)
- Subdivision: Wellington
HOA
- Has HOA: No
Location
- Region: Evans
Financial & listing details
- Price per square foot: $169/sqft
- Tax assessed value: $108,441
- Annual tax amount: $2,598
- Date on market: 9/11/2026
- Cumulative days on market: 23 days
- Listing agreement: Exclusive Right To Sell
- Listing terms: Cash,Conventional,FHA,VA Loan
Estimated market value
$258,100
$245,000 - $271,000
$1,935/mo
Price history
| Date | Event | Price |
|---|---|---|
| 9/19/2026 | Contingent | $259,900$169/sqft |
Source:  Hive MLS #100602922 Report a problem Hive MLS #100602922 Report a problem | ||
| 9/11/2026 | Listed for sale | $259,900$169/sqft |
Source: Hive MLS #100602922 Report a problem | ||
Public tax history
| Year | Property taxes | Tax assessment |
|---|---|---|
| 2025 | $2,598 +2.1% | $271,104 +6.9% |
| 2024 | $2,545 +36.2% | $253,668 +11.9% |
| 2023 | $1,868 -10.9% | $226,591 +12.8% |
| 2022 | $2,096 +2.6% | $200,851 +7.3% |
| 2021 | $2,042 +19.7% | $187,216 +195.2% |
| 2020 | $1,706 +0.8% | $63,420 +1.1% |
| 2019 | $1,693 +9.6% | $62,730 +9.3% |
| 2018 | $1,545 +1.4% | $57,410 +1.7% |
| 2017 | $1,524 -3.8% | $56,470 +0.5% |
| 2016 | $1,584 +4.2% | $56,202 +4.6% |
| 2015 | $1,520 +4.2% | $53,745 +1.1% |
| 2014 | $1,459 +12.6% | $53,174 +4.2% |
| 2012 | $1,296 -8.4% | $51,014 -6.2% |
| 2011 | $1,414 +0.8% | $54,362 |
| 2010 | $1,402 -0.9% | $54,362 |
| 2009 | $1,415 +17% | $54,362 |
| 2008 | $1,209 -1.4% | $54,362 -1.3% |
| 2007 | $1,227 +18.5% | $55,072 +13.7% |
| 2006 | $1,035 +6.1% | $48,421 +4.9% |
| 2005 | $976 +15.5% | $46,146 +11.9% |
| 2004 | $845 +8.5% | $41,233 +1.3% |
| 2003 | $779 +5.9% | $40,693 +4.3% |
| 2002 | $735 -2.9% | $39,004 +2.6% |
| 2001 | $757 -6.6% | $38,023 +0.1% |
| 2000 | $811 | $37,993 |
Find assessor info on the county website
Monthly payment
Est. payment
Payment breakdown
Explore the cost of this home by adjusting the details. Changes won't be saved.Climate risks
Neighborhood: 30809
Nearby schools
Schools provided by the listing agent
- Elementary: Evans
- Middle: Evans
- High: Evans
Source: Hive MLS. This data may not be complete. We recommend contacting the local school district to confirm school assignments for this home.

Similar homes
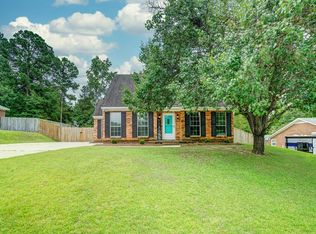
- $309,9003 bd2 ba1.3k sqft4655 Wellington Court, Evans, GA 30809For Sale

 MLS ID #100601803, Matthew McDowell, Southern Homes and Rentals LLC. Hive MLS
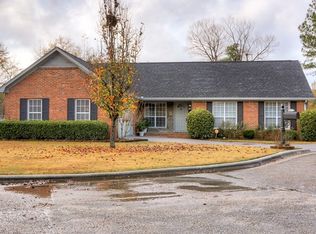
 - $295,0003 bd2 ba1.7k sqft4156 Hound Court, Evans, GA 30809For Sale
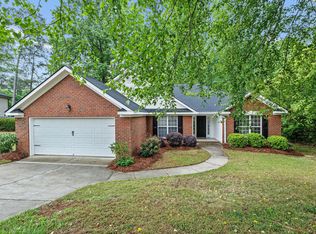 MLS ID #98257104, Noah McBride, Century 21 Magnolia. Hive MLS
 - $289,9993 bd2 ba1.5k sqft666 Kemper Drive, Evans, GA 30809For Sale
 MLS ID #100593409, Amy Glover Scherer, Southeastern Residential, LLC. Hive MLS
 - $259,5003 bd2 ba1.5k sqft3323 Ravenwood Dr, Augusta, GA 30907For Sale
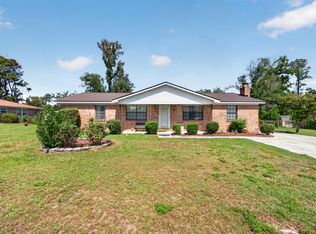 MLS ID #225603, Catina Broadwater, Broadwater-Toole Realty, LLC. Aiken MLS
 - $309,9003 bd2 ba2k sqft4179 Quinn Drive, Evans, GA 30809For SaleMLS ID #100600441, Shelia A Luckey, ERA Wilder Realty. Hive MLS
- $274,9003 bd2 ba1.8k sqft3245 Rosemont Road, Appling, GA 30802For SaleMLS ID #100604388, Jennifer Gomoll, Meybohm Real Estate - Evans. Hive MLS
- $260,0003 bd3 ba1.7k sqft141 Maple Creek Drive, Martinez, GA 30907For SaleMLS ID #100579025, April McBride, David Greene Realty, Llc. Hive MLS
- $389,0004 bd2 ba2.3k sqft5010 Farmstone Court, Evans, GA 30809For SaleMLS ID #100608080, Reagan Buki, Meybohm Real Estate - Evans. Hive MLS
- $275,0003 bd3 ba1.7k sqft151 Moss Creek Drive, Martinez, GA 30907For SaleMLS ID #100602118, John Craighead, Blanchard & Calhoun - Evans. Hive MLS
- $259,9003 bd3 ba1.9k sqft4341 Holiday Terrace, Martinez, GA 30907For SaleMLS ID #100595852, The Stone Team, Meybohm Real Estate - Wheeler. Hive MLS
- $274,9003 bd2 ba1.6k sqft372 Ashley Mill Road, Martinez, GA 30907For SaleMLS ID #100602707, Ahmad Shah Hussaini, Keller Williams Realty Augusta Partners. Hive MLS
- $269,9003 bd3 ba1.7k sqft3763 Winchester Trail, Martinez, GA 30907For SaleMLS ID #100579230, Noah McBride, Century 21 Magnolia. Hive MLS
- $274,0003 bd3 ba1.8k sqft4327 Sun Valley Place, Martinez, GA 30907For SaleMLS ID #100595989, Kalista Cave, Blanchard & Calhoun - WA. Hive MLS
- $255,0003 bd3 ba1.9k sqft424 Snead Way, Evans, GA 30809For SaleMLS ID #100581269, Sherry H Sanders, EXP Realty, LLC. Hive MLS
- $369,0004 bd3 ba2.1k sqft874 Deercrest Circle, Evans, GA 30809For SaleMLS ID #100603286, Eun Hong, Meybohm Real Estate - Evans. Hive MLS
- $229,9993 bd3 ba1.7k sqft3769 Silver Mine Road, Martinez, GA 30907For SaleMLS ID #100579691, KOREY SCHICK, Keller Williams Realty Augusta Partners. Hive MLS
- $229,0003 bd2 ba1.8k sqft117 Sunnywood Dr, Martinez, GA 30907Active
 MLS ID #10841708, Caitlyn Toole, Georgia Real Estate & Management Co.. GAMLS
 - $244,5003 bd2 ba1.3k sqft692 Devon Road, Grovetown, GA 30813For SaleMLS ID #100591706, Karen Boyd, Meybohm Real Estate - Evans. Hive MLS
