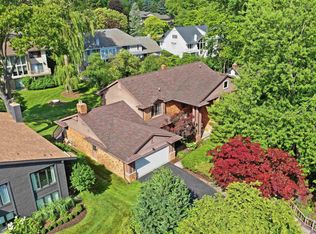
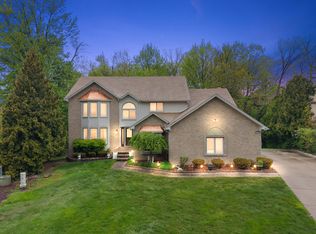
***Multiple offers received. Please submit by Wednesday, June 24 at 9am*** Welcome to this spacious 4-bedroom, 3-bath home in one of West Bloomfield's most desirable neighborhoods. Backing to mature trees and a tranquil pond, this property offers a rare combination of privacy, natural beauty, and community living.
Inside, you'll find a bright, open floor plan with soaring ceilings, expansive living and dining spaces, and abundant natural light. The kitchen features ample cabinetry, generous counter space, a center island, and opens seamlessly to the breakfast area and family room. The spacious primary suite includes a large ensuite bath with dual vanities, soaking tub, separate shower, and walk-in closet. A main floor den, and three additional bedrooms provide plenty of room for family, guests and office space.
Enjoy the unfinished walkout basement ready for your vision, and relax on the expansive multi-level deck overlooking the pond and wooded backdrop.
Active contingent
$599,900
4663 Rosewood Ln, West Bloomfield, MI 48323
4beds
3,126sqft
Single Family Residence
Built in 1999
0.29 Acres Lot
$604,000 Zestimate®
$192/sqft
$66/mo HOA
What's special
- 64 days |
- 164 |
- 12 |
Zillow last checked:
Listing updated:
Listed by:
Gerrit Stukkie 734-274-9521,
Block Real Estate 734-274-9521
Source: MichRIC,MLS#: 26030288
Facts & features
Interior
Bedrooms & bathrooms
- Bedrooms: 4
- Bathrooms: 4
- Full bathrooms: 3
- 1/2 bathrooms: 1
Primary bedroom
- Level: Upper
- Area: 247
- Dimensions: 19.00 x 13.00
Bedroom 2
- Level: Upper
- Area: 130
- Dimensions: 13.00 x 10.00
Bedroom 3
- Level: Upper
- Area: 192
- Dimensions: 16.00 x 12.00
Bedroom 4
- Level: Upper
- Area: 192
- Dimensions: 16.00 x 12.00
Bedroom 4
- Level: Upper
Primary bathroom
- Level: Upper
Bathroom 1
- Level: Main
Bathroom 3
- Level: Upper
Den
- Level: Main
- Area: 154
- Dimensions: 14.00 x 11.00
Dining area
- Level: Main
- Area: 180
- Dimensions: 18.00 x 10.00
Dining room
- Level: Main
- Area: 120
- Dimensions: 12.00 x 10.00
Family room
- Level: Main
- Area: 288
- Dimensions: 18.00 x 16.00
Kitchen
- Level: Main
- Area: 168
- Dimensions: 14.00 x 12.00
Laundry
- Level: Main
- Area: 56
- Dimensions: 8.00 x 7.00
Living room
- Level: Main
- Area: 216
- Dimensions: 18.00 x 12.00
Heating
- Forced Air
Cooling
- Central Air
Appliances
- Included: Dishwasher, Disposal, Double Oven, Dryer, Freezer, Microwave, Oven, Range, Refrigerator, Washer
- Laundry: Main Level
Features
- Center Island, Eat-in Kitchen
- Flooring: Carpet, Tile
- Basement: Full,Walk-Out Access
- Has fireplace: No
- Fireplace features: Gas Log
Interior area
- Total structure area: 3,126
- Total interior livable area: 3,126 sqft
- Finished area below ground: 0
Video & virtual tour
Property
Parking
- Total spaces: 2
- Parking features: Attached, Garage Door Opener
- Garage spaces: 2
Features
- Stories: 2
- Waterfront features: Pond
Lot
- Size: 0.29 Acres
- Dimensions: 77 x 134 x 116 x 134
- Features: Sidewalk
Details
- Parcel number: 1819101053
Construction
Type & style
- Home type: SingleFamily
- Architectural style: Colonial
- Property subtype: Single Family Residence
Materials
- Brick, Wood Siding
- Roof: Shingle
Condition
- New construction: No
- Year built: 1999
Utilities & green energy
- Sewer: Public Sewer
- Water: Public
- Utilities for property: Natural Gas Connected, Cable Connected
Community & HOA
Community
- Subdivision: Westland Lake Ravines
HOA
- Has HOA: Yes
- Amenities included: Playground
- Services included: Other
- HOA fee: $787 annually
Location
- Region: West Bloomfield
Financial & listing details
- Price per square foot: $192/sqft
- Tax assessed value: $183,709
- Annual tax amount: $6,193
- Date on market: 6/19/2026
- Listing terms: Cash,FHA,VA Loan,Conventional
- Road surface type: Paved
Estimated market value
$604,000
$574,000 - $634,000
$4,513/mo
Price history
| Date | Event | Price |
|---|---|---|
| 6/24/2026 | Contingent | $599,900$192/sqft |
Source:  MichRIC #26030288 Report a problem MichRIC #26030288 Report a problem | ||
| 6/19/2026 | Listed for sale | $599,900+50.4%$192/sqft |
Source: MichRIC #26030288 Report a problem | ||
| 8/11/1999 | Sold | $398,895$128/sqft |
Source: Public Record Report a problem | ||
Public tax history
| Year | Property taxes | Tax assessment |
|---|---|---|
| 2025 | -- | $261,560 +15.6% |
| 2024 | -- | $226,240 +13.8% |
| 2023 | -- | $198,860 -0.1% |
| 2022 | -- | $199,030 -0.9% |
| 2021 | -- | $200,820 +5.6% |
| 2020 | -- | $190,220 +3.4% |
| 2019 | -- | $183,910 +1.8% |
| 2018 | -- | $180,570 +5.8% |
| 2015 | $2,005 | $170,730 +11.8% |
| 2014 | -- | $152,650 +15.8% |
| 2011 | -- | $131,870 -7.6% |
| 2010 | -- | $142,790 -31.4% |
| 2009 | -- | $208,080 +0.4% |
| 2003 | -- | $207,350 +3.8% |
| 2002 | -- | $199,780 +12.6% |
| 2001 | $5,603 +7.1% | $177,350 +3.2% |
| 2000 | $5,232 | $171,860 |
Find assessor info on the county website
Monthly payment
Est. payment
Payment breakdown
Explore the cost of this home by adjusting the details. Changes won't be saved.Climate risks
Neighborhood: 48323
Nearby schools
GreatSchools rating
- 7/10Oakley Park Elementary SchoolGrades: K-5Distance: 1.6 mi
- 8/10Walnut Creek Middle SchoolGrades: 6-8Distance: 0.9 mi
- 6/10Walled Lake Central High SchoolGrades: 9-12Distance: 2.1 mi
- $641,3004 bd3 ba3.6k sqft4675 Rosewood Ln, West Bloomfield, MI 48323Off Market
- $658,0004 bd4 ba4.7k sqft4651 Rosewood Ln, West Bloomfield, MI 48323Sold

- $631,2004 bd3 ba3.4k sqft4687 Rosewood Ln, West Bloomfield, MI 48323Off Market
- $575,9004 bd3 ba3.1k sqft4639 Rosewood Ln, West Bloomfield, MI 48323Off Market
- $620,2004 bd3 ba3.3k sqft4660 Rosewood Ln, West Bloomfield, MI 48323Off Market
- $593,9004 bd3 ba3.2k sqft4684 Rosewood Ln, West Bloomfield, MI 48323Off Market
- $650,6004 bd4 ba3k sqft4636 Rosewood Ln, West Bloomfield, MI 48323Off Market
- $603,8004 bd2 ba3.3k sqft4646 Walnut Glen Ct, West Bloomfield, MI 48323Off Market
A local agent can set up tours, give advice and negotiate with sellers.
Similar homes
- $525,0004 bd3 ba2.9k sqft6021 Fairbrook Dr, West Bloomfield, MI 48322For Sale

 MLS ID #26042631, Ahmed ''Ali'' Khalil, Real Broker, LLC. MichRIC
 - $599,0004 bd4 ba4.1k sqft23395 Mission Ln, Farmington, MI 48335For Sale

 MLS ID #20261066427, Angela Jaafar, RE/MAX Dream Properties. Realcomp II
 - $689,9005 bd4 ba4.5k sqft4677 Rolling Ridge Rd, West Bloomfield, MI 48323For Sale
 MLS ID #50213918, Olivia Budny-Bartz, RE/MAX First. MiRealSource
 - $559,0004 bd4 ba2.8k sqft30521 Knighton Dr, Farmington Hills, MI 48331For Sale
 MLS ID #26039592, Jeffrey Brikho, Brikho Properties. MichRIC
 - $489,9004 bd4 ba3.6k sqft6926 Alden Dr, West Bloomfield, MI 48324For SaleMLS ID #20261033808, Christine M Atkinson, EXP Realty Main. Realcomp II
- $675,0004 bd4 ba2.6k sqft236 N Berkshire Rd, Bloomfield Hills, MI 48302For SaleMLS ID #26043212, Carson Alexander-White, Bob White Realty. MichRIC
- $620,0004 bd4 ba4.3k sqft29822 Deer Run, Farmington Hills, MI 48331For SaleMLS ID #26039451, Thomas Gilliam, RE/MAX Classic. MichRIC
- $575,0004 bd4 ba3.9k sqft27966 Trailwood Ct, Farmington Hills, MI 48331For SaleMLS ID #20261030576, Michael Perna, EXP Realty The Perna Team. Realcomp II
- $619,0004 bd4 ba3.2k sqft1338 Coach House Ln, South Lyon, MI 48178For SaleMLS ID #26042949, Nancy Restuccia, Howard Hanna Real Estate. MichRIC
- $579,0004 bd3 ba4.6k sqft34150 Hunters Row, Farmington Hills, MI 48331For SaleMLS ID #26021075, Roy Wilson, Remerica United Realty. MichRIC
- $449,0004 bd3 ba3.5k sqft5220 Huron Hills Dr, Commerce Township, MI 48382For SaleMLS ID #26040799, Michael Burch, eXp Realty, LLC. MichRIC
- $650,0004 bd4 ba2.5k sqft12311 Will Mill Dr, Milford, MI 48380For SaleMLS ID #26041636, Sakura Bals, eXp Realty, LLC. MichRIC
- $600,0004 bd3 ba2.5k sqft4877 Davis Ct, Troy, MI 48085For SaleMLS ID #26039086, Karen Greenwood, Coldwell Banker Professionals. MichRIC
- $539,9004 bd2 ba3.2k sqft1457 Indian Trl, Milford, MI 48380For SaleMLS ID #26039316, Charlotte Hypes, Remerica United Realty. MichRIC
- $559,0004 bd3 ba2.6k sqft1026 Covington Place Dr, Rochester Hills, MI 48309For SaleMLS ID #50218466, Mwood Nafsou, Keller Williams Realty Lakeside. MiRealSource
- $699,9005 bd4 ba3.9k sqft260 Forest Crest Dr, Commerce Township, MI 48390For SaleMLS ID #20261003433, Andrew Huska, Real Broker, LLC. Realcomp II
- $475,0004 bd3 ba2.6k sqft36233 Fredericksburg Rd, Farmington Hills, MI 48331For SaleMLS ID #26039226, Joseph Gergely, Remerica Hometown One. MichRIC
- $609,0004 bd4 ba3.5k sqft1613 Caliper Dr, Troy, MI 48084For SaleMLS ID #20261025671, Joe Cubera, KW Domain. Realcomp II
- $490,0005 bd4 ba2.8k sqft41466 Dequindre Rd, Sterling Heights, MI 48314For Sale By Owner
- $620,0004 bd3 ba2.3k sqft42088 Woodglen Dr, Novi, MI 48375For SaleMLS ID #20261034880, Sherri Saad, RE/MAX Leading Edge. Realcomp II
