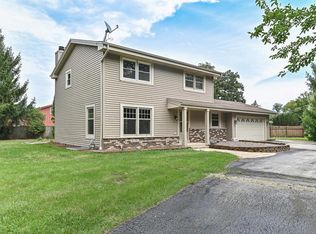
Truly spectacular home! Walk in and feel the natural light that surrounds every corner of the home. Open floor plan with functional space. Updated kitchen w/custom cabinets, lovely tile work and upgraded appliances. Great rm w/gorgeous floors, NFP and contemporary design. Dining rm could be den/office. Main floor laundry. Primary suite w/reading nook and luxury bath. 3 additional upper bedrms and updated 2nd full bath. Finished LL w/rec rm, exercise and bonus rm. 3.5 car garage w/new floor. Gorgeous lot, fenced yard and storage shed. Mature trees and lush landscape. New updates throughout. This home has been so well cared for! Not a detail missed. Welcome home!
Contingent
$629,900
4665 S Delphine DRIVE, New Berlin, WI 53151
4beds
2,599sqft
Single Family Residence
Built in 1978
0.3 Acres Lot
$633,300 Zestimate®
$242/sqft
$-- HOA
What's special
- 31 days
- 241
- 5
Likely to sell faster than
Zillow last checked:
Listing updated:
Listed by:
Devine Team* 262-227-6462,
The Real Estate Studio
Source: WIREX MLS,MLS#: 1980768 Originating MLS: Metro MLS
Originating MLS: Metro MLSFacts & features
Interior
Bedrooms & bathrooms
- Bedrooms: 4
- Bathrooms: 3
- Full bathrooms: 2
- 1/2 bathrooms: 1
Primary bedroom
- Level: Upper
- Area: 325
- Dimensions: 25 x 13
Bedroom 2
- Level: Upper
- Area: 168
- Dimensions: 14 x 12
Bedroom 3
- Level: Upper
- Area: 143
- Dimensions: 13 x 11
Bedroom 4
- Level: Upper
- Area: 120
- Dimensions: 12 x 10
Bathroom
- Features: Tub Only, Ceramic Tile, Master Bedroom Bath: Tub/Shower Combo, Master Bedroom Bath, Shower Over Tub, Shower Stall
Dining room
- Level: Main
- Area: 144
- Dimensions: 12 x 12
Kitchen
- Level: Main
- Area: 247
- Dimensions: 19 x 13
Living room
- Level: Main
- Area: 400
- Dimensions: 25 x 16
Heating
- Natural Gas, Forced Air
Cooling
- Central Air
Appliances
- Included: Dishwasher, Dryer, Microwave, Oven, Range, Refrigerator, Washer
Features
- Cathedral/vaulted ceiling, Kitchen Island
- Flooring: Wood
- Basement: Block,Finished,Full
Interior area
- Total structure area: 2,599
- Total interior livable area: 2,599 sqft
- Finished area above ground: 2,132
- Finished area below ground: 467
Property
Parking
- Total spaces: 3.5
- Parking features: Garage Door Opener, Heated Garage, Attached, 3 Car
- Attached garage spaces: 3.5
Features
- Levels: Two
- Stories: 2
- Patio & porch: Patio
- Has spa: Yes
- Spa features: Private
- Fencing: Fenced Yard
Lot
- Size: 0.3 Acres
Details
- Additional structures: Garden Shed
- Parcel number: NBC 1240061
- Zoning: RES
Construction
Type & style
- Home type: SingleFamily
- Architectural style: Colonial,Contemporary
- Property subtype: Single Family Residence
Materials
- Vinyl Siding
Condition
- 21+ Years
- New construction: No
- Year built: 1978
Utilities & green energy
- Sewer: Public Sewer
- Water: Public
Community & HOA
Community
- Subdivision: Regal Manor West
Location
- Region: New Berlin
- Municipality: New Berlin
Financial & listing details
- Price per square foot: $242/sqft
- Tax assessed value: $478,500
- Annual tax amount: $5,890
- Date on market: 9/17/2026
- Inclusions: Stove/Range, Dishwasher, Microwave, Refrigerator, Washer, Dryer, Shed. Hot Tub Negotiable.
Estimated market value
$633,300
$602,000 - $665,000
$3,017/mo
Price history
| Date | Event | Price |
|---|---|---|
| 9/20/2026 | Contingent | $629,900$242/sqft |
Source:  WIREX MLS #1980768 Report a problem WIREX MLS #1980768 Report a problem | ||
| 9/17/2026 | Listed for sale | $629,900+58.5%$242/sqft |
Source: WIREX MLS #1980768 Report a problem | ||
| 7/2/2019 | Sold | $397,400+1.9%$153/sqft |
Source: Public Record Report a problem | ||
| 5/24/2019 | Listed for sale | $389,900+104.4%$150/sqft |
Source: RE/MAX Realty 100 #1637676 Report a problem | ||
| 2/3/1998 | Sold | $190,800$73/sqft |
Source: Public Record Report a problem | ||
Public tax history
| Year | Property taxes | Tax assessment |
|---|---|---|
| 2024 | $5,361 +3.9% | $478,500 +34.4% |
| 2023 | $5,158 -2.9% | $355,900 |
| 2022 | $5,312 +5.9% | $355,900 |
| 2021 | $5,018 -1.1% | $355,900 |
| 2020 | $5,075 +8.9% | $355,900 +11.5% |
| 2019 | $4,661 -17% | $319,100 |
| 2018 | $5,618 +4.8% | $319,100 +15% |
| 2017 | $5,359 +13.1% | $277,500 |
| 2015 | $4,737 +0.8% | $277,500 +6.6% |
| 2014 | $4,700 -1.4% | $260,200 |
| 2013 | $4,765 | $260,200 |
| 2012 | -- | $260,200 -10% |
| 2011 | -- | $289,100 |
| 2010 | $4,785 | $289,100 |
| 2009 | -- | $289,100 +5.4% |
| 2008 | -- | $274,300 |
| 2006 | -- | $274,300 |
| 2005 | -- | $274,300 +28.3% |
| 2004 | -- | $213,800 |
| 2003 | -- | $213,800 |
| 2002 | -- | $213,800 +15.4% |
| 2001 | -- | $185,200 |
| 2000 | -- | $185,200 |
Find assessor info on the county website
Monthly payment
Est. payment
Payment breakdown
Explore the cost of this home by adjusting the details. Changes won't be saved.Climate risks
Neighborhood: 53151
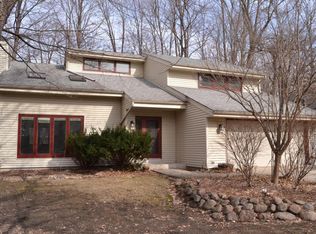
- $476,8004 bd1 ba2.1k sqft16050 W Armour Ave, New Berlin, WI 53151Off Market
- $527,8003 bd2 ba1.8k sqft4655 S Delphine Dr, New Berlin, WI 53151Off Market
- $426,0003 bd1 ba1.8k sqft4660 S Delphine Dr, New Berlin, WI 53151Off Market
- $570,2004 bd3 ba2.1k sqft16080 W Armour Ave, New Berlin, WI 53151Off Market
Similar homes
- $449,9003 bd2 ba2.2k sqft4495 S Church DRIVE, New Berlin, WI 53151Active
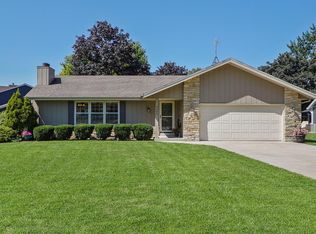 MLS ID #1977770, Paul Liebe. WIREX MLS
 - $675,0004 bd3 ba2.7k sqftS40W22816 Sommers Hills DRIVE, Waukesha, WI 53189Active
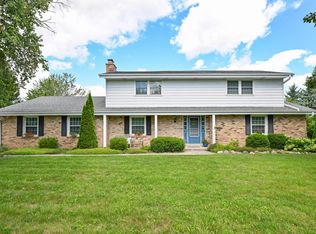 MLS ID #1977514, Janessa Penneau. WIREX MLS
 - $660,0004 bd3 ba3.2k sqftW234S5010 Woodchuck LANE, Waukesha, WI 53189Active
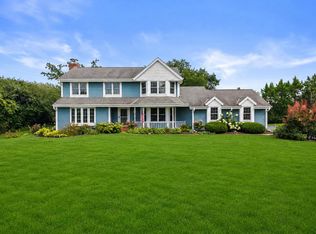 MLS ID #1977828, Sharon Tomlinson. WIREX MLS
 - $492,9004 bd3 ba2.8k sqftS71W13222 Tess Corners DRIVE, Muskego, WI 53150Active
 MLS ID #1979789, Terry Lesperance. WIREX MLS
