Welcome to this 3 bedroom, 2 bath home in Westchester West Garden Homes Addition, offering spacious living areas, valuable recent improvements, a recently landscaped front yard, large backyard and plenty of opportunity to make it your own.
The open living and dining area features a vaulted ceiling and woodburning two way fireplace, creating a comfortable gathering space, while the family room adds even more room to relax or entertain. The spacious primary bedroom features a vaulted ceiling and an updated ensuite bath with dual sinks and a large walk in shower with dual shower heads.
New windows were installed in December 2025 and include a lifetime transferable warranty.The refrigerator, washer and dryer are included with the home, along with the mounted TVs in the living room and primary bedroom.
Step outside to a large backyard with plenty of possibilities. A separate storage shed workshop with air conditioning and electricity is an incredible plus: perfect for hobbies, projects, additional storage, or a dedicated workspace. An attached 2 car garage provides even more convenience.
The home offers a great opportunity for a buyer who wants to add new flooring and make cosmetic updates to reflect their own style. With several important features already in place, generous living spaces, and a fantastic backyard and workshop, there is so much potential here.
For sale
$335,000
4667 Heatherbrook Ln, Grand Prairie, TX 75052
3beds
1,700sqft
Single Family Residence
Built in 1987
6,969 Square Feet Lot
$-- Zestimate®
$197/sqft
$-- HOA
What's special
Woodburning two way fireplaceRecently landscaped front yardLarge backyardGenerous living spacesFantastic backyard and workshopFamily roomComfortable gathering space
- 11 days
- 580
- 92
Likely to sell faster than
Zillow last checked:
Listing updated:
Listed by:
Pat Safian 0492329 817-690-6094,
Compass RE Texas, LLC 214-814-8100
Source: NTREIS,MLS#: 21421854
Facts & features
Interior
Bedrooms & bathrooms
- Bedrooms: 3
- Bathrooms: 2
- Full bathrooms: 2
Primary bedroom
- Features: Built-in Features, Ceiling Fan(s), Dual Sinks, En Suite Bathroom, Walk-In Closet(s)
- Level: First
- Dimensions: 15 x 14
Bedroom
- Features: Split Bedrooms
- Level: First
- Dimensions: 12 x 10
Bedroom
- Features: Split Bedrooms
- Level: First
- Dimensions: 10 x 10
Breakfast room nook
- Level: First
- Dimensions: 10 x 8
Dining room
- Level: First
- Dimensions: 14 x 10
Family room
- Features: Ceiling Fan(s), Fireplace
- Level: First
- Dimensions: 12 x 10
Other
- Features: Built-in Features
- Level: First
- Dimensions: 8 x 7
Kitchen
- Features: Built-in Features, Pantry
- Level: First
- Dimensions: 12 x 9
Laundry
- Features: Closet
- Level: First
- Dimensions: 6 x 3
Living room
- Features: Built-in Features, Ceiling Fan(s), Fireplace
- Level: First
- Dimensions: 18 x 14
Heating
- Central, Natural Gas
Cooling
- Central Air, Ceiling Fan(s), Electric
Appliances
- Included: Dryer, Dishwasher, Electric Cooktop, Electric Range, Disposal, Microwave, Refrigerator, Washer
- Laundry: Washer Hookup, Dryer Hookup, ElectricDryer Hookup, In Hall
Features
- High Speed Internet, Cable TV, Walk-In Closet(s), Wired for Sound
- Flooring: Carpet, Ceramic Tile
- Windows: Window Coverings
- Has basement: No
- Number of fireplaces: 1
- Fireplace features: Double Sided, Family Room, Living Room, Masonry, Wood Burning
Interior area
- Total interior livable area: 1,700 sqft
Video & virtual tour
Property
Parking
- Total spaces: 2
- Parking features: Door-Single, Driveway, Garage Faces Front, Garage, Garage Door Opener, Inside Entrance
- Attached garage spaces: 2
Features
- Levels: One
- Stories: 1
- Patio & porch: Front Porch
- Exterior features: Rain Gutters, Storage
- Pool features: None
- Fencing: Wood
Lot
- Size: 6,969 Square Feet
- Features: Interior Lot, Landscaped, Subdivision, Sprinkler System
Details
- Additional structures: Shed(s), Storage, Workshop
- Parcel number: 28243210090100000
Construction
Type & style
- Home type: SingleFamily
- Architectural style: Traditional,Detached
- Property subtype: Single Family Residence
- Attached to another structure: Yes
Materials
- Brick
- Foundation: Slab
- Roof: Composition
Condition
- Resale
- Year built: 1987
Utilities & green energy
- Sewer: Public Sewer
- Water: Public
- Utilities for property: Natural Gas Available, Sewer Available, Separate Meters, Water Available, Cable Available
Community & HOA
Community
- Features: Community Mailbox, Curbs, Sidewalks
- Security: Smoke Detector(s)
- Subdivision: Westchester West Garden Homes
HOA
- Has HOA: No
Location
- Region: Grand Prairie
Financial & listing details
- Price per square foot: $197/sqft
- Tax assessed value: $308,220
- Annual tax amount: $4,563
- Date on market: 10/28/2026
- Cumulative days on market: 12 days
- Listing terms: Cash,Conventional,FHA,VA Loan
- Road surface type: Asphalt
Estimated market value
Not available
Estimated sales range
Not available
Not available
Price history
| Date | Event | Price |
|---|---|---|
| 10/28/2026 | Listed for sale | $335,000+97.1%$197/sqft |
Source: NTREIS #21421854 Report a problem | ||
| 9/21/2016 | Listing removed | $170,000$100/sqft |
Source: Berkshire HathawayHS Worldwide #13440794 Report a problem | ||
| 8/14/2016 | Pending sale | $170,000$100/sqft |
Source: Berkshire HathawayHS Worldwide #13440794 Report a problem | ||
| 8/10/2016 | Listed for sale | $170,000+29.8%$100/sqft |
Source: Berkshire HathawayHS Worldwide #13440794 Report a problem | ||
| 7/28/2010 | Listing removed | $131,000$77/sqft |
Source: Ebby Halliday Realtors #11401453 Report a problem | ||
| 5/13/2010 | Listed for sale | $131,000$77/sqft |
Source: Ebby Halliday Realtors #11401453 Report a problem | ||
Public tax history
| Year | Property taxes | Tax assessment |
|---|---|---|
| 2025 | $4,563 +2.5% | $308,220 |
| 2024 | $4,453 +9.9% | $308,220 +16.1% |
| 2023 | $4,051 -14.2% | $265,590 |
| 2022 | $4,723 +1.9% | $265,590 +37% |
| 2021 | $4,633 -4.9% | $193,820 +0.9% |
| 2020 | $4,874 -1.8% | $192,050 |
| 2019 | $4,965 +3% | $192,050 +5.3% |
| 2018 | $4,822 +3.7% | $182,320 +3.3% |
| 2017 | $4,652 +29.6% | $176,450 +27.2% |
| 2016 | $3,589 +11.2% | $138,720 +3.5% |
| 2015 | $3,226 | $133,970 +6.9% |
| 2014 | $3,226 | $125,330 |
| 2013 | -- | -- |
| 2012 | -- | -- |
| 2011 | -- | -- |
| 2010 | -- | -- |
| 2009 | -- | -- |
| 2008 | -- | -- |
| 2007 | -- | -- |
| 2005 | -- | -- |
| 2004 | -- | -- |
| 2003 | -- | -- |
| 2002 | -- | -- |
| 2001 | -- | -- |
Find assessor info on the county website
Monthly payment
Est. payment
Payment breakdown
Explore the cost of this home by adjusting the details. Changes won't be saved.Climate risks
Neighborhood: Westchester
Nearby schools
Schools provided by the listing agent
- Elementary: Garner
- Middle: Reagan
- High: South Grand Prairie
- District: Grand Prairie ISD
Source: NTREIS. This data may not be complete. We recommend contacting the local school district to confirm school assignments for this home.
- $287,7004 bd3 ba1.8k sqft4663 Heatherbrook Ln, Grand Prairie, TX 75052Off Market

- $311,4003 bd2 ba1.6k sqft214 Devonshire Dr, Grand Prairie, TX 75052Off Market
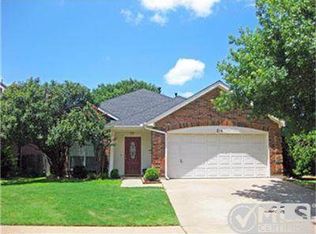
- $314,9003 bd2 ba1.7k sqft218 Devonshire Dr, Grand Prairie, TX 75052Off Market
- $337,2003 bd2 ba1.7k sqft4659 Heatherbrook Ln, Grand Prairie, TX 75052Off Market
Similar homes
- $320,0003 bd2 ba1.7k sqft3322 Country Club Dr, Grand Prairie, TX 75052For Sale
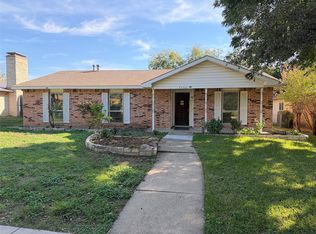 MLS ID #21427699, Amber Broadway. NTREIS
- $330,0003 bd3 ba1.9k sqft850 Frances Dr, Grand Prairie, TX 75052For Sale
 MLS ID #21421438, Melissa Serna. NTREIS
- $--3 bd2 ba2.2k sqft3327 Sedona Dr, Grand Prairie, TX 75052AuctionXome
- $299,9003 bd2 ba1.7k sqft826 Camino Ct, Grand Prairie, TX 75052For Sale
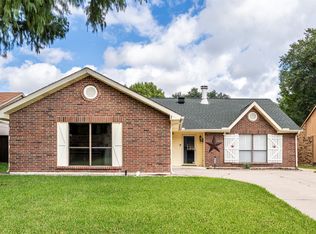 MLS ID #21412906, Don Lawyer. NTREIS
