Welcome home to this beautifully renovated Garfield Heights gem, where major updates and modern finishes provide peace of mind and move-in-ready convenience. Thoughtfully remodeled from top to bottom, this home features a stunning interior transformation with refinished hardwood floors professionally sanded and stained to perfection, an updated kitchen with brand-new cabinetry and countertops, stylish lighting fixtures throughout, and a beautifully finished basement complete with a full bathroom—perfect for additional living space, entertaining, or a home office.
The extensive improvements continue behind the walls with updated electrical service, including a new 200-amp panel, offering confidence for today's technology and appliances. Major exterior upgrades completed in 2025 include a new roof on both the home and garage, a new garage door with updated hardware, and fresh exterior paint on both structures, enhancing curb appeal and long-term value. In 2026, a brand-new heating and air conditioning system was installed, providing year-round comfort and efficiency.
With all the big-ticket items already completed, this turnkey property offers the perfect combination of modern updates, functional living space, and low-maintenance ownership. Simply unpack and enjoy everything this beautifully updated home has to offer.
Pending
$175,000
4668 Beechgrove Ave, Garfield Heights, OH 44125
3beds
--sqft
:
Get pre-qualified$1,362/mo
Single Family Residence
Built in 1959
5,118 Square Feet Lot
$-- Zestimate®
$--/sqft
$-- HOA
What's special
Stunning interior transformationStylish lighting fixtures throughout
- 44 days |
- 43 |
- 2 |
Likely to sell faster than
Zillow last checked:
Listing updated:
Listed by:
Brian Evans 216-282-5075 bevansproperties@gmail.com,
Glasshouse Realty Group, LLC,
Asa A Cox 440-479-3100,
Glasshouse Realty Group, LLC
Source: MLS Now,MLS#: 5220087 Originating MLS: Lake Geauga Area Association of REALTORS
Originating MLS: Lake Geauga Area Association of REALTORSFacts & features
Interior
Bedrooms & bathrooms
- Bedrooms: 3
- Bathrooms: 2
- Full bathrooms: 2
- Main level bathrooms: 1
- Main level bedrooms: 3
Heating
- Forced Air
Cooling
- Central Air
Features
- Basement: Partially Finished
- Has fireplace: No
Video & virtual tour
Property
Parking
- Total spaces: 2
- Parking features: Driveway, Detached, Garage
- Garage spaces: 2
Features
- Levels: One
- Stories: 1
Lot
- Size: 5,118 Square Feet
Details
- Parcel number: 54612013
- Special conditions: Standard
Construction
Type & style
- Home type: SingleFamily
- Architectural style: Ranch
- Property subtype: Single Family Residence
Materials
- Vinyl Siding
- Roof: Asphalt,Fiberglass
Condition
- Updated/Remodeled
- Year built: 1959
Utilities & green energy
- Sewer: Public Sewer
- Water: Public
Community & HOA
Community
- Subdivision: Cranwood Park 05
HOA
- Has HOA: No
Location
- Region: Garfield Heights
Financial & listing details
- Tax assessed value: $111,500
- Annual tax amount: $3,282
- Date on market: 6/24/2026
- Cumulative days on market: 43 days
- Listing terms: Cash,Conventional,FHA,VA Loan
Estimated market value
Not available
Estimated sales range
Not available
Not available
Price history
| Date | Event | Price |
|---|---|---|
| 6/29/2026 | Pending sale | $175,000 |
Source:  MLS Now #5220087 Report a problem MLS Now #5220087 Report a problem | ||
| 6/24/2026 | Listed for sale | $175,000 |
Source: MLS Now #5220087 Report a problem | ||
Public tax history
| Year | Property taxes | Tax assessment |
|---|---|---|
| 2025 | $2,981 -21.2% | $39,030 |
| 2024 | $3,783 +48.9% | $39,030 +60% |
| 2023 | $2,540 +0.8% | $24,400 |
| 2022 | $2,520 -5.9% | $24,400 |
| 2021 | $2,677 +18.1% | $24,400 +25.1% |
| 2020 | $2,267 +0.9% | $19,500 |
| 2019 | $2,246 -13.3% | $19,500 |
| 2018 | $2,590 +9.6% | $19,500 +13% |
| 2017 | $2,365 +4.9% | $17,260 |
| 2016 | $2,254 | $17,260 |
| 2015 | $2,254 -19.3% | $17,260 -23% |
| 2014 | $2,793 +4.7% | $22,410 |
| 2013 | $2,667 +5.1% | $22,410 |
| 2012 | $2,538 +1.8% | $22,410 -19.1% |
| 2011 | $2,493 +8.1% | $27,690 |
| 2010 | $2,306 -3.8% | $27,690 |
| 2009 | $2,397 +1.6% | $27,690 -9% |
| 2008 | $2,360 +3.6% | $30,420 |
| 2007 | $2,278 +0% | $30,420 |
| 2006 | $2,278 +12.5% | $30,420 +13.3% |
| 2005 | $2,025 +1% | $26,850 |
| 2004 | $2,004 +4.9% | $26,850 |
| 2003 | $1,911 +8.8% | $26,850 +8% |
| 2002 | $1,756 -25.4% | $24,850 |
| 2001 | $2,353 -0.3% | $24,850 |
| 2000 | $2,361 | $24,850 |
Find assessor info on the county website
Monthly payment
Est. payment
Payment breakdown
Explore the cost of this home by adjusting the details. Changes won't be saved.Climate risks
Neighborhood: 44125
Nearby schools
GreatSchools rating
- NAWilliam Foster Elementary SchoolGrades: PK-1Distance: 1.3 mi
- 4/10Garfield Heights Middle SchoolGrades: 6-8Distance: 2.1 mi
- 4/10Garfield Heights High SchoolGrades: 9-12Distance: 1.6 mi
Schools provided by the listing agent
- District: Garfield Heights CSD - 1815
Source: MLS Now. This data may not be complete. We recommend contacting the local school district to confirm school assignments for this home.
- $145,0003 bd2 ba1.9k sqft4672 Beechgrove Ave, Garfield Heights, OH 44125Sold
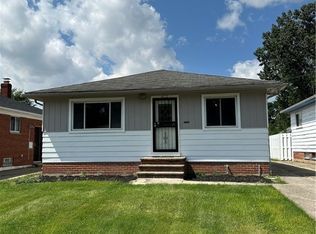
- $133,7003 bd1 ba980 sqft4664 Beechgrove Ave, Garfield Heights, OH 44125Off Market
- $144,5003 bd1 ba1k sqft4676 Beechgrove Ave, Garfield Heights, OH 44125Off Market
- $133,6003 bd1 ba1k sqft4660 Beechgrove Ave, Garfield Heights, OH 44125Off Market
- $111,9003 bd1 ba980 sqft4680 Beechgrove Ave, Garfield Heights, OH 44125Off Market
- $137,9003 bd1 ba980 sqft4669 Hillside Ave, Garfield Heights, OH 44125Off Market
- $125,2003 bd1 ba980 sqft4673 Hillside Ave, Garfield Heights, OH 44125Off Market
- $123,0003 bd1 ba980 sqft4702 Beechgrove Ave, Garfield Heights, OH 44125Off Market
A local agent can set up tours, give advice and negotiate with sellers.
Similar homes
- $178,5003 bd2 ba2.4k sqft4735 Lawrence Ave, Garfield Heights, OH 44125For Sale
 MLS ID #5220340, Christopher A Frederick, Coldwell Banker Schmidt Realty. MLS Now
 - $165,0003 bd1 ba1.5k sqft16705 Raymond St, Maple Heights, OH 44137For Sale
 MLS ID #5231807, Andrea Mapel, EXP Realty, LLC.. MLS Now
 - $165,0003 bd1 ba1.6k sqft4903 E 93rd St, Garfield Heights, OH 44125For Sale
 MLS ID #5214126, Antoine Moss, Keller Williams Greater Cleveland Northeast. MLS Now
 - $179,0003 bd2 ba1.6k sqft18507 Invermere Ave, Cleveland, OH 44122For Sale
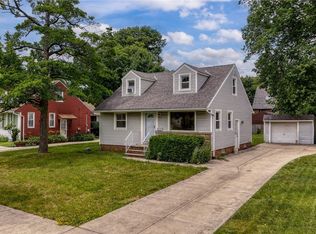 MLS ID #5220429, Chris Jurcisin, Howard Hanna. MLS Now
 - $139,0003 bd2 ba1.7k sqft16313 Elberta Ave, Cleveland, OH 44128For SaleMLS ID #5233224, John P Lucien, Berkshire Hathaway HomeServices Lucien Realty. MLS Now
- $184,9003 bd2 ba1.6k sqft5531 W 48th St, Parma, OH 44134For SaleMLS ID #5233413, Jennifer L Lombardo, Keller Williams Elevate. MLS Now
- $175,0003 bd2 ba-- sqft6803 Ridgewood Ave, Parma, OH 44129For SaleMLS ID #5234482, Laura A Scott, HomeSmart Real Estate Momentum LLC. MLS Now
- $130,0003 bd1 ba1.2k sqft16102 Talford Ave, Cleveland, OH 44128For SaleMLS ID #5234428, Simon Lade, RE/MAX Above & Beyond. MLS Now
- $199,9003 bd2 ba1.3k sqft913 Glenside Rd, Cleveland, OH 44121For SaleMLS ID #5231552, Patricia M Gaeta, Keller Williams Greater Metropolitan. MLS Now
- $176,0003 bd3 ba2.5k sqft1959 Warrensville Center Rd, South Euclid, OH 44121For SaleMLS ID #5212949, Lauren Patrick, Vincent Patrick Realty. MLS Now
- $180,0003 bd2 ba1.6k sqft12201 Kensington Ave, Cleveland, OH 44111For SaleMLS ID #5233333, Stephen Greene, Keller Williams Citywide. MLS Now
- $159,9003 bd2 ba1.5k sqft6806 Ottawa Rd, Cleveland, OH 44105For SaleMLS ID #5222784, Wayne Brooks, Genstone Realty. MLS Now
- $179,9904 bd2 ba2.3k sqft2313 N Taylor Rd, Cleveland, OH 44112For SaleMLS ID #5211576, Nycole R Kostelac, Platinum Real Estate. MLS Now
- $199,9003 bd1 ba1k sqft6902 Luelda Ave, Parma, OH 44129For SaleMLS ID #5234017, Marie A Root, On Target Realty, Inc.. MLS Now
- $129,9993 bd1 ba1.1k sqft4707 Blythin Rd, Garfield Heights, OH 44125For SaleMLS ID #5215995, Madiera McCorkle, Glasshouse Realty Group, LLC. MLS Now
- $239,9003 bd3 ba1.1k sqft13510 Rockside Rd, Garfield Heights, OH 44125For SaleMLS ID #5216805, Wayne Brooks, Genstone Realty. MLS Now
- $200,0003 bd2 ba-- sqft1696 E 85th St, Cleveland, OH 44103For SaleMLS ID #5231526, Rondell Ervin, Fairfellow Realty LLC. MLS Now
- $224,9003 bd2 ba-- sqft1403 Churchill Rd, Lyndhurst, OH 44124For SaleMLS ID #5234013, Jacob D Sudnick, Berkshire Hathaway HomeServices Professional Realty. MLS Now
- $209,0003 bd2 ba-- sqft568 Heather Ln, Bedford, OH 44146For SaleMLS ID #5204992, Chris Kilbane, Russell Real Estate Services. MLS Now
- $200,0003 bd2 ba1.5k sqft4028 Wandsworth Rd, South Euclid, OH 44121For SaleMLS ID #5223892, Frank T Leo, Howard Hanna. MLS Now
