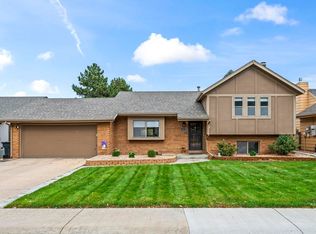
Welcome to this beautifully refreshed 3-bedroom, 3-bath home in Greeley! Recent updates include new carpet, fresh interior paint, and new appliances. The great kitchen offers a welcoming space for everyday living, while the cozy fireplace adds warmth and charm. A 2-car garage provides convenient parking and storage, and the unfinished basement offers additional storage space or future potential. With fresh updates and a functional layout, this home is ready for its next owner. Schedule your showing today!
For sale
$399,900
4672 W 20th St Rd #3-312, Greeley, CO 80634
2beds
2,650sqft
Condominium
Built in 2004
-- sqft lot
$-- Zestimate®
$151/sqft
$325/mo HOA
What's special
Cozy fireplaceConvenient parking and storageGreat kitchen
- 1 day
- 31
- 2
Zillow last checked:
Listing updated:
Listed by:
Derek Andersen 970-381-9491,
Andersen Real Estate
Source: IRES as distributed by MLS GRID,MLS#: 1070963
Facts & features
Interior
Bedrooms & bathrooms
- Bedrooms: 2
- Bathrooms: 3
- Full bathrooms: 2
- 3/4 bathrooms: 1
- Main level bathrooms: 1
Primary bedroom
- Description: Carpet
- Features: 5 Piece Primary Bath
- Level: Upper
- Area: 225 Square Feet
- Dimensions: 15 x 15
Bedroom 2
- Description: Carpet
- Level: Upper
- Area: 176 Square Feet
- Dimensions: 11 x 16
Bedroom 3
- Level: Main
- Area: 143 Square Feet
- Dimensions: 11 x 13
Dining room
- Description: Terrazzo
- Level: Main
- Area: 165 Square Feet
- Dimensions: 11 x 15
Kitchen
- Description: Terrazzo
- Level: Main
- Area: 168 Square Feet
- Dimensions: 12 x 14
Laundry
- Description: Terrazzo
- Level: Upper
- Area: 48 Square Feet
- Dimensions: 6 x 8
Living room
- Description: Carpet
- Level: Main
- Area: 225 Square Feet
- Dimensions: 15 x 15
Study
- Description: Carpet
- Level: Main
- Area: 143 Square Feet
- Dimensions: 11 x 13
Heating
- Forced Air
Cooling
- Central Air
Appliances
- Included: Electric Range, Self Cleaning Oven, Dishwasher, Microwave
Features
- Separate Dining Room, Cathedral Ceiling(s), Open Floorplan, Pantry, Walk-In Closet(s), High Ceilings
- Basement: Partial,Unfinished
- Has fireplace: Yes
- Fireplace features: Gas
Interior area
- Total structure area: 2,173
- Total interior livable area: 2,650 sqft
- Finished area above ground: 2,173
Video & virtual tour
Property
Parking
- Total spaces: 2
- Parking features: Garage Door Opener, Attached
- Attached garage spaces: 2
- Details: Attached
Features
- Levels: Two
- Stories: 2
- Patio & porch: Patio
- Fencing: Partial
Lot
- Features: Deciduous Trees, Level, Paved, Curbs, Gutters, Sidewalks, Street Light, Zero Lot Line
Details
- Parcel number: R3644405
- Zoning: Res
- Special conditions: Private Owner
Construction
Type & style
- Home type: Condo
- Property subtype: Condominium
- Attached to another structure: Yes
Materials
- Frame, Brick
- Roof: Composition
Condition
- New construction: No
- Year built: 2004
Utilities & green energy
- Electric: Xcel
- Gas: Atmos
- Sewer: Public Sewer
- Utilities for property: Natural Gas Available, Electricity Available, Cable Available, High Speed Avail
Community & HOA
Community
- Features: Pool, Park
- Security: Fire Alarm
- Subdivision: Renaissance At Fox Hill Ph 10 Bldg 3
HOA
- Has HOA: Yes
- Services included: Common Amenities, Trash, Snow Removal, Maintenance Grounds, Management, Exterior Maintenance, Water, Sewer
- HOA fee: $325 monthly
- HOA name: One Way Property Management
- HOA phone: 970-515-5004
Location
- Region: Greeley
Financial & listing details
- Price per square foot: $151/sqft
- Annual tax amount: $2,309
- Date on market: 10/21/2026
- Listing terms: Cash,Conventional,VA Loan,1031 Exchange
- Exclusions: All Seller Personal Property
- Electric utility on property: Yes
- Road surface type: Asphalt
Estimated market value
Not available
Estimated sales range
Not available
Not available
Price history
| Date | Event | Price |
|---|---|---|
| 10/21/2026 | Listed for sale | $399,900-3.6%$151/sqft |
Source:  REcolorado as distributed by MLS GRID #IR1070963 Report a problem | ||
| 2/24/2023 | Sold | $415,000-2.4%$157/sqft |
Source:  IRES as distributed by MLS GRID #978250 Report a problem | ||
| 11/3/2022 | Listed for sale | $425,000+71.7%$160/sqft |
Source: IRES as distributed by MLS GRID #978250 Report a problem | ||
| 11/7/2016 | Sold | $247,500$93/sqft |
Source: IRES as distributed by MLS GRID #803101 Report a problem | ||
Public tax history
Tax history is unavailable.
Monthly payment
Est. payment
Payment breakdown
Explore the cost of this home by adjusting the details. Changes won't be saved.Climate risks
Neighborhood: 80634
Nearby schools
Schools provided by the listing agent
- Elementary: Monfort
- Middle: Brentwood
- High: Greeley West
Source: IRES as distributed by MLS GRID. This data may not be complete. We recommend contacting the local school district to confirm school assignments for this home.
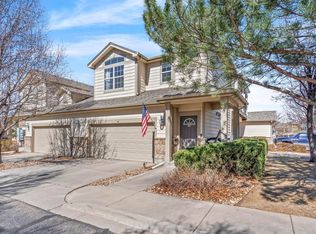
- $352,5002 bd2 ba1.5k sqft4672 W 20th Street Rd #2125, Greeley, CO 80634Sold
- $244,0142 bd3 ba1.5k sqft4672 W 20th Street Rd UNIT 523, Greeley, CO 80634Off Market
- $361,5002 bd3 ba1.4k sqft4672 W 20th Street Rd #20-2011, Greeley, CO 80634Sold
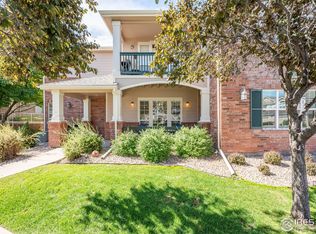
- $378,4003 bd4 ba2.6k sqft4672 W 20th Street Rd #4-414, Greeley, CO 80634Off Market
Similar homes
- $399,9004 bd2 ba1.9k sqft2631 49th Ave Ct, Greeley, CO 80634For Sale
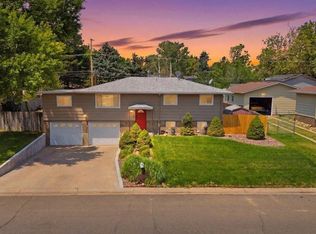
 MLS ID #1070938, Erin Brady, C3 Real Estate Solutions, LLC. IRES as distributed by MLS GRID
- $450,0004 bd3 ba2.6k sqft4051 W 30th St Rd, Greeley, CO 80634For SaleMLS ID #1070846, Tony Cook, Pro Realty Inc. IRES as distributed by MLS GRID
- $412,0004 bd3 ba2.7k sqft1426 41st Ave, Greeley, CO 80634For Sale
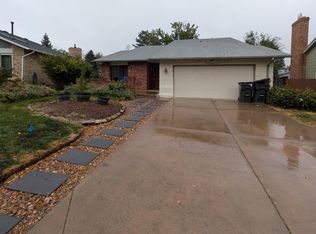 MLS ID #1070772, Jeff Rubenstein, eXp Realty LLC. IRES as distributed by MLS GRID
- $450,0004 bd3 ba2.3k sqft4215 W 20th St Rd, Greeley, CO 80634For Sale
 MLS ID #1070752, Derek Andersen, Andersen Real Estate. IRES as distributed by MLS GRID
- $399,0003 bd3 ba2.7k sqft1001 43rd Ave #40, Greeley, CO 80634For SaleMLS ID #1069980, Jeff Daniels, Daniels Group Real Estate. IRES as distributed by MLS GRID
- $399,9004 bd2 ba1.6k sqft3357 19th St Dr, Greeley, CO 80634For SaleMLS ID #1070806, Samuel Schall, Resident Realty. IRES as distributed by MLS GRID
- $404,0004 bd3 ba2.7k sqft2112 40th Ave, Greeley, CO 80634For SaleMLS ID #1066700, Jay Carpenter, The Coates Realty Group, LLC. IRES as distributed by MLS GRID
- $424,9004 bd3 ba2.7k sqft1879 43rd Ave, Greeley, CO 80634For SaleMLS ID #1065800, Dakota Sedillo, Oneway.realty. IRES as distributed by MLS GRID
- $375,0005 bd3 ba2.7k sqft5307 W 9th St Dr, Greeley, CO 80634For SaleMLS ID #1070574, Tony Cook, Pro Realty Inc. IRES as distributed by MLS GRID
- $425,0004 bd3 ba2.8k sqft4601 W 30th St Rd, Greeley, CO 80634For SaleMLS ID #1069677, Nicole Davis, Resident Realty. IRES as distributed by MLS GRID
- $375,0004 bd4 ba3k sqft4616 23rd St #6, Greeley, CO 80634For SaleMLS ID #1068792, Jamie Eklund, P23 Realty LLC. IRES as distributed by MLS GRID
- $450,0004 bd3 ba2.7k sqft1825 44th Ave Ct, Greeley, CO 80634For SaleMLS ID #1069591, Christina Koder, RE/MAX Alliance-Greeley. IRES as distributed by MLS GRID
- $425,0005 bd2 ba3.1k sqft2354 50th Ave, Greeley, CO 80634For SaleMLS ID #1067498, Chuck Bowles, Austin & Austin Real Estate. IRES as distributed by MLS GRID
- $425,0004 bd3 ba2.3k sqft2821 W 24th St, Greeley, CO 80634For SaleMLS ID #1069880, Chad Nixon, RE/MAX Alliance-Greeley. IRES as distributed by MLS GRID
- $420,0005 bd3 ba3.2k sqft2402 Mountair Ln, Greeley, CO 80634For SaleMLS ID #1070338, Cynthia Christensen, Cynthia & Co. Homes. IRES as distributed by MLS GRID
- $435,0005 bd3 ba2.3k sqft3195 51st Ave, Greeley, CO 80634For SaleMLS ID #1069553, Susan McClain, American Classic RE CO. IRES as distributed by MLS GRID
- $399,9003 bd2 ba2.6k sqft1501 45th Ave, Greeley, CO 80634For SaleMLS ID #1059328, Shavonn Janes, eXp Realty LLC. IRES as distributed by MLS GRID
