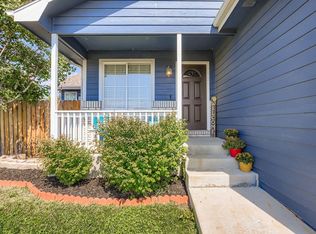
This one is MOVE IN READY!! Beautifully updated ranch maintenance free town home in the Prospects at T-Bone Ranch subdivision. Featuring walnut laminate floors, all stainless appliances, spice maple cabinetry with granite counter tops. Master bedroom with 5 pc bath and walk-in closet. Full finished basement large family room, 3-sided fireplace and bar, perfect for entertaining.
For sale
$395,000
4902 29th Street #C, Greeley, CO 80634
3beds
2,956sqft
Condominium
Built in 2000
-- sqft lot
$393,400 Zestimate®
$134/sqft
$375/mo HOA
What's special
- 34 days
- 121
- 15
Zillow last checked:
Listing updated:
Listed by:
Wayne Kohl,
eXp Realty LLC
Source: eXp Realty,MLS#: IR1068785
Facts & features
Interior
Bedrooms & bathrooms
- Bedrooms: 3
- Bathrooms: 3
- Full bathrooms: 1
- 3/4 bathrooms: 2
- Main level bathrooms: 2
- Main level bedrooms: 2
Dining room
- Description: Carpet
- Level: Main
- Area: 110 Square Feet
- Dimensions: 11 x 10
Family room
- Description: Carpet
- Level: Basement
- Area: 798 Square Feet
- Dimensions: 38 x 21
Kitchen
- Description: Laminate
- Level: Main
- Area: 198 Square Feet
- Dimensions: 18 x 11
Laundry
- Description: Varies
- Level: Main
- Area: 18 Square Feet
- Dimensions: 6 x 3
Living room
- Description: Carpet
- Level: Main
- Area: 247 Square Feet
- Dimensions: 19 x 13
Office
- Description: Carpet
- Level: Main
- Area: 110 Square Feet
- Dimensions: 11 x 10
Other
- Description: Carpet
- Level: Basement
- Area: 192 Square Feet
- Dimensions: 16 x 12
Other
- Features: Primary Suite
- Level: Main
Other
- Level: Basement
Heating
- Forced Air
Cooling
- Central Air
Appliances
- Included: Dishwasher, Microwave, Oven, Refrigerator
Features
- Eat-in Kitchen, Open Floorplan, Pantry, Vaulted Ceiling(s)
- Windows: Window Coverings
- Basement: Full
- Has fireplace: Yes
- Fireplace features: Family Room, Gas, Living Room
Interior area
- Total structure area: 3,021
- Total interior livable area: 2,956 sqft
- Finished area above ground: 1,516
- Finished area below ground: 1,440
Property
Parking
- Total spaces: 2
- Parking features: Garage - Attached
- Attached garage spaces: 2
Features
- Levels: One
- Patio & porch: Patio
Details
- Parcel number: R0532001
- Zoning: RM
Construction
Type & style
- Home type: Condo
- Property subtype: Condominium
- Attached to another structure: Yes
Materials
- Brick
- Roof: Composition
Condition
- New construction: No
- Year built: 2000
Utilities & green energy
- Sewer: Public Sewer
- Water: Public
- Utilities for property: Electricity Available, Natural Gas Available
Community & HOA
Community
- Subdivision: Prospects At T Bone Ranch Ph III Bldg 15
HOA
- Has HOA: Yes
- Amenities included: Park
- Services included: Maintenance Grounds, Snow Removal, Trash, Water
- HOA fee: $375 monthly
- HOA name: Kellison
- HOA phone: 970-494-0609
Location
- Region: Greeley
Financial & listing details
- Price per square foot: $134/sqft
- Annual tax amount: $2,271
- Date on market: 9/16/2026
- Listing terms: Cash,Conventional,VA Loan
- Exclusions: washer, dryer and all window coverings
- Ownership: Individual
- Road surface type: Paved
Estimated market value
$393,400
$374,000 - $413,000
$2,624/mo
Price history
| Date | Event | Price |
|---|---|---|
| 9/16/2026 | Listed for sale | $395,000$134/sqft |
Source: eXp Realty #IR1068785 Report a problem | ||
Public tax history
Tax history is unavailable.
Monthly payment
Est. payment
Payment breakdown
Explore the cost of this home by adjusting the details. Changes won't be saved.Climate risks
Neighborhood: 80634
Nearby schools
Schools provided by the listing agent
- Elementary: Monfort
- Middle: Prairie Heights
- High: Greeley West
- District: Greeley 6
Source: eXp Realty. This data may not be complete. We recommend contacting the local school district to confirm school assignments for this home.


Similar homes
- $395,0003 bd3 ba3k sqft4902 29th St #15-C, Greeley, CO 80634For Sale

 MLS ID #1068785, Wayne Kohl, eXp Realty LLC. IRES as distributed by MLS GRID
- $450,0004 bd3 ba2.6k sqft4051 W 30th St Rd, Greeley, CO 80634For SaleMLS ID #1070846, Tony Cook, Pro Realty Inc. IRES as distributed by MLS GRID
- $425,0004 bd3 ba2.8k sqft4601 W 30th St Rd, Greeley, CO 80634For Sale
 MLS ID #1069677, Nicole Davis, Resident Realty. IRES as distributed by MLS GRID
- $425,0003 bd3 ba2.4k sqft3160 51st Ave, Greeley, CO 80634For Sale
 MLS ID #1067365, Michele Jaramillo, New Horizons & Associates. IRES as distributed by MLS GRID
- $449,9003 bd2 ba3.3k sqft4984 32nd St, Greeley, CO 80634For SaleMLS ID #1069184, Wesley Lamb, Sears Real Estate. IRES as distributed by MLS GRID
- $435,0005 bd3 ba2.3k sqft3195 51st Ave, Greeley, CO 80634For SaleMLS ID #1069553, Susan McClain, American Classic RE CO. IRES as distributed by MLS GRID
- $450,0004 bd3 ba2.7k sqft3130 51st Ave, Greeley, CO 80634For SaleMLS ID #1070124, The SOLD Team, Sears Real Estate. IRES as distributed by MLS GRID
- $405,0003 bd2 ba2.5k sqft3214 Grenache St, Greeley, CO 80634For SaleMLS ID #1069792, Troy Zwickle, HomeSmart Realty Partners Lvld. IRES as distributed by MLS GRID
- $475,0003 bd3 ba2.8k sqft2652 51st Avenue, Greeley, CO 80634For Sale
 MLS ID #9525921, Bryant Henderson, Keller Williams DTC. REcolorado as distributed by MLS GRID
- $450,0004 bd3 ba2.3k sqft4215 W 20th St Rd, Greeley, CO 80634For SaleMLS ID #1070752, Derek Andersen, Andersen Real Estate. IRES as distributed by MLS GRID
- $399,9004 bd2 ba1.6k sqft3357 19th St Dr, Greeley, CO 80634For SaleMLS ID #1070806, Samuel Schall, Resident Realty. IRES as distributed by MLS GRID
- $474,9004 bd3 ba3.1k sqft2909 43rd Avenue, Greeley, CO 80634For SaleMLS ID #6114853, Gerard Keily, JM & Associates. REcolorado as distributed by MLS GRID
- $410,0003 bd3 ba3.2k sqft5750 W 20th Street #3, Greeley, CO 80634For SaleMLS ID #6456827, Travis Franz, HomeSmart. REcolorado as distributed by MLS GRID
- $420,0005 bd3 ba3.2k sqft2402 Mountair Ln, Greeley, CO 80634For SaleMLS ID #1070338, Cynthia Christensen, Cynthia & Co. Homes. IRES as distributed by MLS GRID
- $375,0004 bd4 ba3k sqft4616 23rd St #6, Greeley, CO 80634For SaleMLS ID #1068792, Jamie Eklund, P23 Realty LLC. IRES as distributed by MLS GRID
- $404,0004 bd3 ba2.7k sqft2112 40th Ave, Greeley, CO 80634For SaleMLS ID #1066700, Jay Carpenter, The Coates Realty Group, LLC. IRES as distributed by MLS GRID
- $425,0004 bd3 ba2.3k sqft2821 W 24th St, Greeley, CO 80634For SaleMLS ID #1069880, Chad Nixon, RE/MAX Alliance-Greeley. IRES as distributed by MLS GRID
- $490,0004 bd3 ba2.6k sqft4310 W 30th St Pl, Greeley, CO 80634For SaleMLS ID #1070436, Shavonn Janes, eXp Realty LLC. IRES as distributed by MLS GRID
- $410,0004 bd2 ba1.9k sqft2631 49th Ave Ct, Greeley, CO 80634For SaleMLS ID #1063818, Erin Brady, C3 Real Estate Solutions, LLC. IRES as distributed by MLS GRID
