Amazing opportunity! Convenient Location! This beautiful renovated condo/penthouse offers spacious living space, plus a balcony and a custom kitchen with stainless steel appliances. Nice layout: 2 bedrooms + 1. Locker and parking. Walking distance to York University Park. Close to Vaughan Subway, Shopping, Hospital, Schools, Community Center, and the newly built LRT. Steps to TTC, #400, #407, and Black Greek Pioneer Village!
For sale
C$399,000
4673 Jane St E #1007, Toronto, ON M3N 2L1
3beds
1baths
Apartment
Built in ----
-- sqft lot
$-- Zestimate®
C$--/sqft
C$809/mo HOA
What's special
Spacious living space
- 103 days |
- 4 |
- 1 |
Zillow last checked:
Listing updated:
Listed by:
ARCREALTY INC.
Source: TRREB,MLS®#: W12932812 Originating MLS®#: Toronto Regional Real Estate Board
Originating MLS®#: Toronto Regional Real Estate BoardFacts & features
Interior
Bedrooms & bathrooms
- Bedrooms: 3
- Bathrooms: 1
Primary bedroom
- Level: Main
- Dimensions: 4.03 x 2.8
Bedroom 2
- Level: Main
- Dimensions: 3.68 x 3.3
Bathroom
- Level: Main
- Dimensions: 3.14 x 3.14
Dining room
- Level: Main
- Dimensions: 6.6 x 3.35
Foyer
- Level: Main
- Dimensions: 5 x 1.9
Kitchen
- Level: Main
- Dimensions: 3.9 x 2.75
Living room
- Level: Main
- Dimensions: 6.6 x 3.35
Heating
- Radiant, Other Source
Cooling
- None
Appliances
- Laundry: In-Suite Laundry
Features
- Flooring: Carpet Free
- Basement: None
- Has fireplace: No
Interior area
- Living area range: 700-799 null
Property
Parking
- Total spaces: 1
- Parking features: Garage
- Has garage: Yes
Features
- Exterior features: Enclosed Balcony
Lot
- Features: Public Transit, Rec./Commun.Centre, School, School Bus Route, Sloping, Library
Details
- Parcel number: 110820297
Construction
Type & style
- Home type: Apartment
- Property subtype: Apartment
Materials
- Brick
- Foundation: Concrete Block
Community & HOA
Community
- Security: Carbon Monoxide Detector(s), Security System
HOA
- Amenities included: Visitor Parking, BBQs Allowed, Elevator
- Services included: Common Elements Included, Parking Included, Building Insurance Included, Water Included, Heat Included
- HOA fee: C$809 monthly
- HOA name: YCC
Location
- Region: Toronto
Financial & listing details
- Annual tax amount: C$305
- Date on market: 3/29/2026
ARCREALTY INC.
ARCREALTY INC.
By pressing Contact Agent, you agree that the real estate professional identified above may call/text you about your search, which may involve use of automated means and pre-recorded/artificial voices. You don't need to consent as a condition of buying any property, goods, or services. Message/data rates may apply. You also agree to our Terms of Use. Zillow does not endorse any real estate professionals. We may share information about your recent and future site activity with your agent to help them understand what you're looking for in a home.
Price history
Price history is unavailable.
Public tax history
Tax history is unavailable.
Climate risks
Neighborhood: Black Creek
Nearby schools
GreatSchools rating
No schools nearby
We couldn't find any schools near this home.
- C$195,0001 bd1 ba-- sqft4673 Jane St #811, Toronto, ON M3N2L1For Sale

- C$199,0001 bd1 ba-- sqft4673 Jane St #612, Toronto, ON M3N2L1For Sale

- C$249,0002 bd1 ba-- sqft4673 Jane St #623, Toronto, ON M3N2L1For Sale

- C$245,0002 bd1 ba-- sqft4673 Jane St #417, Toronto, ON M3N2L1For Sale
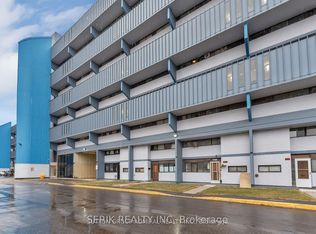
- C$239,9001 bd1 ba-- sqft4673 Jane St UNIT 806, Toronto, ON M3N2L1For Sale
- C$245,0002 bd1 ba-- sqft4673 Jane St #517, Toronto, ON M3N2L1For Sale
- C$269,0002 bd1 ba-- sqft4673 Jane St UNIT 807, Toronto, ON M3N2L1For Sale
- C$370,0004 bd2 ba1.2k sqft4661 Jane St #145, Toronto, ON M3N2K8Sold
Similar homes
- C$419,9993 bd2 ba-- sqft335 Driftwood Ave #211, Toronto, ON M3N 2P3For Sale
 MLS ID #W13548254, RIGHT AT HOME REALTY INC.. TRREB
 - C$469,9903 bd2 ba-- sqft335 Driftwood Ave #1201, Toronto, ON M3N 2P3For Sale
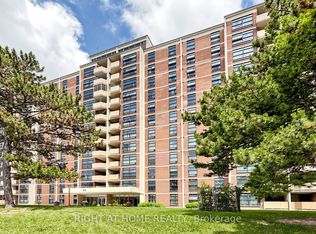 MLS ID #W13549150, RIGHT AT HOME REALTY INC.. TRREB
 - C$360,0003 bd2 ba-- sqft4645 Jane St #727, Toronto, ON M3N 2K9For Sale
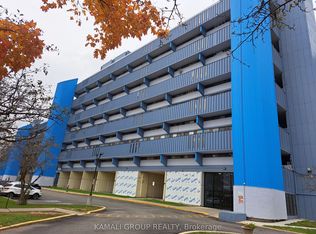 MLS ID #W13014386, KAMALI GROUP REALTY. TRREB
 - C$389,9002 bd1 ba-- sqft3390 Weston Rd #708, Toronto, ON M9M 2X3For Sale
 MLS ID #W13542790, RIGHT AT HOME REALTY INC.. TRREB
 - C$329,0003 bd1 ba-- sqft4645 Jane St #909, Toronto, ON M3N 2K9For SaleMLS ID #W13017232, HOMELIFE/BAYVIEW REALTY INC.. TRREB
- C$299,9002 bd1 ba-- sqft335 Driftwood Ave #909, Toronto, ON M3N 2P3For SaleMLS ID #W13539392, HOMELIFE/MIRACLE REALTY LTD. TRREB
- C$359,0002 bd1 ba-- sqft335 Driftwood Ave #707, Toronto, ON M3N 2P3For SaleMLS ID #W13077500, MASTER`S TRUST REALTY INC.. TRREB
- C$269,0002 bd1 ba-- sqft4673 Jane St Unit 807, Toronto, ON M3N 2L1For SaleMLS ID #W12968586, RE/MAX PREMIER INC.. TRREB
- C$399,9002 bd2 ba-- sqft15 London Green Ct #808, Toronto, ON M3N 1K4For SaleMLS ID #W13146914, CENTURY 21 PERCY FULTON LTD.. TRREB
- C$430,0002 bd2 ba-- sqft5 San Romano Way #705, Toronto, ON M3N 2Y4For SaleMLS ID #W13123422, RE/MAX PREMIER INC.. TRREB
- C$388,0002 bd1 ba-- sqft3390 Weston Rd #1009, Toronto, ON M9M 2X3For SaleMLS ID #W13499706, RE/MAX REAL ESTATE CENTRE INC.. TRREB
- C$245,0002 bd1 ba-- sqft4673 Jane St #417, Toronto, ON M3N 2L1For SaleMLS ID #W12993116, SUTTON GROUP-ADMIRAL REALTY INC.. TRREB
- C$249,0002 bd1 ba-- sqft4673 Jane St #623, Toronto, ON M3N 2L1For SaleMLS ID #W12857978, RIGHT AT HOME REALTY INC.. TRREB
- C$469,9003 bd2 ba-- sqft15 London Green Ct #409, Toronto, ON M3N 1K4For SaleMLS ID #W13512604, ROYAL LEPAGE TERREQUITY REALTY. TRREB
- C$425,0002 bd1 ba-- sqft9 Four Winds Dr #813, Toronto, ON M3J 2S8For SaleMLS ID #W13463632, Royal LePage Real Estate Associates. TRREB
- C$399,0002 bd2 ba-- sqft225 Commerce St #5609, Vaughan, ON L4K 0R1For SaleMLS ID #N13469800, CENTURY 21 LEADING EDGE REALTY INC.. TRREB
- C$335,0002 bd1 ba-- sqft335 Driftwood Ave #608, Toronto, ON M3N 2P3For SaleMLS ID #W13232372, RIGHT AT HOME REALTY INC.. TRREB
- C$375,0002 bd1 ba-- sqft31 Four Winds Dr W #1001, Toronto, ON M3J 1K9For SaleMLS ID #W13224600, CENTURY 21 PROPERTY ZONE REALTY INC.. TRREB
- C$330,0002 bd1 ba-- sqft335 Driftwood Ave #709, Toronto, ON M3N 2P3For SaleMLS ID #W13155278, RE/MAX WEST REALTY INC.. TRREB
- C$349,9002 bd1 ba-- sqft5 San Romano Way #110, Toronto, ON M3N 2Y4For SaleMLS ID #W13112668, HOMELIFE SUPERSTARS REAL ESTATE LIMITED. TRREB
- Ontario
- Toronto Division
- Toronto
- M3N 2L1
- Black Creek
- 4673 Jane St E Unit 1007
Nearby cities
Nearby neighborhoods
Nearby zip codes
Other Toronto Topics
