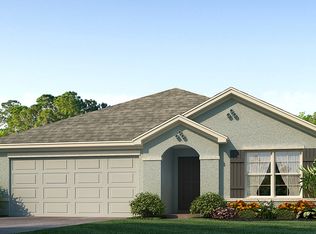
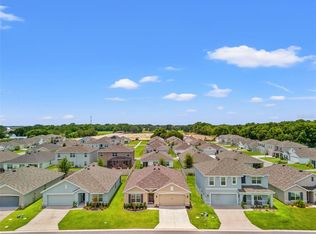
Welcome home to this beautiful 5-bedroom, 3-bathroom home that shows like new! Offering plenty of space for both everyday living and entertaining, this home features a spacious, open floor plan with modern finishes and a bright, inviting atmosphere. The generously sized bedrooms provide flexibility for family, guests, a home office, or additional living space. With three full bathrooms and ample room throughout, this home is designed for comfort and convenience. Move-in ready and exceptionally well maintained, this is the perfect opportunity to enjoy the feel of a newer home without waiting for new construction. Schedule your private showing today!
For sale
$379,000
4678 CORNERSTONE ROAD, WILDWOOD, FL 34785
5beds
2,605sqft
Single Family Residence
Built in 2022
5,500 Square Feet Lot
$369,200 Zestimate®
$145/sqft
$63/mo HOA
What's special
Modern finishesGenerously sized bedroomsAmple room throughoutBright inviting atmosphereSpacious open floor plan
- 9 days
- 60
- 1
Likely to sell faster than
Zillow last checked:
Listing updated:
Listed by:
Kiye Rudolph 321-960-1454,
THE KLR GROUP LLC 407-814-3293
Source: Stellar MLS,MLS#: O6445195 Originating MLS: Orlando Regional
Originating MLS: Orlando Regional
Facts & features
Interior
Bedrooms & bathrooms
- Bedrooms: 5
- Bathrooms: 3
- Full bathrooms: 3
Primary bedroom
- Features: Walk-In Closet(s)
- Level: Second
- Area: 260 Square Feet
- Dimensions: 13x20
Bedroom 2
- Features: Built-in Closet
- Level: First
- Area: 110 Square Feet
- Dimensions: 11x10
Bathroom 3
- Features: Built-in Closet
- Level: Second
- Area: 132 Square Feet
- Dimensions: 12x11
Bathroom 4
- Features: Built-in Closet
- Level: Second
- Area: 121 Square Feet
- Dimensions: 11x11
Bathroom 5
- Features: Built-in Closet
- Level: Second
- Area: 121 Square Feet
- Dimensions: 11x11
Dining room
- Level: First
- Area: 110 Square Feet
- Dimensions: 11x10
Family room
- Level: First
- Area: 121 Square Feet
- Dimensions: 11x11
Kitchen
- Level: First
- Area: 143 Square Feet
- Dimensions: 11x13
Living room
- Level: First
- Area: 225 Square Feet
- Dimensions: 15x15
Loft
- Level: Second
- Area: 132 Square Feet
- Dimensions: 11x12
Heating
- Central
Cooling
- Central Air
Appliances
- Included: Cooktop, Dishwasher, Disposal, Dryer, Exhaust Fan, Microwave, Refrigerator, Washer
- Laundry: Inside, Laundry Room, Upper Level
Features
- Eating Space In Kitchen, Kitchen/Family Room Combo
- Flooring: Carpet, Ceramic Tile
- Doors: Sliding Doors
- Has fireplace: No
Interior area
- Total structure area: 2,914
- Total interior livable area: 2,605 sqft
Video & virtual tour
Property
Parking
- Total spaces: 2
- Parking features: Garage - Attached
- Attached garage spaces: 2
- Details: Garage Dimensions: 20x20
Features
- Levels: Two
- Stories: 2
- Patio & porch: Front Porch
- Exterior features: Irrigation System, Lighting
Lot
- Size: 5,500 Square Feet
Details
- Parcel number: D32F114
- Zoning: R1
- Special conditions: None
Construction
Type & style
- Home type: SingleFamily
- Architectural style: Patio
- Property subtype: Single Family Residence
Materials
- Block
- Foundation: Slab
- Roof: Shingle
Condition
- New construction: No
- Year built: 2022
Utilities & green energy
- Sewer: Public Sewer
- Water: Public
- Utilities for property: Cable Available, Cable Connected, Electricity Available, Electricity Connected, Public, Sewer Available, Sewer Connected, Street Lights, Water Available, Water Connected
Community & HOA
Community
- Security: Fire Alarm, Smoke Detector(s)
- Pet fee: $0 monthly
- Subdivision: TRIUMPH SOUTH PH 1
HOA
- Has HOA: Yes
- HOA fee: $63 monthly
- HOA name: Rangel Rodriguez
- HOA phone: 978-398-7434
Location
- Region: Wildwood
Financial & listing details
- Price per square foot: $145/sqft
- Tax assessed value: $304,640
- Annual tax amount: $4,520
- Date on market: 9/27/2026
- Cumulative days on market: 10 days
- Listing terms: Cash,Conventional,FHA,VA Loan
- Ownership: Fee Simple
- Total actual rent: 0
- Electric utility on property: Yes
- Road surface type: Paved
Estimated market value
$369,200
$351,000 - $388,000
$2,766/mo
Price history
| Date | Event | Price |
|---|---|---|
| 9/27/2026 | Listed for sale | $379,000$145/sqft |
Source:  Stellar MLS #O6445195 Report a problem Stellar MLS #O6445195 Report a problem | ||
| 12/6/2025 | Listing removed | $379,000$145/sqft |
Source: Stellar MLS #O6342930 Report a problem | ||
| 10/21/2025 | Price change | $379,000-5.2%$145/sqft |
Source: Stellar MLS #O6342930 Report a problem | ||
| 9/9/2025 | Listed for sale | $399,990$154/sqft |
Source: Stellar MLS #O6342930 Report a problem | ||
| 11/9/2024 | Listing removed | $399,990-3.6%$154/sqft |
Source: Stellar MLS #O6216703 Report a problem | ||
| 9/28/2024 | Price change | $415,000-5.5%$159/sqft |
Source: Stellar MLS #O6216703 Report a problem | ||
| 6/21/2024 | Listed for sale | $439,000-2.4%$169/sqft |
Source: Stellar MLS #O6216703 Report a problem | ||
| 10/24/2023 | Listing removed | -- |
Source: Stellar MLS #O6136657 Report a problem | ||
| 9/1/2023 | Listed for sale | $449,900+38.4%$173/sqft |
Source: Stellar MLS #O6136657 Report a problem | ||
| 5/17/2022 | Sold | $324,990$125/sqft |
Source: Public Record Report a problem | ||
Public tax history
| Year | Property taxes | Tax assessment |
|---|---|---|
| 2025 | $4,520 +1.4% | $304,640 -1.4% |
| 2024 | $4,456 +16.2% | $309,020 +10% |
| 2023 | $3,836 +2872.6% | $280,930 +2817.2% |
| 2022 | $129 -9.4% | $9,630 |
| 2021 | $143 | $9,630 |
Find assessor info on the county website
Monthly payment
Est. payment
Payment breakdown
Explore the cost of this home by adjusting the details. Changes won't be saved.Climate risks
Neighborhood: 34785
Nearby schools
Schools provided by the listing agent
- Elementary: Wildwood Elementary
- Middle: Wildwood Middle
- High: Wildwood High
Source: Stellar MLS. This data may not be complete. We recommend contacting the local school district to confirm school assignments for this home.
Similar homes
- $335,0003 bd2 ba1.8k sqft16388 SE 82ND COURT, SUMMERFIELD, FL 34491For Sale
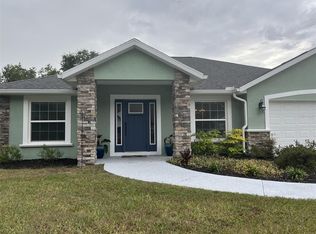
 MLS ID #OM733433, Candis Starcher, WATSON REALTY CORP. Stellar MLS
 - $379,0002 bd2 ba1.5k sqft641 STRATFORD LANE, THE VILLAGES, FL 32162For Sale
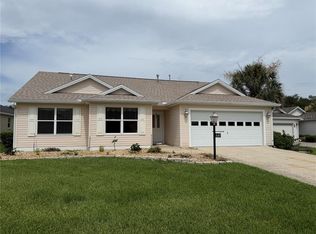 MLS ID #G5113368, Melanie Moyse, DOWN HOME REALTY, LLLP. Stellar MLS
 - $389,9504 bd2 ba1.9k sqft9709 SE SUNSET HARBOR ROAD, SUMMERFIELD, FL 34491For Sale
 MLS ID #TB8547410, Debra Fischer, CHARLES RUTENBERG REALTY INC. Stellar MLS
 - $349,9003 bd2 ba1.3k sqft2149 SANDALWOOD PLACE, THE VILLAGES, FL 32163For Sale
 MLS ID #TB8544152, Stephen Hachey, FLAT FEE MLS REALTY. Stellar MLS
 - $249,5003 bd2 ba1.5k sqft8072 PENROSE PLACE, WILDWOOD, FL 34785For SaleMLS ID #A4693090, Moe Mossa, SAVVY AVENUE, LLC. Stellar MLS
- $349,9774 bd3 ba1.9k sqft7268 SW 133RD LOOP, OCALA, FL 34473For SaleMLS ID #TB8552396, Humberto Batista, COLDWELL BANKER REALTY. Stellar MLS
- $398,0003 bd2 ba1.4k sqft1521 TRENTON LANE, THE VILLAGES, FL 32162For SaleMLS ID #A4704860, Moe Mossa, SAVVY AVENUE, LLC. Stellar MLS
- $350,0004 bd3 ba2k sqft15610 SW 40TH TERRACE, OCALA, FL 34473For SaleMLS ID #OM732770, Drew Bedford, KELLER WILLIAMS CORNERSTONE RE. Stellar MLS
- $377,5003 bd2 ba1.5k sqft3135 BURNS DRIVE, THE VILLAGES, FL 32163For SaleMLS ID #G5110838, Colleen Kramer, DOWN HOME REALTY, LLLP. Stellar MLS
- $382,2504 bd2 ba1.8k sqft12606 NE 48TH STREET, OXFORD, FL 34484New ConstructionMLS ID #OM717388, Debbie Owings, ADAMS HOMES REALTY INC. Stellar MLS
- $350,0004 bd3 ba2k sqft2721 ATHENS DRIVE, LEESBURG, FL 34748For SaleMLS ID #O6441000, Eucar Castro, MILLAN ASTRAY REALTY LLC. Stellar MLS
- $400,0003 bd3 ba2.8k sqft(Undisclosed Address), LEESBURG, FL 34788For SaleMLS ID #G5116594, Greg Boliek, LA ROSA REALTY HORIZONS LLC. Stellar MLS
- $356,0004 bd2 ba2k sqft5601 SW 117TH LANE ROAD, OCALA, FL 34476For SaleMLS ID #OM726573, Dejon Hilton, KELLER WILLIAMS CORNERSTONE RE. Stellar MLS
- $359,0003 bd2 ba1.7k sqft1417 VALPARAISO STREET, THE VILLAGES, FL 32162For SaleMLS ID #R4911317, Angela Long, BLACK TIE REALTY, INC.. Stellar MLS
- $202,0003 bd3 ba1.6k sqft5254 DRAGONFLY DRIVE, WILDWOOD, FL 34785For SaleMLS ID #G5114732, Ronald McCullough, RE/MAX SELECT PARTNERS. Stellar MLS
- $349,0003 bd3 ba1.5k sqft17145 SE 113TH AVENUE, SUMMERFIELD, FL 34491For SaleMLS ID #G5115911, Patti Goodson, REALTY EXECUTIVES IN THE VILLAGES. Stellar MLS
- $355,1504 bd2 ba1.6k sqft12539 NE 48TH TERRACE, OXFORD, FL 34484New ConstructionMLS ID #OM723989, Debbie Owings, ADAMS HOMES REALTY INC. Stellar MLS
- $359,2504 bd2 ba1.8k sqft12543 NE 48TH TERRACE, OXFORD, FL 34484New ConstructionMLS ID #OM713599, Debbie Owings, ADAMS HOMES REALTY INC. Stellar MLS
- $346,9504 bd2 ba2.1k sqft8744 SE 162ND STREET, SUMMERFIELD, FL 34491New ConstructionMLS ID #OM725403, Jay Weller, ADAMS HOMES REALTY INC. Stellar MLS
