Looking for a home with major updates already completed? This charming 4-bedroom, 1-bath home in the Strawberry Acre subdivision features a brand-new water heater, boiler, evaporative cooler, and new flooring, giving you peace of mind from day one. With two spacious living areas, there's plenty of room to relax, entertain, or create a playroom. The large yard offers endless possibilities for gardening, outdoor gatherings, or simply enjoying your space. Store additional belongings with the two sheds on the property, along with plenty of space for RV parking. Conveniently located in a quiet neighborhood and full of potential, this home is ready for you to make it your own! Schedule your showing today!
For sale
$399,900
468 Appaloosa Ln, Grand Junction, CO 81504
4beds
1baths
1,636sqft
Single Family Residence
Built in 1977
10,018 Square Feet Lot
$392,300 Zestimate®
$244/sqft
$15/mo HOA
What's special
Brand-new water heaterNew flooringEvaporative coolerLarge yard
- 31 days |
- 124 |
- 5 |
Zillow last checked:
Listing updated:
Listed by:
JANET STEVENS 970-314-5033,
NEXTHOME VIRTUAL
Source: GJARA,MLS#: 20263470
Facts & features
Interior
Bedrooms & bathrooms
- Bedrooms: 4
- Bathrooms: 1
Rooms
- Room types: Family Room
Primary bedroom
- Level: Main
- Dimensions: 16'6"x11'6"
Bedroom 2
- Level: Main
- Dimensions: 10'4"x9'10"
Bedroom 3
- Level: Main
- Dimensions: 10'4"x9'10"
Bedroom 4
- Level: Main
- Dimensions: 10'10"x12'2"
Dining room
- Level: Main
- Dimensions: 0
Family room
- Level: Main
- Dimensions: 13'3"x21'6"
Kitchen
- Level: Main
- Dimensions: 10'6"x17'8"
Laundry
- Level: Main
- Dimensions: 0
Living room
- Level: Main
- Dimensions: 14'3"x16'3"
Heating
- Forced Air
Cooling
- Evaporative Cooling
Appliances
- Included: Dishwasher, Electric Oven, Electric Range, Disposal, Refrigerator
- Laundry: Other
Features
- Kitchen/Dining Combo, Main Level Primary, None, Window Treatments
- Flooring: Carpet, Laminate, Tile
- Windows: Window Coverings
- Basement: Crawl Space
- Has fireplace: Yes
- Fireplace features: Wood Burning Stove
Interior area
- Total structure area: 1,636
- Total interior livable area: 1,636 sqft
Property
Parking
- Parking features: RV Access/Parking
Accessibility
- Accessibility features: None
Features
- Stories: 1
- Patio & porch: Open, Patio
- Exterior features: Shed
- Fencing: Full
Lot
- Size: 10,018 Square Feet
- Dimensions: 0.23acre
- Features: Landscaped
Details
- Additional structures: Shed(s)
- Parcel number: 294315211006
- Zoning description: Residential
Construction
Type & style
- Home type: SingleFamily
- Architectural style: Ranch
- Property subtype: Single Family Residence
Materials
- Wood Siding, Wood Frame
- Roof: Asphalt,Composition
Condition
- Year built: 1977
Utilities & green energy
- Sewer: Connected
- Water: Public
Community & HOA
Community
- Subdivision: Strawberry Acre
HOA
- Has HOA: Yes
- Services included: Sprinkler
- HOA fee: $185 annually
Location
- Region: Grand Junction
- Elevation: 0
Financial & listing details
- Price per square foot: $244/sqft
- Tax assessed value: $324,330
- Annual tax amount: $1,517
- Date on market: 7/15/2026
- Road surface type: Paved
Estimated market value
$392,300
$373,000 - $412,000
$2,267/mo
Price history
| Date | Event | Price |
|---|---|---|
| 7/16/2026 | Listed for sale | $399,900+387.7%$244/sqft |
Source: GJARA #20263470 Report a problem | ||
| 10/10/1996 | Sold | $82,000$50/sqft |
Source: Public Record Report a problem | ||
Public tax history
| Year | Property taxes | Tax assessment |
|---|---|---|
| 2025 | $1,517 +23.6% | $22,870 +19.6% |
| 2024 | $1,227 +57.7% | $19,120 -3.5% |
| 2023 | $778 +14.8% | $19,820 +24.9% |
| 2022 | $678 +27.5% | $15,870 -2.8% |
| 2021 | $532 | $16,320 +12.6% |
| 2020 | $532 +47.6% | $14,500 -0.7% |
| 2019 | $360 | $14,600 +51.8% |
| 2018 | $360 -8.8% | $9,620 |
| 2017 | $395 | $9,620 -21.3% |
| 2016 | $395 +0.8% | $12,220 +2.2% |
| 2015 | $392 +27.3% | $11,960 +27% |
| 2014 | $308 | $9,420 |
| 2013 | -- | $9,420 -29.8% |
| 2012 | $821 | $13,420 |
| 2011 | -- | $13,420 -14.3% |
| 2010 | -- | $15,660 |
| 2009 | -- | $15,660 +15.7% |
| 2008 | $843 -11.1% | $13,540 |
| 2007 | $948 +26.9% | $13,540 +27.6% |
| 2006 | $747 -9.7% | $10,610 |
| 2005 | $827 +24% | $10,610 +13.5% |
| 2004 | $667 -14.6% | $9,350 -12.8% |
| 2003 | $781 +20.2% | $10,720 +13.4% |
| 2002 | $650 -16.4% | $9,450 -6.1% |
| 2001 | $777 | $10,060 |
Find assessor info on the county website
Monthly payment
Est. payment
Payment breakdown
Explore the cost of this home by adjusting the details. Changes won't be saved.Climate risks
Neighborhood: 81504
Nearby schools
GreatSchools rating
- 4/10Chatfield Elementary SchoolGrades: PK-5Distance: 0.8 mi
- 2/10Grand Mesa Middle SchoolGrades: 6-8Distance: 1.2 mi
- 4/10Central High SchoolGrades: 9-12Distance: 1 mi
Schools provided by the listing agent
- Elementary: Chatfield
- Middle: Grand Mesa
- High: Central
Source: GJARA. This data may not be complete. We recommend contacting the local school district to confirm school assignments for this home.
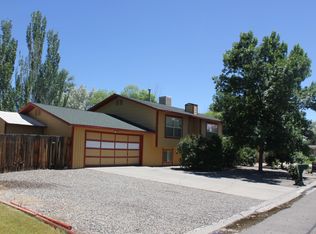
- $391,6004 bd2 ba1.6k sqft466 Appaloosa Ln, Grand Junction, CO 81504Off Market
- $395,5004 bd2 ba1.6k sqft466 W Appaloosa Ln, Grand Junction, CO 81504Off Market
- $351,6003 bd1 ba1k sqft470 Appaloosa Ln, Grand Junction, CO 81504Off Market
- $451,4004 bd2 ba2k sqft467 Greenleaf Dr, Grand Junction, CO 81504Off Market

- $394,5003 bd2 ba1.6k sqft465 Greenleaf Dr, Grand Junction, CO 81504Off Market
- $375,9003 bd1 ba1.6k sqft469 Appaloosa Ln, Grand Junction, CO 81504Off Market
- $290,0003 bd1 ba1k sqft467 Appaloosa Ln, Grand Junction, CO 81504Sold
- $358,1003 bd1 ba1.1k sqft469 Greenleaf Dr, Grand Junction, CO 81504Off Market
A local agent can set up tours, give advice and negotiate with sellers.
A local lender can help you make sure your offer is ready when you are.
Similar homes
- $400,0003 bd2 ba1.5k sqft3170 Klover Lee Ct, Grand Junction, CO 81504For Sale
 MLS ID #20264048, SCOTT MILLER, PROPERTY SERVICES. GJARA
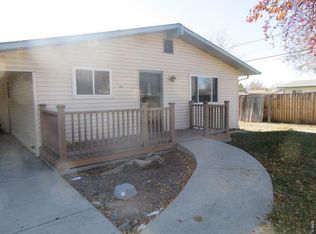
 - $410,0004 bd2 ba1.8k sqft3063 Mesa Ave, Grand Junction, CO 81504For Sale
 MLS ID #1064680, Toni Heiden, Heiden Homes Realty. IRES as distributed by MLS GRID
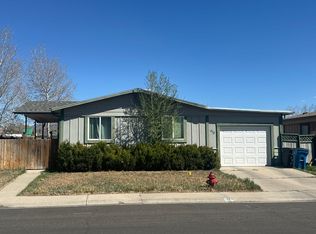
 - $--2 bd2 ba1.1k sqft418 Glendale Way, Grand Junction, CO 81504Auction
 Auction.com 2
 - $374,9003 bd2 ba1.1k sqft584 Seranade St, Grand Junction, CO 81504For Sale
 MLS ID #20264011, JUDY HOFFSCHNEIDER, RE/MAX 4000, INC. GJARA
 - $375,0005 bd2 ba1.6k sqft485 McMullin Dr, Grand Junction, CO 81504For SaleMLS ID #20263909, CAROLEE HAWKINS - THE KIMBROUGH TEAM, THE AGENCY GRAND JUNCTION. GJARA
- $374,5003 bd2 ba1.1k sqft3109 Mountain Brook Dr, Grand Junction, CO 81504For SaleMLS ID #20263714, JULIE RIEKE, THE CHRISTI REECE GROUP. GJARA
- $372,0003 bd2 ba1.5k sqft483-30 3/4 Rd, Grand Junction, CO 81504For SaleMLS ID #20262005, BILL NEEDHAM, RE/MAX 4000, INC. GJARA
- $409,9004 bd2 ba1.6k sqft417 W Mallard Way, Grand Junction, CO 81504For SaleMLS ID #20262820, JUBILEE SANFORD, HOMESMART REALTY PARTNERS. GJARA
- $399,9993 bd2 ba1.5k sqft3019 E 1/2 Rd, Grand Junction, CO 81504For SaleMLS ID #20262225, SCOTT ROAHRIG, S.F.F. REALTY. GJARA
- $399,9903 bd3 ba1.7k sqft485 1/2 Ridge Ln, Grand Junction, CO 81504For SaleMLS ID #20263665, GRACE VARLEY, RE/MAX 4000, INC. GJARA
- $370,0003 bd2 ba1.3k sqft3073 Baltic Ct, Grand Junction, CO 81504For SaleMLS ID #20263391, JESSICA RIGGS, HAYS HOME GROUP, LLC. GJARA
- $--3 bd2 ba1.6k sqft579 E Valley Dr, Grand Junction, CO 81504AuctionAuction.com 2
- $415,0003 bd2 ba1.3k sqft3021 S Ronlin Pl, Grand Junction, CO 81504For SaleMLS ID #20263599, JANELL GEAR, GEAR & ASSOCIATES REALTY. GJARA
- $409,9005 bd2 ba1.9k sqft541 Teco St, Grand Junction, CO 81504For SaleMLS ID #20261568, IRMA GUTIERREZ, IG REAL ESTATE. GJARA
- $407,9003 bd2 ba1.7k sqft602 Lodgepole St, Grand Junction, CO 81504For SaleMLS ID #20263250, ROCKY CASTILLO, HOMESMART REALTY PARTNERS. GJARA
- $355,0003 bd2 ba1.1k sqft404 W Grove Dr, Grand Junction, CO 81504For SaleMLS ID #20263988, SCOTT MILLER, PROPERTY SERVICES. GJARA
- $355,0003 bd2 ba1.4k sqft481-31 1/4 Rd, Grand Junction, CO 81504For SaleMLS ID #20261331, JASMINE MURRAY, PRESTIGE REALTY, LLC. GJARA
- $410,0003 bd2 ba1.8k sqft3086 Bookcliff Ave, Grand Junction, CO 81504For SaleMLS ID #20261132, NICOLE RUIZ, NICOLE BERNAL RUIZ REALTY. GJARA
- $410,0003 bd2 ba1.5k sqft3053 Bookcliff Ave, Grand Junction, CO 81504For SaleMLS ID #20263766, LORI DEARTH, KOKOPELLI REAL ESTATE, LLC. GJARA
- $425,0003 bd2 ba1.4k sqft496 Moonlight Ct, Grand Junction, CO 81504For SaleMLS ID #20263424, THE GERBER GROUP, THE AGENCY GRAND JUNCTION. GJARA
