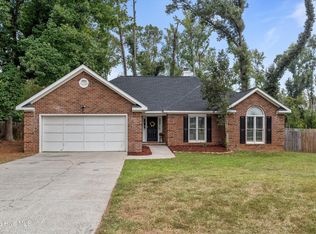
Welcome to Connemara Trail. This 3-bedroom, 2-bathroom ranch-style home sits on a corner lot in on of Evans most conveniently located neighborhoods and offers the kind of layout that is comfortable, functional, and easy to live in.
Inside you'll immediately notice the tall ceilings and bright, airy feel of the main living space. The living room is a great size with plenty of room for everyone to spread out, whether you're having friends over or settling in for a movie night. LVP flooring runs throughout the home, giving a clean look without the hassle of maintaining carpet.
The kitchen is designed for real life, with an eat-in area for everyday meals and not one, but two pantries. That extra storage is a feature you'll appreciate every time you're putting away groceries or trying to keep your countertops clear. The primary bedroom offers a private bath and walk-in closet, while the two additional bedrooms can easily flex to fit your needs, whether that means bedrooms, a home office, playroom, or guest space.
And then there's the backyard. If you love having outdoor space but don't love spending your weekends maintaining it, you'll appreciate the low-maintenance yard. Being on a corner lot gives the property a little extra presence, and there's even a small walking trail right beside the home for an easy morning or evening stroll.
Location is another plus. You're in Evans, close to shopping, dining, parks, schools, and the conveniences of Columbia County. The home is zoned for Evans Elementary, Evans Middle, and Evans High School.
Schedule a private tour today!
Pending
$279,900
468 Connemara Trail, Evans, GA 30809
3beds
1,574sqft
Single Family Residence
Built in 1998
8,276 Square Feet Lot
$-- Zestimate®
$178/sqft
$15/mo HOA
What's special
- 7 days
- 30
- 2
Zillow last checked:
Listing updated:
Listed by:
Dayanna Sapp 706-394-5533,
Meybohm Real Estate - Evans,
The Thompson Team 706-840-1528,
Meybohm Real Estate - Evans
Source: Hive MLS,MLS#: 100602277 Originating MLS: REALTORS® of Greater Augusta
Originating MLS: REALTORS® of Greater AugustaFacts & features
Interior
Bedrooms & bathrooms
- Bedrooms: 3
- Bathrooms: 2
- Full bathrooms: 2
Rooms
- Room types: Great Room, Master Bedroom, Breakfast Room, Bedroom 2, Bedroom 3, Laundry
Primary bedroom
- Level: Main
- Dimensions: 16 x 12
Bedroom 2
- Level: Main
- Dimensions: 11 x 11
Bedroom 3
- Level: Main
- Dimensions: 11 x 11
Breakfast room
- Level: Main
- Dimensions: 13 x 10
Great room
- Level: Main
- Dimensions: 20 x 16
Kitchen
- Level: Main
- Dimensions: 14 x 11
Laundry
- Level: Main
- Dimensions: 8 x 9
Heating
- Fireplace(s), Electric
Cooling
- Central Air, Ceiling Fan(s)
Appliances
- Included: Built-In Electric Oven, Refrigerator, Dishwasher
- Laundry: Dryer Hookup, Washer Hookup
Features
- None, Ceiling Fan(s), Blinds/Shades
- Basement: None
- Attic: Pull Down Stairs
- Has fireplace: Yes
Interior area
- Total structure area: 1,574
- Total interior livable area: 1,574 sqft
Video & virtual tour
Property
Parking
- Total spaces: 2
- Parking features: Concrete
- Attached garage spaces: 2
Features
- Levels: One
- Patio & porch: Front Porch
- Exterior features: None
- Fencing: Privacy,Back Yard,Fenced
- View description: None
- Frontage type: See Remarks
Lot
- Size: 8,276 Square Feet
- Dimensions: 94 x 88
- Features: Corner Lot
Details
- Additional structures: Shed(s)
- Parcel number: 073 167
- Zoning: R1
Construction
Type & style
- Home type: SingleFamily
- Property subtype: Single Family Residence
Materials
- See Remarks, Aluminum Siding
- Foundation: Slab
- Roof: Architectural Shingle
Condition
- New construction: No
- Year built: 1998
Utilities & green energy
- Sewer: County Sewer
- Water: Public
Community & HOA
Community
- Subdivision: Connemara
HOA
- Has HOA: Yes
- Amenities included: Sidewalks, Trail(s)
- HOA fee: $175 annually
- HOA name: Connemara Propert Owners Association
- HOA phone: 706-250-0477
Location
- Region: Evans
Financial & listing details
- Price per square foot: $178/sqft
- Tax assessed value: $112,265
- Annual tax amount: $2,735
- Date on market: 9/10/2026
- Cumulative days on market: 7 days
- Listing agreement: Exclusive Right To Sell
- Listing terms: Assumable,Cash,Conventional,FHA,USDA Loan,VA Loan
- Road surface type: Paved
Estimated market value
Not available
Estimated sales range
Not available
$1,824/mo
Price history
| Date | Event | Price |
|---|---|---|
| 10/9/2026 | Pending sale | $279,900$178/sqft |
Source:  Hive MLS #100602277 Report a problem Hive MLS #100602277 Report a problem | ||
| 9/14/2026 | Contingent | $279,900$178/sqft |
Source: Hive MLS #100602277 Report a problem | ||
| 9/10/2026 | Listed for sale | $279,900+7.7%$178/sqft |
Source: Hive MLS #100602277 Report a problem | ||
| 5/1/2023 | Sold | $259,900+4%$165/sqft |
Source: Hive MLS #98172668 Report a problem | ||
| 3/9/2023 | Pending sale | $249,900$159/sqft |
Source:  REALTORS® of Greater Augusta #512812 Report a problem REALTORS® of Greater Augusta #512812 Report a problem | ||
| 3/6/2023 | Listed for sale | $249,900+28.2%$159/sqft |
Source: REALTORS® of Greater Augusta #512812 Report a problem | ||
| 10/7/2020 | Sold | $195,000+2.6%$124/sqft |
Source: Hive MLS #98046029 Report a problem | ||
| 9/9/2020 | Pending sale | $190,000$121/sqft |
Source: DAVID GREENE REALTY, LLC #460087 Report a problem | ||
| 9/8/2020 | Listed for sale | $190,000+6.1%$121/sqft |
Source: DAVID GREENE REALTY, LLC #460087 Report a problem | ||
| 6/26/2018 | Listing removed | $179,000$114/sqft |
Source: Owner Report a problem | ||
| 6/26/2018 | Listed for sale | $179,000+1.7%$114/sqft |
Source: Owner Report a problem | ||
| 6/25/2018 | Sold | $176,000-1.7%$112/sqft |
Source: Public Record Report a problem | ||
| 5/25/2018 | Pending sale | $179,000$114/sqft |
Source: Owner Report a problem | ||
| 5/6/2018 | Listed for sale | $179,000+37.7%$114/sqft |
Source: Owner Report a problem | ||
| 7/2/2014 | Sold | $130,000-4.3%$83/sqft |
Source: Public Record Report a problem | ||
| 4/23/2014 | Listed for sale | $135,900+13.3%$86/sqft |
Source: Owner Report a problem | ||
| 8/16/2012 | Sold | $119,900$76/sqft |
Source: Public Record Report a problem | ||
| 5/23/2012 | Listed for sale | $119,900$76/sqft |
Source: Blanchard and Calhoun Real Estate #350120 Report a problem | ||
Public tax history
| Year | Property taxes | Tax assessment |
|---|---|---|
| 2025 | $2,736 +6.1% | $280,664 +11.3% |
| 2024 | $2,579 +3.2% | $252,217 +5.2% |
| 2023 | $2,500 +12.7% | $239,800 +15.4% |
| 2022 | $2,218 +8.4% | $207,755 +13.7% |
| 2021 | $2,046 +11.9% | $182,765 +177.2% |
| 2020 | $1,830 +1.1% | $65,936 +1.4% |
| 2019 | $1,810 +208.6% | $65,034 +2.8% |
| 2018 | $587 +6.3% | $63,257 +7.2% |
| 2017 | $552 -9.8% | $59,012 +1.5% |
| 2016 | $612 +12.2% | $58,150 +11.8% |
| 2015 | $545 -65.4% | $52,000 -6.2% |
| 2014 | $1,575 +3.5% | $55,429 -3.7% |
| 2012 | $1,521 -1.1% | $57,564 +1% |
| 2011 | $1,538 +0.9% | $57,001 |
| 2010 | $1,523 -5.1% | $57,001 -4.3% |
| 2009 | $1,606 | $59,539 |
| 2008 | $1,606 +6.1% | $59,539 +6.1% |
| 2007 | $1,514 +10.3% | $56,132 +9.7% |
| 2006 | $1,372 +8.1% | $51,188 +8.1% |
| 2005 | $1,270 +4.5% | $47,356 +4.5% |
| 2004 | $1,215 +44% | $45,334 +4.8% |
| 2003 | $844 +2.3% | $43,274 +1.7% |
| 2002 | $825 -4.4% | $42,569 +0.8% |
| 2001 | $863 -3.4% | $42,228 +2.3% |
| 2000 | $893 | $41,273 |
Find assessor info on the county website
Monthly payment
Est. payment
Payment breakdown
Explore the cost of this home by adjusting the details. Changes won't be saved.Climate risks
Neighborhood: 30809
Nearby schools
Schools provided by the listing agent
- Elementary: Evans
- Middle: Evans
- High: Evans
Source: Hive MLS. This data may not be complete. We recommend contacting the local school district to confirm school assignments for this home.
Similar homes
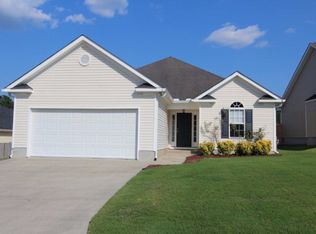
- $289,9993 bd2 ba1.5k sqft666 Kemper Drive, Evans, GA 30809For Sale

 MLS ID #100593409, Amy Glover Scherer, Southeastern Residential, LLC. Hive MLS
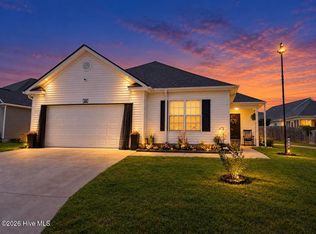
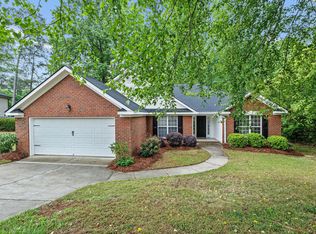
 - $295,0003 bd2 ba1.7k sqft4156 Hound Court, Evans, GA 30809For Sale
 MLS ID #98257104, Noah McBride, Century 21 Magnolia. Hive MLS
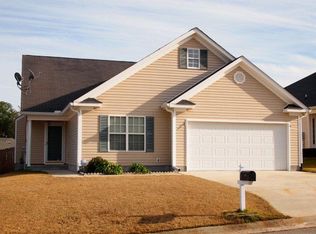
 - $324,9003 bd2 ba1.8k sqft867 Chase Road, Evans, GA 30809For Sale
 MLS ID #100607762, Pamela Lynn Lightsey, Courson Realty, LLC. Hive MLS
 - $299,9003 bd3 ba1.8k sqft599 Blue Ridge Crossing, Evans, GA 30809For Sale
 MLS ID #100596657, Laura A Lamb, Augusta Real Estate Co.. Hive MLS
 - $275,0003 bd3 ba1.7k sqft151 Moss Creek Drive, Martinez, GA 30907For SaleMLS ID #100602118, John Craighead, Blanchard & Calhoun - Evans. Hive MLS
- $309,9003 bd2 ba2k sqft4179 Quinn Drive, Evans, GA 30809For SaleMLS ID #100600441, Shelia A Luckey, ERA Wilder Realty. Hive MLS
- $269,5003 bd3 ba1.5k sqft1975 Shoreline Drive, Grovetown, GA 30813For SaleMLS ID #100608029, Diana Edwards, Meybohm Real Estate - Evans. Hive MLS
- $300,0003 bd3 ba1.7k sqft415 Bristol Road, Martinez, GA 30907For SaleMLS ID #100582823, Nadia Castor, Keller Williams Realty Augusta Partners. Hive MLS
- $265,0003 bd2 ba1.2k sqft522 Gray Drive, Martinez, GA 30907For SaleMLS ID #100596958, Kevisha Walker, Meybohm Real Estate - Evans. Hive MLS
- $255,0003 bd3 ba1.9k sqft424 Snead Way, Evans, GA 30809For SaleMLS ID #100581269, Sherry H Sanders, EXP Realty, LLC. Hive MLS
- $279,9003 bd3 ba1.6k sqft4756 Wedgewood Court, Martinez, GA 30907For SaleMLS ID #100597487, Kasey Singleton, Real Broker, LLC. Hive MLS
- $260,0003 bd2 ba1.3k sqft4552 Oakley Pirkle Road, Martinez, GA 30907For SaleMLS ID #98257169, Ashley Shayna Smith, Meybohm Real Estate - Evans. Hive MLS
- $257,0003 bd2 ba1.4k sqft3773 Silver Mine Road, Martinez, GA 30907For SaleMLS ID #98256335, Gerilyn Delaurentys, Meybohm Real Estate - Evans. Hive MLS
- $229,9003 bd2 ba1.2k sqft623 Thomas Drive, Martinez, GA 30907For SaleMLS ID #100599854, Greg Honeymichael, Meybohm Real Estate - Evans. Hive MLS
- $259,0003 bd2 ba1.4k sqft5291 Silver Fox Way, North Augusta, SC 29841For SaleMLS ID #100607677, Mark Mulich, Mulich Realty, Llc. Hive MLS
- $239,9993 bd2 ba1k sqft170 Shady Grove Court, Harlem, GA 30814For SaleMLS ID #100609272, Makayla Hope Justice, JT REALTY. Hive MLS
- $249,9003 bd2 ba1.5k sqft3223 Winding Wood Place, Augusta, GA 30907For SaleMLS ID #100589655, Greg Oldham, Meybohm Real Estate - Evans. Hive MLS
