Completely renovated and move-in ready, this 3-bedroom, 2-bath home sits on a rare double lot totaling approximately half an acre in the desirable Rapidan section of Foxwood Hills. Opportunities like this don't come up often offering both updated living and space to spread out. Featuring new appliances, modern finishes, and a newly paved driveway, the home is tucked into a private, wooded setting that feels like a retreat while still being close to everything. The oversized lot provides flexibility for entertaining, future expansion, or simply enjoying the added privacy. Storage shed included.
Location adds even more value just minutes to I-85, approximately 20 minutes to Seneca, and only 8 minutes to Chickasaw Point Golf Club. Outdoor lovers will appreciate the nearby waterfalls, hiking trails, and endless opportunities to explore.
Foxwood Hills is a lakefront community on Lake Hartwell with access to two boat launches making it easy to spend your days on the water. Community amenities include a clubhouse, Olympic-size pool, tennis and pickleball courts, playground, and more, all within a patrolled community.
If you've been looking for a fully updated home with land, privacy, and lake access this is one you don't want to miss.
Pending
Price cut: $900 (7/23)
$199,900
468 Holden Dr, Westminster, SC 29693
3beds
1,200sqft
:
Get pre-qualified$1,250/mo
Single Family Residence
Built in ----
0.58 Acres Lot
$198,700 Zestimate®
$167/sqft
$56/mo HOA
What's special
Modern finishesNew appliancesNewly paved drivewayStorage shed included
- 108 days |
- 681 |
- 35 |
Zillow last checked:
Listing updated:
Listed by:
Red Hot Homes 864-650-4242,
Western Upstate Keller William
Source: WUMLS,MLS#: 20299427 Originating MLS: Western Upstate Association of Realtors
Originating MLS: Western Upstate Association of RealtorsFacts & features
Interior
Bedrooms & bathrooms
- Bedrooms: 3
- Bathrooms: 2
- Full bathrooms: 2
- Main level bathrooms: 2
- Main level bedrooms: 3
Primary bedroom
- Level: Main
- Dimensions: 12x13
Bedroom 2
- Level: Main
- Dimensions: 11x10
Bedroom 3
- Level: Main
- Dimensions: 11x10
Primary bathroom
- Level: Main
- Dimensions: 7x5
Bathroom
- Level: Main
- Dimensions: 8x4
Dining room
- Level: Main
- Dimensions: 10x11
Kitchen
- Level: Main
- Dimensions: 7x12
Laundry
- Level: Main
- Dimensions: 8x5
Living room
- Level: Main
- Dimensions: 14x11
Heating
- Central, Electric
Cooling
- Central Air, Electric
Appliances
- Included: Convection Oven, Dishwasher, Electric Water Heater, Disposal, Microwave, Smooth Cooktop, Plumbed For Ice Maker
- Laundry: Electric Dryer Hookup
Features
- Ceiling Fan(s), Granite Counters, Bath in Primary Bedroom, Main Level Primary, Smooth Ceilings, Cable TV, Walk-In Closet(s)
- Flooring: Laminate, Luxury Vinyl Plank
- Windows: Vinyl
- Basement: None,Crawl Space
Interior area
- Total structure area: 1,200
- Total interior livable area: 1,200 sqft
Property
Parking
- Parking features: None, Driveway
Features
- Levels: One
- Stories: 1
- Patio & porch: Deck, Front Porch
- Exterior features: Deck, Paved Driveway, Porch
- On waterfront: Yes
- Waterfront features: Boat Ramp/Lift Access, Dock Access
- Body of water: Hartwell
Lot
- Size: 0.58 Acres
- Features: Corner Lot, Gentle Sloping, Outside City Limits, Subdivision, Sloped, Trees, Interior Lot
Details
- Additional parcels included: 3160701007
- Parcel number: 3160701006
Construction
Type & style
- Home type: SingleFamily
- Architectural style: Other,See Remarks
- Property subtype: Single Family Residence
Materials
- Block, Concrete, Vinyl Siding
- Foundation: Crawlspace
- Roof: Architectural,Shingle
Utilities & green energy
- Sewer: Private Sewer
- Water: Private
- Utilities for property: Electricity Available, Sewer Available, Water Available, Cable Available
Community & HOA
Community
- Features: Boat Facilities, Common Grounds/Area, Clubhouse, Fitness Center, Short Term Rental Allowed, Tennis Court(s), Water Access, Dock, Lake
- Security: Security System Owned, Smoke Detector(s), Security Guard
- Subdivision: Foxwood Hills
HOA
- Has HOA: Yes
- Services included: Pool(s), Recreation Facilities, Security
- HOA fee: $676 annually
Location
- Region: Westminster
Financial & listing details
- Price per square foot: $167/sqft
- Tax assessed value: $82,522
- Annual tax amount: $1,064
- Date on market: 4/2/2026
- Cumulative days on market: 116 days
- Listing agreement: Exclusive Right To Sell
- Listing terms: USDA Loan
Estimated market value
$198,700
$189,000 - $209,000
$1,607/mo
Price history
| Date | Event | Price |
|---|---|---|
| 7/23/2026 | Pending sale | $199,000$166/sqft |
Source:  Greater Greenville AOR #1591367 Report a problem Greater Greenville AOR #1591367 Report a problem | ||
| 7/23/2026 | Price change | $199,000-0.5%$166/sqft |
Source: Greater Greenville AOR #1591367 Report a problem | ||
| 7/9/2026 | Pending sale | $199,900$167/sqft |
Source:  WUMLS #20299427 Report a problem WUMLS #20299427 Report a problem | ||
| 7/1/2026 | Price change | $199,900-8.7%$167/sqft |
Source: WUMLS #20299427 Report a problem | ||
| 6/4/2026 | Price change | $219,000-4.4%$183/sqft |
Source: WUMLS #20299427 Report a problem | ||
| 5/29/2026 | Price change | $229,000-4.2%$191/sqft |
Source: WUMLS #20299427 Report a problem | ||
| 4/10/2026 | Listed for sale | $239,000+139%$199/sqft |
Source: WUMLS #20299427 Report a problem | ||
| 1/22/2025 | Sold | $100,000+30764.2%$83/sqft |
Source: Public Record Report a problem | ||
| 12/8/2010 | Sold | $324 |
Source: Public Record Report a problem | ||
Public tax history
| Year | Property taxes | Tax assessment |
|---|---|---|
| 2025 | $1,064 | $4,950 |
| 2024 | $1,064 | $4,950 |
| 2023 | $1,064 | $4,950 |
| 2022 | -- | -- |
| 2021 | -- | -- |
| 2020 | -- | $78,430 |
| 2019 | -- | $78,430 |
| 2018 | -- | -- |
| 2017 | -- | -- |
| 2016 | -- | -- |
| 2015 | -- | -- |
| 2014 | -- | $5,227 |
| 2013 | -- | -- |
| 2012 | -- | -- |
| 2011 | -- | -- |
| 2010 | -- | -- |
Find assessor info on the county website
Monthly payment
Est. payment
Payment breakdown
Explore the cost of this home by adjusting the details. Changes won't be saved.Climate risks
Neighborhood: 29693
Getting around
0 / 100
Car-DependentNearby schools
GreatSchools rating
- 4/10Orchard Park Elementary SchoolGrades: PK-5Distance: 7.5 mi
- 5/10West Oak Middle SchoolGrades: 6-8Distance: 7.8 mi
- 4/10West-Oak High SchoolGrades: 9-12Distance: 4.4 mi
Schools provided by the listing agent
- Elementary: Westminster Elm
- Middle: Westminster Mid
- High: West Oak High
Source: WUMLS. This data may not be complete. We recommend contacting the local school district to confirm school assignments for this home.
- $579-- bd-- ba-- sqft466 Holden Dr, Westminster, SC 29693Sold
- $4,630-- bd-- ba-- sqft111 E Richfield Dr, Westminster, SC 29693Off Market
- $1,0000.3 AcresLOT On Holden Dr, Westminster, SC 29693Auction

- $2,080-- bd-- ba-- sqft109 E Richfield Dr, Westminster, SC 29693Off Market
- $1,6600.26 Acres464 Holden Dr, Westminster, SC 29693Off Market
- $4,250-- bd-- ba-- sqft465 Holden Dr, Westminster, SC 29693Off Market
- $130-- bd-- ba-- sqft112 E Richfield Dr, Westminster, SC 29693Off Market
- $140-- bd-- ba-- sqft113 E Richfield Dr, Westminster, SC 29693Off Market
A local agent can set up tours, give advice and negotiate with sellers.
Similar homes
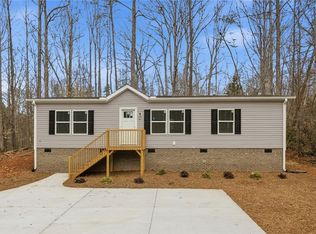
- $200,0003 bd2 ba1.3k sqft6 W Richfield Dr, Westminster, SC 29693New Construction
 MLS ID #20297212, Jocelyn Plum, Folkstone Properties, LLC. WUMLS
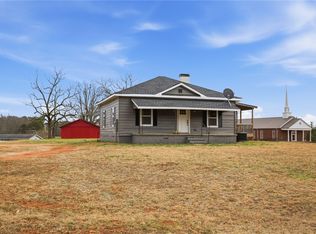
 - $214,9002 bd2 ba1k sqft118 Grogan Rd, Westminster, SC 29693For Sale
 MLS ID #20298038, Josh Thomas, Keller Williams DRIVE. WUMLS
 - $199,9003 bd2 ba1.1k sqft115 Riley St, Westminster, SC 29693New Construction
 MLS ID #20297875, Josh Thomas, Keller Williams DRIVE. WUMLS
 - $255,0003 bd2 ba1.3k sqft152 Quail Hollow Cir, Westminster, SC 29693For Sale
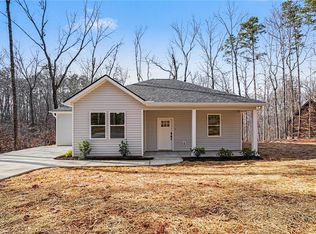 MLS ID #20297529, Red Hot Homes, Western Upstate Keller William. WUMLS
 - $245,0002 bd2 ba1.4k sqft2001 Highway 59, Westminster, SC 29693For SaleMLS ID #20301222, Robert Whitesides, Agent Group Realty - Upstate. WUMLS
- $240,0003 bd2 ba1.3k sqft208 Shannon Forest Dr, Westminster, SC 29693For SaleMLS ID #20299280, Regina Bolt, Clardy Real Estate. WUMLS
- $169,0002 bd2 ba960 sqft6 Villa Dr #A, Westminster, SC 29693For SaleMLS ID #1588123, Amy Taylor, Bluefield Realty Group. Greater Greenville AOR
- $169,0002 bd2 ba960 sqft6 Villa Dr #B, Westminster, SC 29693For SaleMLS ID #1588107, Amy Taylor, Bluefield Realty Group. Greater Greenville AOR
- $259,0003 bd2 ba1.3k sqft203 Snead Ln, Westminster, SC 29693For SaleMLS ID #20296401, Tookie Nemchak, NorthGroup Real Estate. WUMLS
- $289,0002 bd2 ba1.4k sqft620 S Hogan Dr, Westminster, SC 29693For SaleMLS ID #20299833, Greg Ozburn, Coldwell Banker Upchurch Realty. WUMLS
- $237,9993 bd2 ba1.3k sqft723 Peridot Way, Westminster, SC 29693For SaleMLS ID #20302301, Mark Sobiech, Lake Life Realty. WUMLS
- $299,0003 bd2 ba1.5k sqft450 Lucky St, Westminster, SC 29693For SaleMLS ID #20302731, Jeff Hensley, Howard Hanna Allen Tate - Lake Keowee North. WUMLS
- $187,5003 bd2 ba1.2k sqft114 Lake Harbor Trl, Martin, GA 30557Active
 MLS ID #10778997, Rona F Asman, Century 21 Community Realty. GAMLS
 - $280,0003 bd2 ba1.4k sqft664 Debra Dr, Westminster, SC 29693For SaleMLS ID #20303639, Kim Austin, Realty One Group Freedom Easley. WUMLS
- $249,9993 bd2 ba1.2k sqft988 Levi Ln, Westminster, SC 29693For SaleMLS ID #20301844, Kimberly Gradel, JW Martin Real Estate. WUMLS
- $250,0002 bd2 ba1.1k sqft376 Bright Eyes Dr, Westminster, SC 29693For SaleMLS ID #20298826, Berenice Ramage, Western Upstate Keller William. WUMLS
- $250,0002 bd2 ba1.1k sqft367 Bright Eyes Dr, Westminster, SC 29693For SaleMLS ID #1587487, Berenice Ramage, Western Upstate Keller William. Greater Greenville AOR
- $214,9003 bd2 ba912 sqft116 Oak Ridge Cir, Seneca, SC 29678For SaleMLS ID #20302414, Melissa Robison, Keller Williams Seneca. WUMLS
- $295,0003 bd2 ba1.2k sqft425 Tiger Ln, Westminster, SC 29693New ConstructionMLS ID #20289685, Marisol Hernandez, Keller Williams Greenville Cen. WUMLS
- $297,5003 bd4 ba1.3k sqft359 Beech Dr, Westminster, SC 29693New ConstructionMLS ID #20302094, Aiko Collante Pujols, Real Broker, LLC. WUMLS
