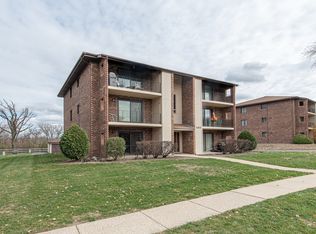
Welcome to this beautifull and cozy condo! Updated 2-bedroom, 2-bath plus a 1-car garage! Inside, you'll find a space that's been thoughtfully maintained with newer flooring! Unit offers everything you need in a home and more! The home offers a separate dining room! The master bedroom with its private bathroom and walk-in closet! In-unit laundry room! A relaxing atmosphere with a large balcony! Only minutes to I-88! The Naperville Metra station, and plenty of shopping and dining options! Plus, downtown Naperville is only a short drive away for nights out, weekend brunch! Whether you're commuting to the city or to stroll down Dupage River Trail behind the unit! Enjoy Naperville's vibrant local scene, dead end street with minimum traffic! No rentals allowed by the HOA! Agent owned!
Pending
$229,900
468 Valley Dr APT 301, Naperville, IL 60563
2beds
969sqft
Condominium, Single Family Residence
Built in 1980
-- sqft lot
$228,400 Zestimate®
$237/sqft
$365/mo HOA
What's special
Large balconyIn-unit laundry roomSeparate dining roomNewer flooringWalk-in closet
- --
- 110
- views
- 1
- save
Zillow last checked:
Listing updated:
Listed by:
Mario Carrillo 630-688-3400,
Kettley & Co. Inc. - Aurora,
Felipe Carrillo,
Kettley & Co. Inc. - Aurora
Source: MRED as distributed by MLS GRID,MLS#: 12680952
Facts & features
Interior
Bedrooms & bathrooms
- Bedrooms: 2
- Bathrooms: 2
- Full bathrooms: 2
Rooms
- Room types: No additional rooms
Primary bedroom
- Features: Flooring (Vinyl), Bathroom (Full)
- Level: Main
- Area: 165 Square Feet
- Dimensions: 15X11
Bedroom 2
- Features: Flooring (Vinyl)
- Level: Main
- Area: 120 Square Feet
- Dimensions: 12X10
Dining room
- Features: Flooring (Vinyl)
- Level: Main
- Area: 90 Square Feet
- Dimensions: 10X9
Kitchen
- Features: Kitchen (Eating Area-Table Space), Flooring (Vinyl)
- Level: Main
- Area: 99 Square Feet
- Dimensions: 11X09
Laundry
- Features: Flooring (Vinyl)
- Level: Main
- Area: 35 Square Feet
- Dimensions: 07X05
Living room
- Features: Flooring (Vinyl)
- Level: Main
- Area: 198 Square Feet
- Dimensions: 18X11
Heating
- Natural Gas, Forced Air
Cooling
- Central Air
Appliances
- Included: Range, Dishwasher, Refrigerator, Washer, Dryer, Disposal
- Laundry: In Unit
Features
- Doors: Sliding Doors
- Basement: None
- Common walls with other units/homes: End Unit
Interior area
- Total structure area: 0
- Total interior livable area: 969 sqft
Property
Parking
- Total spaces: 2
- Parking features: Asphalt, Garage Door Opener, Yes, Garage Owned, Detached, Assigned, Owned, Garage
- Garage spaces: 1
- Has uncovered spaces: Yes
Accessibility
- Accessibility features: No Disability Access
Features
- Exterior features: Balcony
Details
- Parcel number: 0714215018
- Special conditions: None
Construction
Type & style
- Home type: Condo
- Property subtype: Condominium, Single Family Residence
Materials
- Vinyl Siding, Brick
Condition
- New construction: No
- Year built: 1980
- Major remodel year: 2025
Utilities & green energy
- Electric: Circuit Breakers
- Sewer: Public Sewer
- Water: Public
Community & HOA
Community
- Subdivision: River Shores
HOA
- Has HOA: Yes
- Services included: Water, Insurance, Exterior Maintenance, Lawn Care, Scavenger, Snow Removal
- HOA fee: $365 monthly
Location
- Region: Naperville
Financial & listing details
- Price per square foot: $237/sqft
- Tax assessed value: $49,691
- Annual tax amount: $2,711
- Date on market: 7/6/2026
- Ownership: Condo
Estimated market value
$228,400
$217,000 - $240,000
$2,114/mo
Price history
| Date | Event | Price |
|---|---|---|
| 9/14/2023 | Sold | $169,900$175/sqft |
Source:  MRED as distributed by MLS GRID #11856902 Report a problem MRED as distributed by MLS GRID #11856902 Report a problem | ||
| 9/6/2023 | Pending sale | $169,900$175/sqft |
Source: MRED as distributed by MLS GRID #11856902 Report a problem | ||
| 8/14/2023 | Contingent | $169,900$175/sqft |
Source: MRED as distributed by MLS GRID #11856902 Report a problem | ||
| 8/10/2023 | Listed for sale | $169,900+112.4%$175/sqft |
Source: MRED as distributed by MLS GRID #11856902 Report a problem | ||
| 8/23/1995 | Sold | $80,000$83/sqft |
Source: Public Record Report a problem | ||
Public tax history
| Year | Property taxes | Tax assessment |
|---|---|---|
| 2024 | $2,557 +7.5% | $49,691 +11.3% |
| 2023 | $2,378 +5.5% | $44,650 +9.2% |
| 2022 | $2,254 +4.2% | $40,890 +3.7% |
| 2021 | $2,164 +0.3% | $39,430 |
| 2020 | $2,157 +4.5% | $39,430 +5.1% |
| 2019 | $2,065 +20.6% | $37,500 +16.6% |
| 2018 | $1,712 +2.8% | $32,150 +3.5% |
| 2017 | $1,666 +3.3% | $31,060 +4.2% |
| 2016 | $1,612 +0.9% | $29,810 +5.3% |
| 2015 | $1,597 -5.3% | $28,310 -1.8% |
| 2014 | $1,686 +0.5% | $28,840 -0.7% |
| 2013 | $1,677 -13.3% | $29,040 -15.7% |
| 2012 | $1,934 +0.2% | $34,460 -6.4% |
| 2011 | $1,930 -0.5% | $36,820 -5.6% |
| 2010 | $1,941 +1.8% | $39,010 -4% |
| 2009 | $1,907 +2.3% | $40,630 +1.8% |
| 2008 | $1,865 +4.3% | $39,910 +5.8% |
| 2007 | $1,788 -0.8% | $37,720 +1.7% |
| 2006 | $1,802 +4.4% | $37,090 +6.7% |
| 2005 | $1,726 +12.8% | $34,760 +14.2% |
| 2004 | $1,529 +0.4% | $30,440 +6.8% |
| 2003 | $1,524 +6% | $28,500 +6% |
| 2002 | $1,438 +5.1% | $26,880 +4.7% |
| 2001 | $1,368 +17.9% | $25,670 +8.6% |
| 2000 | $1,160 | $23,640 |
Find assessor info on the county website
Monthly payment
Est. payment
Payment breakdown
Explore the cost of this home by adjusting the details. Changes won't be saved.Climate risks
Neighborhood: 60563
Nearby schools
Schools provided by the listing agent
- Elementary: Mill Street Elementary School
- Middle: Jefferson Junior High School
- High: Naperville North High School
- District: 203
Source: MRED as distributed by MLS GRID. This data may not be complete. We recommend contacting the local school district to confirm school assignments for this home.
- $205,1002 bd2 ba969 sqft480 Valley Dr APT 100, Naperville, IL 60563Off Market
- $221,4002 bd1 ba969 sqft480 Valley Dr APT 200, Naperville, IL 60563Off Market
- $207,7002 bd2 ba969 sqft480 Valley Dr APT 300, Naperville, IL 60563Off Market
- $212,0002 bd2 ba969 sqft480 Valley Dr APT 101, Naperville, IL 60563Off Market
Similar homes
- $230,0002 bd1 ba888 sqft1573 Raymond Dr APT 102, Naperville, IL 60563Active
 MLS ID #12738839, Robert Wood, eXp Realty. MRED as distributed by MLS GRID
 - $210,0002 bd2 ba1k sqft5S100 Pebblewood Ln #D-10, Naperville, IL 60563Active
 MLS ID #12679654, Jack Warpecha, Charles Rutenberg Realty of IL. MRED as distributed by MLS GRID
 - $245,0002 bd2 ba1.1k sqft1725 S Washington St #1725, Naperville, IL 60565Active
 MLS ID #12740921, Sophia Su, RE/MAX of Naperville. MRED as distributed by MLS GRID
 - $219,9002 bd2 ba1k sqft2005 S Finley Rd Unit 204, Lombard, IL 60148New
 MLS ID #12744348, Gregory Bach, Coldwell Banker Realty. MRED as distributed by MLS GRID
