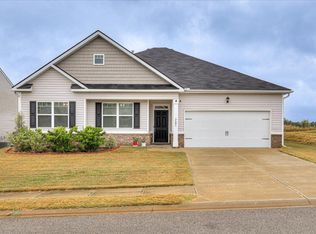
Highland Hills is an incredible swim community with private neighborhood pool, cabana, playground, basketball court streetlights, and sidewalks.Welcome to Highland Hills, where convenience meets community! This stunning 4-bedroom, 2-bathroom home, featuring the popular Cali floor plan, offers 1,776 sq. ft. of thoughtfully designed living space on a beautifully flat lot. Step inside to discover a spacious open-concept layout--perfect for relaxing or entertaining. The gourmet kitchen is a chef's dream, featuring granite countertops, a large island, a walk-in pantry, and stylish Deco lighting, allowing you to personalize your ambiance. The primary suite is tucked away from the other bedrooms, offering a private retreat with a luxurious en-suite bath. This smart home is equipped with an industry-leading suite of smart home products, ensuring you stay connected to what matters most. Additional features include 2-inch white cordless blinds throughout, gutters, and energy-efficient design. Located in Highland Hills, an amenity-rich swim community, residents enjoy access to a private neighborhood pool, cabana, playground, basketball court, sidewalks, and streetlights. Plus, with top-rated schools and I-20 less than a mile away, commuting and daily conveniences are just minutes from your doorstep! The photos you see here are for illustration purposes only, interior and exterior features, options, colors and selections will differ.
Pending
$296,860
4688 Crimson Pass, Graniteville, SC 29829
4beds
1,776sqft
:
Get pre-qualified$1,801/mo
Single Family Residence
Built in 2026
7,405 Square Feet Lot
$-- Zestimate®
$167/sqft
$29/mo HOA
What's special
- 2 days |
- 0 |
- 0 |
Zillow last checked:
Listing updated:
Listed by:
Paul Howard 803-624-9182,
D.R. Horton Realty of Georgia, Inc.
Source: Hive MLS,MLS#: 100591072 Originating MLS: REALTORS® of Greater Augusta
Originating MLS: REALTORS® of Greater AugustaFacts & features
Interior
Bedrooms & bathrooms
- Bedrooms: 4
- Bathrooms: 2
- Full bathrooms: 2
Rooms
- Room types: Living Room, Master Bedroom, Bedroom 2, Bedroom 3, Bedroom 4
Primary bedroom
- Level: Main
- Dimensions: 12 x 15
Bedroom 2
- Level: Main
- Dimensions: 10 x 11
Bedroom 3
- Level: Main
- Dimensions: 10 x 11
Bedroom 4
- Level: Main
- Dimensions: 11 x 11
Kitchen
- Level: Main
- Dimensions: 15 x 18
Living room
- Level: Main
- Dimensions: 15 x 18
Heating
- Forced Air, Natural Gas
Cooling
- Central Air
Appliances
- Included: Built-In Microwave, Range, Dishwasher
- Laundry: Dryer Hookup, Washer Hookup
Features
- Walk-in Closet(s), Kitchen Island, Pantry, Blinds/Shades, Eat-in Kitchen, Walk-In Closet(s)
- Flooring: LVT/LVP, Carpet, Laminate
- Windows: Thermal Windows
- Basement: None
- Attic: Scuttle
Interior area
- Total structure area: 1,776
- Total interior livable area: 1,776 sqft
Property
Parking
- Total spaces: 2
- Parking features: Attached, Concrete, Garage
- Attached garage spaces: 2
Features
- Levels: One
- Patio & porch: Porch, Rear Porch
- Fencing: None
- Has view: Yes
- View description: See Remarks
- Frontage type: See Remarks
Lot
- Size: 7,405 Square Feet
- Features: See Remarks, Landscaped, Sprinklers in Front, Sprinklers in Rear, Other
Details
- Parcel number: 0480070025
- Zoning: na
- Special conditions: Standard
Construction
Type & style
- Home type: SingleFamily
- Property subtype: Single Family Residence
Materials
- See Remarks, Brick, Fiber Cement
- Foundation: Slab
- Roof: Composition
Condition
- New Construction
- New construction: Yes
- Year built: 2026
Utilities & green energy
- Sewer: Public Sewer
- Water: Public
- Utilities for property: Natural Gas Available, Natural Gas Connected, Sewer Available, Sewer Connected, Underground Utilities, Water Available
Community & HOA
Community
- Security: Smoke Detector(s)
- Subdivision: Highland Hills
HOA
- Has HOA: Yes
- Amenities included: Pool, Playground
- HOA fee: $350 annually
- HOA name: connect partners
Location
- Region: Graniteville
Financial & listing details
- Price per square foot: $167/sqft
- Date on market: 7/23/2026
- Cumulative days on market: 2 days
- Listing agreement: Exclusive Agency
- Listing terms: Cash,Conventional,FHA,USDA Loan,VA Loan
- Road surface type: Paved
Estimated market value
Not available
Estimated sales range
Not available
Not available
Price history
| Date | Event | Price |
|---|---|---|
| 7/23/2026 | Pending sale | $296,860$167/sqft |
Source:  Hive MLS #100591072 Report a problem Hive MLS #100591072 Report a problem | ||
| 7/23/2026 | Listed for sale | $296,860$167/sqft |
Source: Hive MLS #100591072 Report a problem | ||
Public tax history
Tax history is unavailable.
Monthly payment
Est. payment
Payment breakdown
Explore the cost of this home by adjusting the details. Changes won't be saved.Climate risks
Neighborhood: 29829
Nearby schools
GreatSchools rating
- 5/10Byrd Elementary SchoolGrades: PK-5Distance: 1.8 mi
- 3/10Leavelle Mccampbell Middle SchoolGrades: 6-8Distance: 1.7 mi
- 4/10Midland Valley High SchoolGrades: 9-12Distance: 5.4 mi
Schools provided by the listing agent
- Elementary: Byrd
- Middle: Leavelle McCampbell
- High: Midland Valley
Source: Hive MLS. This data may not be complete. We recommend contacting the local school district to confirm school assignments for this home.

- $403,8105 bd5 ba3.4k sqft4710 Crimson Pass, Graniteville, SC 29829Pending
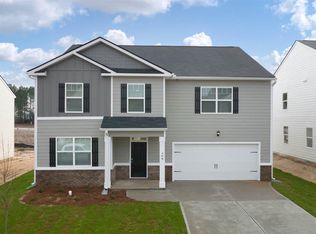
- $366,7305 bd3 ba3.2k sqft4666 Crimson Pass, Graniteville, SC 29829Pending
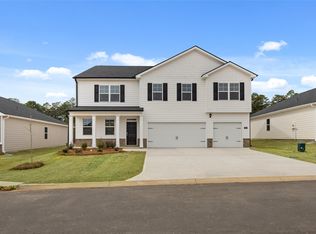
- $394,0005 bd5 ba3.4k sqft4675 Crimson Pass, Graniteville, SC 29829New Construction
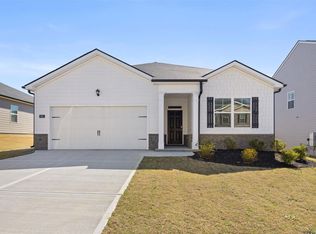
- $289,0113 bd2 ba1.7k sqft4653 Crimson Pass, Graniteville, SC 29829New Construction
- $283,0003 bd2 ba1.7k sqft4618 Crimson Pass, Graniteville, SC 29829New Construction
- $346,5005 bd3 ba3.2k sqft4627 Crimson Pass, Graniteville, SC 29829New Construction
- $390,8625 bd5 ba3.4k sqft4594 Crimson Pass, Graniteville, SC 29829New Construction
- $293,6054 bd2 ba1.7k sqft4605 Crimson Pass, Graniteville, SC 29829New Construction
A local agent can set up tours, give advice and negotiate with sellers.
A local lender can help you make sure your offer is ready when you are.
Similar homes
- $329,9004 bd3 ba2.4k sqft3181 Carmine Ave, Graniteville, SC 29829For Sale
 MLS ID #224525, Charles Alexander Coleman, Meybohm Real Estate - North Au. Aiken MLS
 - $304,9005 bd3 ba2.4k sqft921 Bauxite Run, Graniteville, SC 29829For Sale
 MLS ID #224524, Anna Shamber Adkins, Real Estate Simplified. Aiken MLS
 - $281,9004 bd2 ba1.7k sqft244 Byzantine Ln, Graniteville, SC 29829For Sale
 MLS ID #223918, Sheena Harrison, Keller Williams Realty Augusta Partners. Aiken MLS
 - $270,0004 bd3 ba1.9k sqft234 Quick Silver Ct, Graniteville, SC 29829New Construction
 MLS ID #224324, Rebecca McGinty, Forth & Bound Real Estate Company. Aiken MLS
 - $327,0074 bd3 ba1.9k sqft4583 Crimson Pass, Graniteville, SC 29829New ConstructionAiken MLS
- $289,9004 bd3 ba2k sqft4033 Thimbleberry Dr, Graniteville, SC 29829For SaleMLS ID #224419, Cathi Neville, Keller Williams Realty Augusta Partners. Aiken MLS
- $279,0004 bd2 ba1.8k sqft6130 Mahogany Ter, Graniteville, SC 29829For SaleMLS ID #224394, Alexis Jean, Realty One Group Reside. Aiken MLS
- $293,6054 bd2 ba1.7k sqft4605 Crimson Pass, Graniteville, SC 29829New ConstructionMLS ID #222245, PJ Howard, DR Horton Realty of Georgia, I. Aiken MLS
- $300,0004 bd3 ba2.3k sqft4177 Thimbleberry Dr, Graniteville, SC 29829For SaleMLS ID #224276, Kandace Zumbro, Keller Williams Realty Augusta Partners. Aiken MLS
- $289,0113 bd2 ba1.7k sqft4653 Crimson Pass, Graniteville, SC 29829New ConstructionMLS ID #222939, PJ Howard, DR Horton Realty of Georgia, I. Aiken MLS
- $310,0004 bd3 ba2.5k sqft156 Pendulum Rdg, Graniteville, SC 29829For SaleMLS ID #634733, Karin Shearer. Consolidated MLS
- $300,0004 bd3 ba2.2k sqft7339 Round Stone Dr, Aiken, SC 29829For SaleMLS ID #219732, Randy Wolcott, Carolina Real Estate Company. Aiken MLS
- $300,0004 bd3 ba2.2k sqft481 Geranium St, Graniteville, SC 29829For SaleMLS ID #223198, Randy Wolcott, Carolina Real Estate Company. Aiken MLS
- $293,2685 bd3 ba2.3k sqft2108 Chromite Dr, Graniteville, SC 29829New ConstructionAiken MLS
- $299,9004 bd3 ba2.3k sqft4121 Oval Ter, Graniteville, SC 29829For SaleMLS ID #223593, Judy Johnson, Meybohm Real Estate - Aiken. Aiken MLS
- $283,0003 bd2 ba1.7k sqft4618 Crimson Pass, Graniteville, SC 29829New ConstructionMLS ID #222825, PJ Howard, DR Horton Realty of Georgia, I. Aiken MLS
- $265,0533 bd3 ba1.6k sqft2128 Chromite Dr, Graniteville, SC 29829New ConstructionAiken MLS
- $266,8053 bd2 ba1.7k sqft4561 Crimson Pass, Graniteville, SC 29829New ConstructionAiken MLS
- $295,0004 bd3 ba2.4k sqft1097 Sapphire Drive, Graniteville, SC 29829For Sale
 MLS ID #98253332, Wade Garett Wilbourn, Keller Williams Realty Augusta Partners. Hive MLS
 - $257,0003 bd3 ba1.7k sqft4112 Thimbleberry Dr, Graniteville, SC 29829For SaleMLS ID #635791, Roderick Fluellen. Consolidated MLS
