This 1703 square foot single family home has 2 bedrooms and 2.0 bathrooms. This home is located at 4690 Enid Way, Denver, CO 80239.
Pre-foreclosure
Est. $398,500
4690 Enid Way, Denver, CO 80239
2beds
2baths
1,703sqft
Detached Single Family
Built in 1984
7,840 Square Feet Lot
$398,500 Zestimate®
$234/sqft
$-- HOA
Overview
- 45 days
- 27
- 4
Facts & features
Interior
Bedrooms & bathrooms
- Bedrooms: 2
- Bathrooms: 2
Heating
- Forced air, Gas
Appliances
- Included: Dishwasher, Dryer, Microwave, Range / Oven, Refrigerator, Washer
- Laundry: Washer/Dryer Included, W/D Hookups in Unit
Features
- Window Coverings, Cable TV, Double Pane Windows, Internet Access (Wired)
- Flooring: Carpet, Linoleum / Vinyl
Interior area
- Total interior livable area: 1,703 sqft
Property
Parking
- Parking features: Garage - Attached
Features
- Exterior features: Wood, Brick
Lot
- Size: 7,840 Square Feet
Details
- Parcel number: 0019103023000
- Zoning: R-2
Construction
Type & style
- Home type: SingleFamily
- Architectural style: Traditional
- Property subtype: Detached Single Family
Materials
- Roof: Composition
Condition
- Year built: 1984
Utilities & green energy
- Sewer: Public Sewer
- Water: Public
Community & HOA
Location
- Region: Denver
Financial & listing details
- Price per square foot: $234/sqft
- Tax assessed value: $454,800
- Annual tax amount: $5,704
Foreclosure details
Estimated market value
$398,500
$379,000 - $418,000
$2,581/mo
Price history
| Date | Event | Price |
|---|---|---|
| 9/17/2019 | Sold | $328,000+0.6%$193/sqft |
Source: Public Record Report a problem | ||
| 8/10/2019 | Pending sale | $326,000$191/sqft |
Source: HomeSmart Cherry Creek #9206472 Report a problem | ||
| 7/31/2019 | Listed for sale | $326,000$191/sqft |
Source: HomeSmart Cherry Creek #9206472 Report a problem | ||
| 7/8/2019 | Pending sale | $326,000$191/sqft |
Source: HomeSmart Cherry Creek #9206472 Report a problem | ||
| 7/4/2019 | Listed for sale | $326,000+285.8%$191/sqft |
Source: HomeSmart Cherry Creek #9206472 Report a problem | ||
| 5/2/1995 | Sold | $84,500+12.7%$50/sqft |
Source: Public Record Report a problem | ||
| 4/27/1994 | Sold | $75,000$44/sqft |
Source: Public Record Report a problem | ||
Public tax history
| Year | Property taxes | Tax assessment |
|---|---|---|
| 2025 | $5,704 +181.1% | $32,060 +22.4% |
| 2024 | $2,029 +12.3% | $26,190 -10.1% |
| 2023 | $1,807 +3.6% | $29,140 +28.3% |
| 2022 | $1,744 +9% | $22,720 -2.8% |
| 2021 | $1,600 +2.9% | $23,370 +8.4% |
| 2020 | $1,556 +15% | $21,565 -0.7% |
| 2019 | $1,352 | $21,715 +24.2% |
| 2018 | $1,352 +0.3% | $17,480 |
| 2017 | $1,348 +29.9% | $17,480 +31.5% |
| 2016 | $1,038 +44.5% | $13,290 |
| 2015 | $718 0% | $13,290 +53.6% |
| 2014 | $719 -5.5% | $8,650 |
| 2013 | $761 +17.9% | $8,650 -4.4% |
| 2012 | $645 +11.5% | $9,050 |
| 2011 | $579 +2.2% | $9,050 +4.1% |
| 2010 | $566 -36.8% | $8,690 |
| 2009 | $896 -0.2% | $8,690 -35.2% |
| 2008 | $897 -5.2% | $13,410 |
| 2007 | $946 +1.1% | $13,410 -5.1% |
| 2006 | $935 +4% | $14,130 |
| 2005 | $899 +11.1% | $14,130 -1.5% |
| 2003 | $809 +1.9% | $14,350 +6.1% |
| 2002 | $794 | $13,520 +27.1% |
| 2001 | -- | $10,640 |
Find assessor info on the county website
Monthly payment
Climate risks
Neighborhood: Montbello
Nearby schools
Schools provided by the listing agent
- Elementary: Oakland
- Middle: Mcglone
- High: High Tech Ec
- District: Denver 1
Source: The MLS. This data may not be complete. We recommend contacting the local school district to confirm school assignments for this home.

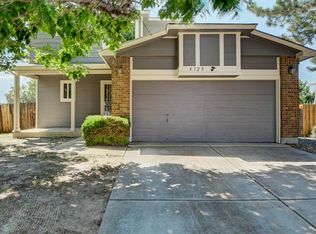
Similar homes
- $--4 bd2 ba1.9k sqft4978 Granby St, Denver, CO 80239Auction
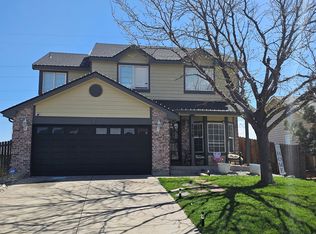 ServiceLink Auction
 - $--3 bd2 ba1.1k sqft5145 Hannibal St, Denver, CO 80239Auction
 ServiceLink Auction
 - $--3 bd3 ba1.2k sqft5141 Jasper St, Denver, CO 80239Auction
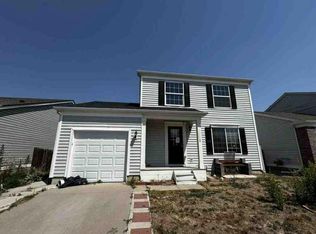 Auction.com 1
 - $380,0003 bd2 ba1.3k sqft4609 Fontana Way, Denver, CO 80239For Sale
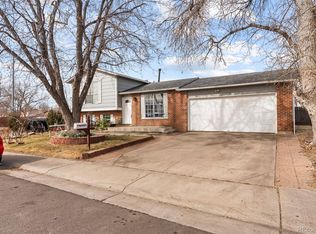
 MLS ID #9102019, Adrian Sandoval, Megastar Realty. REcolorado as distributed by MLS GRID
 - $399,9004 bd2 ba1.8k sqft5104 Columbus Way, Denver, CO 80239For SaleMLS ID #8894821, Kassidy Mastriona, HomeSmart Realty. REcolorado as distributed by MLS GRID
- $407,0004 bd2 ba2k sqft14451 Andrews Drive, Denver, CO 80239For SaleMLS ID #2167579, Bill Mathisen, Mathisen Real Estate. REcolorado as distributed by MLS GRID
- $399,9003 bd1 ba1.3k sqft5354 Granby Street, Denver, CO 80239For SaleMLS ID #3109586, Juan C Luevanos, HomeSmart. REcolorado as distributed by MLS GRID
- $418,0003 bd2 ba1.5k sqft4684 Chandler Court, Denver, CO 80239For SaleMLS ID #4014308, Adam France, Coldwell Banker Realty 28. REcolorado as distributed by MLS GRID
- $375,0003 bd2 ba1k sqft5151 Crown Boulevard, Denver, CO 80239For SaleMLS ID #6252082, Donella Sanchez, Resident Realty North Metro LLC. REcolorado as distributed by MLS GRID
- $425,0005 bd2 ba2.3k sqft14920 E 55th Avenue, Denver, CO 80239For SaleMLS ID #5057180, Gregory L Hinkson, MB Hinkson & Co. REcolorado as distributed by MLS GRID
- $399,0002 bd1 ba960 sqft15644 E 50th Avenue, Denver, CO 80239For SaleMLS ID #5035009, Betty Manzanares, Betty Manzanares. REcolorado as distributed by MLS GRID
- $450,0003 bd2 ba1.3k sqft4513 Fairplay Way, Denver, CO 80239For Sale
 MLS ID #1066495, June Lemmings, KW Top of the Rockies - Elevate. IRES as distributed by MLS GRID
 - $390,0003 bd1 ba1.5k sqft4974 Jasper Court, Denver, CO 80239For SaleMLS ID #3339929, Trinity Burch, eXp Realty, LLC. REcolorado as distributed by MLS GRID
- $425,0003 bd3 ba2k sqft4963 Billings Street, Denver, CO 80239For SaleMLS ID #3600722, The Awaka Group, Real Broker, LLC DBA Real. REcolorado as distributed by MLS GRID
- $409,9004 bd2 ba1.7k sqft12265 E 55th Avenue, Denver, CO 80239For SaleMLS ID #6716767, Aaron Lebovic, eXp Realty, LLC. REcolorado as distributed by MLS GRID
- $375,0003 bd1 ba1.2k sqft4763 Chandler Court, Denver, CO 80239For SaleMLS ID #9359303, Lisa Cybyske, Coldwell Banker Realty 56. REcolorado as distributed by MLS GRID
- $399,9003 bd1 ba1.9k sqft5534 Xanadu Street, Denver, CO 80239For SaleMLS ID #6515159, Katherine Eide-Carveth, Perch Real Estate. REcolorado as distributed by MLS GRID
