Better than new and loaded with upgrades, this stunning home offers the highly sought-after Newberry floor plan with exceptional indoor-outdoor living and designer finishes throughout. The main level features a versatile office/library, abundant storage, and a dedicated planning center perfect for working from home, studying, or managing daily tasks. The open-concept layout centers around a spacious gathering room highlighted by a dramatic painted brick fireplace extending to the ceiling. The gourmet kitchen flows seamlessly into the dining and living areas, creating the ideal space for entertaining family and friends. LVP 5' flooring throughout the house!!! Step outside to enjoy the covered extended lanai and patio, offering a private outdoor retreat with plenty of room for dining, relaxing, and hosting gatherings while overlooking peaceful wooded views. Upstairs, you'll find three generously sized bedrooms, a spacious loft, and a convenient laundry room. The luxurious owner's suite features a spa-inspired bath with an oversized tiled shower, bench seating, and rainfall showerhead. Thoughtful upgrades include a surround sound system, security camera system, designer light fixtures throughout, window blinds. Located in the desirable Hunters Creek community, residents enjoy resort-style amenities including a pool, cabana, playground, firepit, lawn maintenance, and AT&T Fiber internet availability. Move-in ready and meticulously maintained, this exceptional home combines modern technology, upscale finishes, and functional living spaces in one beautiful package. A rare opportunity to own a truly upgraded home in one of the area's most sought-after communities.
Active
Price cut: $40K (7/16)
$539,900
4691 Wilderness Trl, Flowery Branch, GA 30542
3beds
--sqft
Single Family Residence
Built in 2025
-- sqft lot
$533,300 Zestimate®
$--/sqft
$255/mo HOA
What's special
Upscale finishesDesigner finishes throughoutOverlooking peaceful wooded viewsDesigner light fixtures throughoutFunctional living spacesSpacious loftOpen-concept layout
- 101 days
- 155
- 9
Zillow last checked:
Listing updated:
Listed by:
Beyond Real Estate 770-889-6090,
Century 21 Results,
Emira Saracevic 678-910-9708,
Century 21 Results
Source: GAMLS,MLS#: 10792773
Facts & features
Interior
Bedrooms & bathrooms
- Bedrooms: 3
- Bathrooms: 3
- Full bathrooms: 2
- 1/2 bathrooms: 1
Rooms
- Room types: Laundry, Loft
Kitchen
- Features: Breakfast Area, Kitchen Island, Solid Surface Counters, Walk-in Pantry
Heating
- Central
Cooling
- Ceiling Fan(s), Central Air
Appliances
- Included: Gas Water Heater, Stainless Steel Appliance(s), Trash Compactor
- Laundry: Other, Upper Level
Features
- Beamed Ceilings, High Ceilings
- Flooring: Laminate
- Basement: None
- Number of fireplaces: 1
- Fireplace features: Masonry
- Common walls with other units/homes: No Common Walls
Interior area
- Total structure area: 0
- Finished area above ground: 0
- Finished area below ground: 0
Video & virtual tour
Property
Parking
- Total spaces: 1
- Parking features: Garage, Garage Door Opener
- Has garage: Yes
Features
- Levels: Two
- Stories: 2
- Body of water: None
Lot
- Features: Private
Details
- Parcel number: 15043 000366
Construction
Type & style
- Home type: SingleFamily
- Architectural style: Other
- Property subtype: Single Family Residence
Materials
- Concrete, Vinyl Siding
- Roof: Other
Condition
- Resale
- New construction: No
- Year built: 2025
Utilities & green energy
- Sewer: Public Sewer
- Water: Public
- Utilities for property: Cable Available, Electricity Available, High Speed Internet, Natural Gas Available, Phone Available, Sewer Available, Sewer Connected, Water Available
Community & HOA
Community
- Features: Playground, Pool, Sidewalks
- Security: Carbon Monoxide Detector(s), Fire Sprinkler System
- Subdivision: Hunters Creek
HOA
- Has HOA: Yes
- Services included: Maintenance Grounds, Swimming
- HOA fee: $3,060 annually
Location
- Region: Flowery Branch
Financial & listing details
- Date on market: 6/25/2026
- Cumulative days on market: 102 days
- Listing agreement: Exclusive Right To Sell
- Electric utility on property: Yes
Estimated market value
$533,300
$507,000 - $560,000
$2,817/mo
Price history
| Date | Event | Price |
|---|---|---|
| 7/16/2026 | Price change | $539,900-6.9% |
Source:  GAMLS #10792773 Report a problem GAMLS #10792773 Report a problem | ||
| 6/25/2026 | Listed for sale | $579,900 |
Source:  FMLS GA #7793427 Report a problem FMLS GA #7793427 Report a problem | ||
Public tax history
Tax history is unavailable.
Monthly payment
Est. payment
Payment breakdown
Explore the cost of this home by adjusting the details. Changes won't be saved.Climate risks
Neighborhood: 30542
- $505,6063 bd2 ba2.3k sqft4684 Wilderness Trl, Flowery Branch, GA 30542Sold
- $606,9425 bd4 ba3.3k sqft4675 Wilderness Trl, Flowery Branch, GA 30542Sold
- $491,4183 bd3 ba2.4k sqft4711 Wilderness Trl, Flowery Branch, GA 30542New Construction

- $489,9003 bd3 ba2.6k sqft4719 Wilderness Trl, Flowery Branch, GA 30542For Sale

Similar homes
- $549,9004 bd3 ba2.6k sqft6940 Manchester Dr, Flowery Branch, GA 30542Active

 MLS ID #10738536, Stacy Collins, Century 21 Results. GAMLS
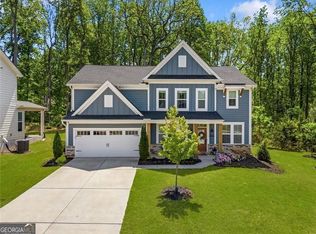
 - $585,0004 bd3 ba2.6k sqft1547 Liberty Park Dr, Braselton, GA 30517Active
 MLS ID #10753893, Amy Tep, BHGRE Metro Brokers. GAMLS
 - $619,8424 bd4 ba3.1k sqft7236 Maple Brook Ln, Flowery Branch, GA 30542New Construction

 FMLS GA
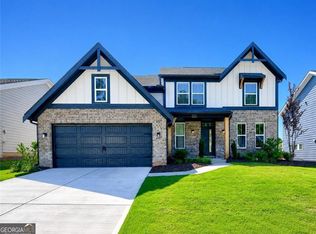
 - $544,9004 bd3 ba2.3k sqft213 Catalpa Grv, Braselton, GA 30517Active
 MLS ID #10796737, Suzanne Vaughan, BHHS Georgia Properties. GAMLS
 - $524,9003 bd2 ba2.3k sqft3230 Indian Hawthorne Rdg, Gainesville, GA 30504For SaleMLS ID #7763771, MARGARET L TURNER, Lakeshore Real Estate Inc.. FMLS GA
- $464,9003 bd3 ba2.4k sqft1476 W Lake Dr, Gainesville, GA 30501For SaleMLS ID #7840656, Liubov Kriel, Virtual Properties Realty. Biz. FMLS GA
- $524,9995 bd5 ba2.9k sqft778 Laurel Cove Dr, Hoschton, GA 30548For SaleMLS ID #7798995, Stephen McClain, Your Home Sold Guaranteed Realty Crown Group. FMLS GA
- $668,6225 bd4 ba3.5k sqft7266 Thistle Down Way, Flowery Branch, GA 30542New ConstructionFMLS GA
- $575,0003 bd3 ba2.5k sqft5234 Laurel Ln, Gainesville, GA 30506For SaleMLS ID #7742990, DONNA MURPHY, Atlanta Fine Homes Sotheby's International. FMLS GA
- $678,5005 bd4 ba3.8k sqft4863 Highland Wood Dr, Auburn, GA 30011For SaleMLS ID #7848051, YANG SOOK KWON, America Realty Center, Inc.. FMLS GA
- $545,0003 bd4 ba3k sqft1875 Alcovy Trails Dr, Dacula, GA 30019ActiveMLS ID #10795623, Kelly Willoughby, Southern Classic Realtors. GAMLS
- $560,9005 bd4 ba3k sqft5278 Mulberry Pass Ct, Hoschton, GA 30548New ConstructionFMLS GA
- $560,0004 bd3 ba2.9k sqft766 Oak Shire Ct, Gainesville, GA 30501ActiveMLS ID #10777462, Beverly O Filson, Candler Real Estate Group. GAMLS
- $675,0005 bd4 ba3.4k sqft3600 Deaton Trl, Buford, GA 30519For SaleMLS ID #7844681, Autumn Voigt, Park Place Brokers. FMLS GA
- $389,6453 bd3 ba1.8k sqft7497 Clover Ln #125, Flowery Branch, GA 30542ActiveMLS ID #10801129, Charles Wilson, CCG Realty Group LLC. GAMLS
- $539,9004 bd3 ba2.4k sqft206 Coffee Ln, Hoschton, GA 30548New ConstructionFMLS GA
- $499,0004 bd3 ba2.8k sqft2860 Windsor Knoll Dr, Dacula, GA 30019ActiveMLS ID #10843354, Mariajenseny R Caballero, Watch Realty Co Gwinnett. GAMLS
- $526,5004 bd4 ba2.5k sqft3382 Wild Clary Ct Lot 70, Buford, GA 30519New ConstructionFMLS GA
- $549,9004 bd3 ba2.5k sqft216 Coffee Ln, Hoschton, GA 30548New ConstructionFMLS GA
- $568,5705 bd4 ba3k sqft372 Aidens Blf, Hoschton, GA 30549New ConstructionMLS ID #7815796, Jaymie Dimbath, Pulte Realty of Georgia, Inc.. FMLS GA
