An exceptional opportunity to own a custom modern estate currently under construction in the highly sought-after Mill Creek School District in the City of Mulberry. This luxurious 5-bedroom, 7-bathroom residence with an oversized 4-car garage is perfectly positioned on a private, gated, and fenced 1+ acre lot with no HOA, offering an unmatched combination of luxury, privacy, and convenience. Ideally located just minutes from Chateau Elan Golf Club & Winery, premier shopping, dining, and top-rated schools, this stunning home showcases timeless architecture with expansive windows that flood the interior with natural light. Designed with exceptional craftsmanship, the home features 10-foot ceilings throughout, a dramatic 24-foot two-story great room, white oak hardwood flooring throughout, modern glass stair railings, designer custom cabinetry, quartz countertops, premium appliances, and an expansive island that anchors the chef's kitchen. The thoughtfully designed floor plan includes an oversized upstairs primary suite, an upstairs secondary living room, private en-suite bathrooms for every bedroom, and two laundry rooms for exceptional comfort and convenience. Created for effortless entertaining, the home offers two fully equipped luxury kitchens, including a beautifully appointed main kitchen and a hidden prep kitchen seamlessly incorporated into the oversized pantry. The covered rear patio features a full outdoor kitchen overlooking a heated saltwater pool, creating the ultimate private outdoor retreat. Built with quality and efficiency in mind, this four-sided brick home includes full foam insulation, a gas tankless water heater, and premium finishes throughout, delivering both lasting beauty and exceptional energy efficiency. Still under construction, buyers have a limited opportunity to personalize the home by selecting finishes and design details before completion, making this a rare opportunity to create a truly one-of-a-kind luxury residence in one of the area's most desirable locations.
Active
$1,850,000
4692 Spout Springs Rd Lot 5, Buford, GA 30519
5beds
6,145sqft
Single Family Residence
Built in 2026
1.06 Acres Lot
$1,809,800 Zestimate®
$301/sqft
$-- HOA
What's special
Oversized upstairs primary suiteFour-sided brick homeBeautifully appointed main kitchenPremium finishes throughoutModern glass stair railingsHeated saltwater poolCovered rear patio
- 41 days
- 656
- 40
Zillow last checked:
Listing updated:
Listed by:
Cyrena Harrington 770-633-7022,
Sun Realty Group LLC,
Charles Harrington 770-377-6758,
Sun Realty Group LLC
Source: GAMLS,MLS#: 10815536
Facts & features
Interior
Bedrooms & bathrooms
- Bedrooms: 5
- Bathrooms: 7
- Full bathrooms: 5
- 1/2 bathrooms: 2
- Main level bathrooms: 1
- Main level bedrooms: 1
Rooms
- Room types: Bonus Room, Family Room, Great Room, Keeping Room, Laundry, Media Room, Office
Dining room
- Features: Seats 12+
Kitchen
- Features: Breakfast Room, Kitchen Island, Second Kitchen, Walk-in Pantry
Heating
- Central, Zoned
Cooling
- Ceiling Fan(s), Central Air, Zoned
Appliances
- Included: Dishwasher, Double Oven, Electric Water Heater, Microwave, Refrigerator, Stainless Steel Appliance(s), Tankless Water Heater
- Laundry: Mud Room, Upper Level
Features
- Bookcases, Double Vanity, In-Law Floorplan, Tray Ceiling(s), Walk-In Closet(s)
- Flooring: Hardwood, Tile
- Windows: Double Pane Windows
- Basement: None
- Number of fireplaces: 3
- Fireplace features: Family Room, Living Room, Master Bedroom
- Common walls with other units/homes: No Common Walls
Interior area
- Total structure area: 6,145
- Total interior livable area: 6,145 sqft
- Finished area above ground: 6,145
- Finished area below ground: 0
Property
Parking
- Total spaces: 5
- Parking features: Attached, Garage, Garage Door Opener, Parking Pad
- Has attached garage: Yes
- Has uncovered spaces: Yes
Features
- Levels: Two
- Stories: 2
- Patio & porch: Deck
- Exterior features: Gas Grill, Sprinkler System, Water Feature
- Has private pool: Yes
- Pool features: Heated, In Ground, Salt Water
- Fencing: Back Yard,Fenced,Front Yard
- Body of water: None
Lot
- Size: 1.06 Acres
- Features: Private
Details
- Parcel number: R3007 033
Construction
Type & style
- Home type: SingleFamily
- Architectural style: Brick 4 Side,Contemporary,Other
- Property subtype: Single Family Residence
Materials
- Brick, Stucco
- Foundation: Slab
- Roof: Composition,Concrete
Condition
- Under Construction
- New construction: Yes
- Year built: 2026
Details
- Warranty included: Yes
Utilities & green energy
- Electric: 220 Volts
- Sewer: Septic Tank
- Water: Public
- Utilities for property: Electricity Available, Natural Gas Available, Underground Utilities, Water Available
Green energy
- Green verification: ENERGY STAR Certified Homes
- Energy efficient items: Appliances
Community & HOA
Community
- Features: None
- Security: Carbon Monoxide Detector(s), Gated Community, Smoke Detector(s)
- Subdivision: NONE
HOA
- Has HOA: No
- Services included: None
Location
- Region: Buford
Financial & listing details
- Price per square foot: $301/sqft
- Annual tax amount: $3,347
- Date on market: 7/30/2026
- Cumulative days on market: 41 days
- Listing agreement: Exclusive Right To Sell
- Listing terms: 1031 Exchange,Cash,Conventional,Other,VA Loan
- Electric utility on property: Yes
Estimated market value
$1,809,800
$1.72M - $1.90M
$6,535/mo
Price history
| Date | Event | Price |
|---|---|---|
| 7/22/2026 | Listed for sale | $1,850,000$301/sqft |
Source:  FMLS GA #7809000 Report a problem FMLS GA #7809000 Report a problem | ||
Public tax history
Tax history is unavailable.
Monthly payment
Est. payment
Payment breakdown
Explore the cost of this home by adjusting the details. Changes won't be saved.Climate risks
Neighborhood: 30519
Nearby schools
Schools provided by the listing agent
- Elementary: Duncan Creek
- Middle: Frank N Osborne
- High: Mill Creek
Source: GAMLS. This data may not be complete. We recommend contacting the local school district to confirm school assignments for this home.
- $1,620,0005 bd5 ba5.7k sqft4692 Spout Springs Rd LOT 4, Buford, GA 30519New Construction

- $1,680,0005 bd7 ba5.9k sqft4692 Spout Springs Rd LOT 3, Buford, GA 30519New Construction
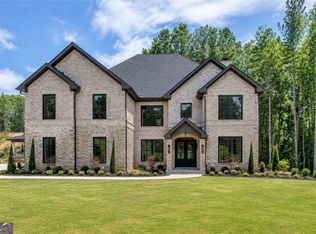
- $373,7003 bd3 ba1.8k sqft2205 Oakpointe Ct, Buford, GA 30519Off Market
- $389,9003 bd2 ba1.5k sqft2195 Oakpointe Ct, Buford, GA 30519Sold

Similar homes
- $1,850,0005 bd8 ba8.8k sqft5152 Legends Dr, Braselton, GA 30517Active

 MLS ID #10790567, Lori L Hollifield, Chapman Hall Professionals Realty. GAMLS
 - $1,648,8005 bd6 ba8k sqft2279 Weeping Oak Dr, Braselton, GA 30517Active
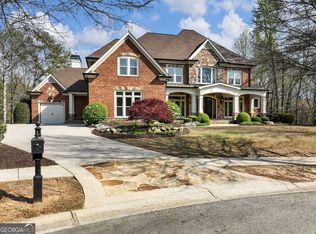 MLS ID #10840660, Lori Cable, Chateau Elan Realty LLC. GAMLS
 - $1,585,0005 bd7 ba6.4k sqft4045 Ridge Rd, Buford, GA 30519Active Under Contract
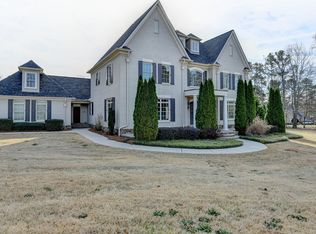 MLS ID #10758507, Dana Gregory, Dana Gregory Properties. GAMLS
 - $1,400,0005 bd5 ba4.5k sqft3490 Hamilton Mill Rd, Buford, GA 30519New Construction

 MLS ID #7817909, Kamini Sali, KMI Realty. FMLS GA
 - $1,980,0004 bd7 ba5.1k sqft6990 Deaton Henry Rd, Flowery Branch, GA 30542ActiveMLS ID #10814060, Elizabeth Muetzelfeld, Peach State Realty. GAMLS
- $1,250,0006 bd6 ba6.2k sqft1925 Gene Sarazen Way, Braselton, GA 30517ActiveMLS ID #10817911, Karen M Tatro, Coldwell Banker Realty. GAMLS
- $1,749,0005 bd4 ba5.3k sqft2271 Mitchell Rd, Lawrenceville, GA 30043ActiveMLS ID #10799477, Elizabeth Muetzelfeld, Peach State Realty. GAMLS
- $1,675,0004 bd5 ba5.6k sqft6014 Warpath Rd, Flowery Branch, GA 30542ActiveMLS ID #10818159, Brian Campbell, Peggy Slappey Properties. GAMLS
- $1,399,0004 bd7 ba6.2k sqft4736 Braselton Hwy, Hoschton, GA 30548Active Under ContractMLS ID #10823892, Mindy Cintron, Keller Williams Community Partners. GAMLS
- $1,050,0004 bd4 ba3.5k sqft1294 Rock Springs Rd, Buford, GA 30519ActiveMLS ID #10780166, Lourdes Moscoso, eXp Realty. GAMLS
- $2,449,0005 bd6 ba6.6k sqft6222 Bridgewood Dr, Buford, GA 30518ActiveMLS ID #10840426, Mindy Cintron, Keller Williams Community Partners. GAMLS
- $1,990,0005 bd8 ba6.1k sqft6569 Misty Harbor Ct, Flowery Branch, GA 30542Active Under ContractMLS ID #10796193, Mindy Cintron, Keller Williams Community Partners. GAMLS
- $2,100,0005 bd7 ba7.2k sqft1659 Ewing Chapel Rd, Dacula, GA 30019ActiveMLS ID #10835638, Daniel Peret, eXp Realty. GAMLS
- $1,450,0004 bd6 ba6.7k sqft925 Boss Hardy Rd, Winder, GA 30680ActiveMLS ID #10835721, Yuliya Mytryk, Peach State Realty. GAMLS
- $1,775,0004 bd4 ba5.3k sqft5535 Hidden Harbor Dr, Gainesville, GA 30504ActiveMLS ID #10790089, Teresa Smith, Keller Williams Realty Atl. Partners. GAMLS
- $930,0006 bd6 ba6.9k sqft2180 Enclave Mill Dr, Dacula, GA 30019ActiveMLS ID #10818261, Kayla Anderson, Keller Williams Realty Atlanta North. GAMLS
- $1,960,0006 bd5 ba5.6k sqft7745 Mill Cove Rd, Cumming, GA 30041ActiveMLS ID #10835588, Michael Cherwenka, HomeSmart. GAMLS
- $1,199,0005 bd6 ba6.1k sqft3088 Turning Creek Trl, Dacula, GA 30019New ConstructionMLS ID #7816020, Henry Alvarenga, Chapman Hall Realty. FMLS GA
- $1,470,0006 bd6 ba5.3k sqft1505 Old Fountain Rd, Lawrenceville, GA 30043ActiveMLS ID #10760072, Dennis Orlov, Virtual Properties Realty.com. GAMLS
