Welcome to this beautifully updated home nestled on 2.43 acres. A private gated driveway leads you to this charming Southern style home featuring a welcoming rocking-chair front porch. Step inside to an open floor plan with gleaming hardwood floors throughout the main living areas. The family room features built-in cabinetry, floating bookshelves, a gas fireplace, and an abundance of natural light, while flowing seamlessly into the kitchen and dining area. The updated kitchen boasts granite countertops, white shaker cabinetry, stainless steel appliances, upgraded lighting, an electric drop-in range and oven, and a built-in microwave. The main level also features an updated half bath and a thoughtfully designed laundry area complete with a built-in folding table, cabinetry, floating shelves, and stylish tile. The spacious primary suite is conveniently located on the main level and offers hardwood floors, a tray ceiling, and a beautifully updated bath with dual vanities, soaking tub, and walk-in tiled shower. Upstairs, you will find two spacious bedrooms and a versatile bonus/rec room over the garage, perfect for a playroom, media room, office, or additional living space. The finished basement provides even more room to spread out with a bedroom, full bath, kitchenette with a charming farmhouse-style bar, and direct access to the in-ground pool. A covered patio provides an ideal spot for relaxing or entertaining. Outside, enjoy the expansive backyard, wonderful rear deck and the privacy offered by 2.43 acres. A detached two-car garage provides additional parking and storage, bringing the total garage capacity to four cars. This beautifully updated private retreat offers space, style, and exceptional indoor-outdoor living.
Pending
$525,000
4694 Maroney Mill Rd, Douglasville, GA 30134
4beds
2,898sqft
Single Family Residence
Built in 1995
2.43 Acres Lot
$519,900 Zestimate®
$181/sqft
$-- HOA
What's special
Gas fireplaceDetached two-car garageUpdated kitchenWonderful rear deckOpen floor planAbundance of natural lightStainless steel appliances
- 34 days
- 1,068
- 152
Zillow last checked:
Listing updated:
Listed by:
Jaydee A Smith 404-663-6136,
Ansley RE|Christie's Int'l RE,
Heather Gentry 404-936-7231,
Ansley RE|Christie's Int'l RE
Source: GAMLS,MLS#: 10848746
Facts & features
Interior
Bedrooms & bathrooms
- Bedrooms: 4
- Bathrooms: 4
- Full bathrooms: 3
- 1/2 bathrooms: 1
- Main level bathrooms: 1
- Main level bedrooms: 1
Rooms
- Room types: Bonus Room, Family Room
Kitchen
- Features: Breakfast Area, Breakfast Bar, Pantry
Heating
- Central, Forced Air, Zoned
Cooling
- Ceiling Fan(s), Central Air, Zoned
Appliances
- Included: Dishwasher, Gas Water Heater, Microwave
- Laundry: In Hall
Features
- Bookcases, In-Law Floorplan, Master On Main Level, Roommate Plan, Separate Shower, Soaking Tub, Walk-In Closet(s)
- Flooring: Carpet
- Windows: Double Pane Windows
- Basement: Bath Finished,Daylight,Finished,Full,Interior Entry
- Number of fireplaces: 1
- Fireplace features: Factory Built, Gas Log
- Common walls with other units/homes: No Common Walls
Interior area
- Total structure area: 2,898
- Total interior livable area: 2,898 sqft
- Finished area above ground: 2,034
- Finished area below ground: 864
Property
Parking
- Parking features: Attached, Detached, Garage, Kitchen Level
- Has attached garage: Yes
Features
- Levels: Two
- Stories: 2
- Patio & porch: Deck, Porch
- Has private pool: Yes
- Pool features: In Ground
- Fencing: Back Yard,Chain Link
- Body of water: None
Lot
- Size: 2.43 Acres
- Features: Level, Private
- Residential vegetation: Wooded
Details
- Additional structures: Garage(s)
- Parcel number: 05471820001
Construction
Type & style
- Home type: SingleFamily
- Architectural style: Traditional
- Property subtype: Single Family Residence
Materials
- Vinyl Siding
- Foundation: Block
- Roof: Composition
Condition
- Resale
- New construction: No
- Year built: 1995
Utilities & green energy
- Sewer: Septic Tank
- Water: Public
- Utilities for property: Cable Available, Electricity Available, Natural Gas Available, Phone Available, Sewer Available, Underground Utilities, Water Available
Community & HOA
Community
- Features: None
- Subdivision: NONE
HOA
- Has HOA: No
- Services included: Other
Location
- Region: Douglasville
Financial & listing details
- Price per square foot: $181/sqft
- Tax assessed value: $279,700
- Annual tax amount: $3,514
- Date on market: 9/18/2026
- Cumulative days on market: 34 days
- Listing agreement: Exclusive Right To Sell
- Electric utility on property: Yes
Estimated market value
$519,900
$494,000 - $546,000
$2,862/mo
Price history
| Date | Event | Price |
|---|---|---|
| 10/8/2026 | Pending sale | $525,000$181/sqft |
Source:  GAMLS #10848746 Report a problem | ||
| 9/18/2026 | Listed for sale | $525,000+75.1%$181/sqft |
Source:  FMLS GA #7837338 Report a problem | ||
| 6/11/2024 | Listing removed | -- |
Source: FMLS GA #7392330 Report a problem | ||
| 5/31/2024 | Listed for rent | $4,000$1/sqft |
Source: FMLS GA #7392330 Report a problem | ||
| 6/14/2021 | Pending sale | $299,900-13.1%$103/sqft |
Source: FMLS GA #6886431 Report a problem | ||
| 6/11/2021 | Sold | $345,000+15%$119/sqft |
Source:  GAMLS #8981861 Report a problem | ||
| 5/23/2021 | Contingent | $299,900$103/sqft |
Source: FMLS GA #6886431 Report a problem | ||
| 5/20/2021 | Listed for sale | $299,900$103/sqft |
Source: FMLS GA #6886431 Report a problem | ||
Public tax history
| Year | Property taxes | Tax assessment |
|---|---|---|
| 2025 | $3,514 -0.2% | $111,880 |
| 2024 | $3,520 +7.8% | $111,880 +9% |
| 2023 | $3,264 +25.3% | $102,640 +28.5% |
| 2022 | $2,605 +334.4% | $79,880 +23.2% |
| 2021 | $600 +18.2% | $64,840 |
| 2020 | $507 | $64,840 +3.2% |
| 2019 | $507 -5.2% | $62,840 +2.3% |
| 2018 | $535 -4.4% | $61,400 +9.4% |
| 2017 | $560 +4.6% | $56,120 +15.4% |
| 2016 | $535 +11.3% | $48,640 +2.4% |
| 2015 | $480 | $47,520 -1.5% |
| 2014 | $480 -7.2% | $48,240 -1.7% |
| 2013 | $518 | $49,080 |
| 2012 | -- | -- |
| 2011 | -- | -- |
| 2010 | -- | -- |
| 2009 | $1,097 +48.1% | -- |
| 2007 | $741 -1.1% | -- |
| 2006 | $749 +7.7% | -- |
| 2005 | $696 | -- |
| 2004 | -- | -- |
| 2003 | $649 -26.4% | -- |
| 2002 | $882 +39.5% | -- |
| 2001 | $633 -44.9% | -- |
| 2000 | $1,148 | -- |
Find assessor info on the county website
Monthly payment
Est. payment
Payment breakdown
Explore the cost of this home by adjusting the details. Changes won't be saved.Climate risks
Neighborhood: 30134
Nearby schools
Schools provided by the listing agent
- Elementary: Eastside
- Middle: Turner
- High: Lithia Springs
Source: GAMLS. This data may not be complete. We recommend contacting the local school district to confirm school assignments for this home.
- $2,350,0005 bd6 ba6.6k sqft4730 Maroney Mill Rd, Douglasville, GA 30134Sold

- $305,4003 bd3 ba1.5k sqft4691 Maroney Mill Rd, Douglasville, GA 30134Off Market
- $402,0003 bd1 ba2.2k sqft4680 Maroney Mill Rd, Douglasville, GA 30134Off Market
- $398,6003 bd3 ba2k sqft4673 Maroney Mill Rd, Douglasville, GA 30134Off Market
Similar homes
- $579,9003 bd3 ba2.8k sqft4370 Veterans Memorial Hwy, Brownsville, KY 42210For Sale
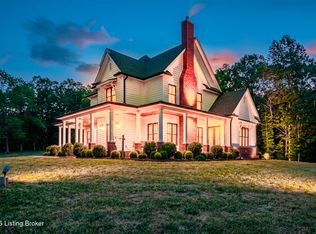
 MLS ID #1732527, Shauna Gravil, RE/MAX Real Estate Executives. Metro Search Inc. LLC DBA Apex MLS
- $539,9005 bd3 ba2.8k sqft8928 Orchard Dr, Douglasville, GA 30134Active

 MLS ID #10823101, Sharon Bevins, Your Home Sold Guaranteed Realty HOR. GAMLS
- $619,0004 bd4 ba3.1k sqft5137 Maroney Mill Rd, Douglasville, GA 30134Active
 MLS ID #10874565, Julia Evich, Sanders Real Estate. GAMLS
- $--5 bd3 ba2.6k sqft836 McDuffie Cir, Douglasville, GA 30134Auction
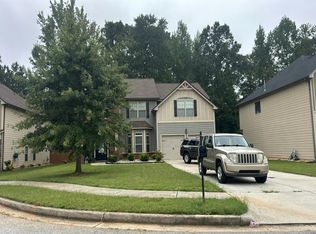 Auction.com 2
- $425,0004 bd3 ba2.8k sqft293 Sweetwater Church Rd, Douglasville, GA 30134ActiveMLS ID #10839626, Marsha Floyd, Coldwell Banker Realty. GAMLS
- $385,0005 bd3 ba3.2k sqft4751 Crinklepoint Ct, Douglasville, GA 30134ActiveMLS ID #10759802, Valerie M Lowery, Redfin Corporation. GAMLS
- $485,0005 bd3 ba2.2k sqft2908 Austin Bridge Rd, Douglasville, GA 30134ActiveMLS ID #10778592, Mark Spain, Mark Spain Real Estate. GAMLS
- $330,0006 bd4 ba3.1k sqft1165 Huey Rd, Douglasville, GA 30134ActiveMLS ID #10786770, Chris Hurd, Blue Mountain Realty GA LLC. GAMLS
- $350,0004 bd3 ba1.7k sqft1617 W Kellogg Cir, Douglasville, GA 30134ActiveMLS ID #10873802, Dennis Gallo, Keller Williams Realty Cityside. GAMLS
- $505,0003 bd3 ba2.3k sqft5333 Pine Valley Rd SW, Powder Springs, GA 30127ActiveMLS ID #10869103, Blair Howard, Ansley RE|Christie's Int'l RE. GAMLS
- $397,9905 bd3 ba2.7k sqft4000 Birdie Dr, Douglasville, GA 30134ActiveMLS ID #10834340, Danielle Green, HomeSmart. GAMLS
- $459,9004 bd3 ba2.7k sqft1435 Bent Wind Pl, Douglasville, GA 30134ActiveMLS ID #10850441, James Parks, NetWorth Realty LLC. GAMLS
- $369,0003 bd2 ba2.5k sqft144 Wiley Dr, Douglasville, GA 30134ActiveMLS ID #10770354, Jason McGee, Whitetail Properties Real Estate. GAMLS
- $380,0004 bd3 ba2.5k sqft1235 Joslin Path, Douglasville, GA 30134ActiveMLS ID #10854620, Mayra Senquiz, Your Home Sold Guaranteed. GAMLS
- $399,9004 bd4 ba2.4k sqft7364 Stone Bluff Dr, Douglasville, GA 30134Active Under ContractMLS ID #10795140, Sabrena Sanders, HOME Luxury Real Estate. GAMLS
- $345,0003 bd2 ba1.7k sqft7305 Battle Point, Douglasville, GA 30134ActiveMLS ID #10854121, Simone Tulloch, eXp Realty. GAMLS
- $435,0004 bd3 ba2.9k sqft468 Bryson Lake Cir, Douglasville, GA 30134ActiveMLS ID #10640551, Joel Kellem, Real Broker, LLC. GAMLS
- $349,9004 bd3 ba2.2k sqft7967 Dawson Ln, Douglasville, GA 30134Active Under ContractMLS ID #10850773, Keith Boyd, eXp Realty. GAMLS
- $499,0003 bd3 ba2.1k sqft5851 Leah Ln, Powder Springs, GA 30127For Sale
 MLS ID #7846376, Elizabeth Denney, Johnny Walker Realty. FMLS GA
- $369,9005 bd3 ba2.8k sqft6806 Creekgate Way, Douglasville, GA 30134ActiveMLS ID #10836910, Gwendolyn G McKinley, GG Sells Atlanta Inc.. GAMLS
