Convenient location with so many possibilities await in this unique, full-time home or beach retreat in NE Lincoln City. With over 1,000 square feet per level, this versatile property offers two separate living spaces—ideal as a coastal retreat, full-time residence, monthly rental, private guest quarters, or a setup for independent living. The flexible layout with two spacious bedroom suites enhances functionality, livability, and comfort while offering exceptional potential. The upper level is bright and inviting, overlooking a peaceful, secluded setting, with high ceilings and a cozy wood-burning fireplace. The lower level offers its own living space with a desirable walk-out design, providing easy outdoor access and added privacy—perfect for guests, extended living, or rental flexibility. While move-in ready, you can bring your personal style and ideas to add a more modern touch and truly make it your own. Recent improvements include upstairs LVP flooring (Feb 2022), a new natural gas furnace (Dec 2021), a new gas water heater (Aug 2023), and a sewer line inspection and cleaning (Oct 2025). Additional highlights include a two-car garage and a welcoming courtyard entry. Conveniently located just blocks from golf, dining, shopping, Chinook Winds Casino Resort, and the miles of sandy beaches Lincoln City is known for, this versatile coastal property is ready to complement your lifestyle and/or your investment portfolio.
Active
Price cut: $25K (5/8)
$419,900
4696 NE Windward Pl, Lincoln City, OR 97367
2beds
2,160sqft
:
Get pre-qualified$2,851/mo
Residential, Single Family Residence, Townhouse
Built in 1984
3,049 Square Feet Lot
$-- Zestimate®
$194/sqft
$-- HOA
What's special
Two-car garageCozy wood-burning fireplaceTwo separate living spacesDesirable walk-out designEasy outdoor accessHigh ceilingsTwo spacious bedroom suites
- 169 days |
- 243 |
- 4 |
Zillow last checked:
Listing updated:
Listed by:
Tracy Brophy 503-781-3158,
Keller Williams Realty Portland Premiere
Source: RMLS (OR),MLS#: 278977571
Facts & features
Interior
Bedrooms & bathrooms
- Bedrooms: 2
- Bathrooms: 3
- Full bathrooms: 2
- Partial bathrooms: 1
- Main level bathrooms: 2
Rooms
- Room types: 2nd Kitchen, Utility Room, Laundry, Bedroom 2, Dining Room, Family Room, Kitchen, Living Room, Primary Bedroom
Primary bedroom
- Features: Suite
- Level: Main
- Area: 247
- Dimensions: 19 x 13
Bedroom 2
- Features: Suite
- Level: Lower
Dining room
- Level: Main
- Area: 162
- Dimensions: 18 x 9
Kitchen
- Features: Dishwasher, Free Standing Range, Free Standing Refrigerator
- Level: Main
- Area: 132
- Width: 12
Living room
- Features: Fireplace, L Shaped
- Level: Main
- Area: 216
- Dimensions: 18 x 12
Heating
- Forced Air, Fireplace(s)
Appliances
- Included: Dishwasher, Free-Standing Range, Free-Standing Refrigerator, Gas Water Heater
- Laundry: Laundry Room
Features
- High Ceilings, Suite, LShaped, Pantry
- Flooring: Laminate, Wall to Wall Carpet
- Basement: Daylight
- Number of fireplaces: 1
- Fireplace features: Wood Burning
Interior area
- Total structure area: 2,160
- Total interior livable area: 2,160 sqft
Property
Parking
- Total spaces: 2
- Parking features: Driveway, Other, Garage Door Opener, Attached
- Attached garage spaces: 2
- Has uncovered spaces: Yes
Accessibility
- Accessibility features: One Level, Accessibility
Features
- Levels: Two
- Stories: 2
- Exterior features: Yard
- Has view: Yes
- View description: Trees/Woods
Lot
- Size: 3,049 Square Feet
- Dimensions: 3049SF
- Features: SqFt 3000 to 4999
Details
- Parcel number: R175495
- Zoning: R-M
Construction
Type & style
- Home type: Townhouse
- Property subtype: Residential, Single Family Residence, Townhouse
Materials
- Wood Siding
- Roof: Tile
Condition
- Resale
- New construction: No
- Year built: 1984
Utilities & green energy
- Gas: Gas
- Sewer: Public Sewer
- Water: Public
Community & HOA
HOA
- Has HOA: No
Location
- Region: Lincoln City
Financial & listing details
- Price per square foot: $194/sqft
- Tax assessed value: $455,240
- Annual tax amount: $3,798
- Date on market: 2/6/2026
- Listing terms: Cash,Conventional
- Road surface type: Paved
Estimated market value
Not available
Estimated sales range
Not available
Not available
Price history
| Date | Event | Price |
|---|---|---|
| 5/8/2026 | Price change | $419,900-5.6%$194/sqft |
Source:  RMLS (OR) #278977571 Report a problem RMLS (OR) #278977571 Report a problem | ||
| 2/6/2026 | Listed for sale | $444,900+20.6%$206/sqft |
Source: RMLS (OR) #278977571 Report a problem | ||
| 9/7/2021 | Sold | $369,000-2.6%$171/sqft |
Source:  OCMLS #LC-94153 Report a problem OCMLS #LC-94153 Report a problem | ||
| 8/3/2021 | Pending sale | $379,000+215.8%$175/sqft |
Source: OCMLS #21-1646 Report a problem | ||
| 9/8/1995 | Sold | $120,000$56/sqft |
Source:  OCMLS #95-10735 Report a problem OCMLS #95-10735 Report a problem | ||
| 5/1/1992 | Sold | $120,000$56/sqft |
Source: OCMLS #91-10933 Report a problem | ||
Public tax history
| Year | Property taxes | Tax assessment |
|---|---|---|
| 2024 | $3,627 +2.8% | $217,770 +3% |
| 2023 | $3,527 +2.9% | $211,430 +3% |
| 2022 | $3,429 +1.8% | $205,280 +3% |
| 2021 | $3,368 +5.5% | $199,310 +3% |
| 2020 | $3,192 | $193,510 +3% |
| 2019 | -- | $187,880 +3% |
| 2018 | $3,107 | $182,410 +3% |
| 2017 | $3,107 +11.4% | $177,100 +3% |
| 2016 | $2,790 | $171,950 +3% |
| 2015 | $2,790 +5% | $166,950 +3% |
| 2014 | $2,658 | $162,090 |
Find assessor info on the county website
Monthly payment
Est. payment
Payment breakdown
Explore the cost of this home by adjusting the details. Changes won't be saved.Climate risks
Neighborhood: 97367
Nearby schools
GreatSchools rating
- NAOceanlake Elementary SchoolGrades: K-2Distance: 1.3 mi
- 6/10Taft Middle SchoolGrades: 7-8Distance: 4.6 mi
- 3/10Taft High SchoolGrades: 9-12Distance: 4.4 mi
Schools provided by the listing agent
- Elementary: Taft,Oceanlake
- Middle: Taft
- High: Taft
Source: RMLS (OR). This data may not be complete. We recommend contacting the local school district to confirm school assignments for this home.
- $371,3002 bd2 ba2.1k sqft4694 NE Windward Pl, Lincoln City, OR 97367Off Market
- $95,0004,791.6 Square FeetT/l 8000 Ne Voyage Ave, Lincoln City, OR 97367Sold

- $426,1002 bd3 ba-- sqft4688 NE Windward Pl, Lincoln City, OR 97367Off Market

- $391,0003 bd3 ba2.1k sqft4686 NE Windward Pl, Lincoln City, OR 97367Off Market
- $340,8002 bd2 ba1.5k sqft4695 NE Windward Pl, Lincoln City, OR 97367Off Market
- $312,1002 bd2 ba1.5k sqft4693 NE Windward Pl, Lincoln City, OR 97367Off Market
- $--2.71 Acres4500 Devils Lake, Lincoln City, OR 97367Off Market
- $439,0003 bd3 ba1.7k sqft4682 NE Windward Pl, Lincoln City, OR 97367Sold
A local agent can set up tours, give advice and negotiate with sellers.
Similar homes
- $415,0003 bd2 ba1.8k sqft2780 NE 45th St, Lincoln City, OR 97367For Sale
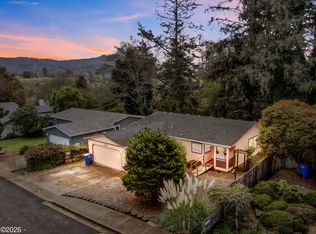
 MLS ID #LC-105105, Robyn E Tanner, Beachside Realty. OCMLS
 - $499,0004 bd3 ba2.1k sqft2885 NE 35th St, Lincoln City, OR 97367For Sale
 MLS ID #26-1818, Amy Graham, Taylor & Taylor Realty Company. OCMLS
 - $495,0003 bd3 ba1.6k sqft3624 NE West Devils Lake Rd, Lincoln City, OR 97367For Sale
 MLS ID #26-1688, Linda L Roy, Lincoln City Realty, LLC. OCMLS
 - $399,9992 bd3 ba1.3k sqft1284 NW 15th St, Lincoln City, OR 97367For Sale
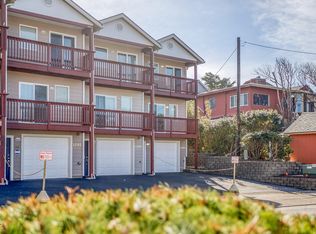 MLS ID #26-437, Hannah Katz, Coldwell Banker Professional Group - Lincoln City. OCMLS
 - $419,0003 bd2 ba1.4k sqft1842 NE 19th St, Lincoln City, OR 97367For SaleMLS ID #26-1926, Dennis M Regen, Taylor & Taylor Realty Company. OCMLS
- $415,0004 bd2 ba1.8k sqft1035 SW 15th St, Lincoln City, OR 97367Active
 MLS ID #462669095, Amy Graham, Taylor & Taylor Realty Co.. RMLS (OR)
 - $449,0003 bd2 ba1.5k sqft4788 NE Neotsu Dr, Neotsu, OR 97364For SaleMLS ID #26-1912, Anissa Branch, Coldwell Banker Professional Group - Lincoln City. OCMLS
- $353,9992 bd2 ba1.3k sqft2280 NE Surf Ave, Lincoln City, OR 97367For SaleMLS ID #26-915, Dennis M Regen, Taylor & Taylor Realty Company. OCMLS
- $399,9003 bd1 ba1.2k sqft5053 NE 50th St, Neotsu, OR 97364For SaleMLS ID #26-1439, Michelle Barnes, Taylor & Taylor Realty Company. OCMLS
- $345,0003 bd2 ba1.9k sqft389 SE Inlet Ave, Lincoln City, OR 97367For SaleMLS ID #26-2031, Alanna Miel, Taylor & Taylor Realty Company. OCMLS
- $345,0003 bd3 ba1.5k sqft1821 NW 22nd St, Lincoln City, OR 97367For SaleMLS ID #26-1075, Janine M Duronslet, Premiere Property Group, LLC (Newport). OCMLS
- $545,0002 bd2 ba1.7k sqft2992 NE 26th St, Lincoln City, OR 97367For SaleMLS ID #26-1819, Amy Graham, Taylor & Taylor Realty Company. OCMLS
- $495,0003 bd2 ba1.5k sqft3500 NE West Devils Lake Rd APT 15, Lincoln City, OR 97367ActiveMLS ID #167174409, Christian Petersen, Willcuts Company Real Estate. RMLS (OR)
- $385,0002 bd2 ba1.2k sqft3546 NE Quay Ave, Lincoln City, OR 97367For SaleMLS ID #26-734, Robert Vincent, Taylor & Taylor Realty Company. OCMLS
- $449,9003 bd2 ba1.3k sqft1754 NE 13th St, Lincoln City, OR 97367For SaleMLS ID #26-1336, Vanessa N Corder, Realty One Group At the Beach,. OCMLS
- $450,0003 bd2 ba1.3k sqft2010 NE Devils Ridge Rd, Lincoln City, OR 97367For SaleMLS ID #26-1611, Ty J Hildebrand, Realty One Group At The Beach, Newport. OCMLS
- $500,0002 bd2 ba1.3k sqft2716 NW Jetty Ave, Lincoln City, OR 97367For SaleMLS ID #26-1945, Hannah Katz, Coldwell Banker Professional Group - Lincoln City. OCMLS
- $435,0002 bd2 ba1.3k sqft5201 NE 49th St, Neotsu, OR 97364For SaleMLS ID #LC-105299, Leah Michelson, Taylor & Taylor Realty Company. OCMLS
- $565,0003 bd3 ba1.1k sqft3680 NE West Devils Lake Rd, Lincoln City, OR 97367For SaleMLS ID #LC-105235, Linda L Roy, Lincoln City Realty, LLC. OCMLS
- $361,5002 bd2 ba1.4k sqft3607 NW Port Ave, Lincoln City, OR 97367For SaleMLS ID #26-211, Dennis M Regen, Taylor & Taylor Realty Company. OCMLS
