Currently under construction, this exceptional luxury residence is privately gated and situated along a peaceful private road on a spacious 1.04-acre lot in desirable Buford. Showcasing outstanding craftsmanship, premium finishes, and thoughtfully designed living spaces, this stunning home features five bedrooms, five full bathrooms, one half bathroom, two kitchens, three laundry areas, and an oversized three-car garage. The expansive grounds offer exceptional privacy and ample room for a future swimming pool, creating endless possibilities for outdoor living and entertaining. A grand two-story foyer welcomes you into an elegant open-concept layout featuring a private office, formal dining room, and spacious living area anchored by a beautiful gas fireplace. The gourmet kitchen is designed for effortless entertaining, complemented by a second kitchen and oversized walk-in pantry, providing additional space for cooking, preparation, and storage. The main-level primary suite offers a luxurious private retreat with a spa-inspired ensuite bathroom and spacious walk-in closet. A convenient powder room and laundry area complete the main level. Upstairs, a second luxurious primary suite features a beautifully appointed ensuite bathroom and expansive walk-in closet. Three additional bedrooms, each with a private ensuite bathroom, provide exceptional comfort and privacy. A spacious media room creates the perfect setting for entertaining, while additional laundry areas offer everyday convenience throughout the home. Outdoor living is equally impressive, featuring a spacious covered patio with a second gas fireplace and outdoor kitchen, creating an inviting space for relaxing and entertaining year-round. The privately gated 1.04-acre property offers a peaceful setting with room to create a custom outdoor retreat, including a potential future pool. An oversized three-car garage provides additional convenience and storage. Ideally located near the Mall of Georgia, Downtown Buford, Lake Lanier, shopping, dining, and convenient access to I-985 and I-85, this extraordinary new-construction residence offers an exceptional combination of luxury, privacy, and accessibility.
Active
$1,699,000
4696 Spout Springs Rd Lot 2, Buford, GA 30519
5beds
6,241sqft
Single Family Residence
Built in 2026
1.04 Acres Lot
$1,663,100 Zestimate®
$272/sqft
$-- HOA
What's special
Beautiful gas fireplaceOversized three-car garagePrivate officeMain-level primary suiteElegant open-concept layoutOversized walk-in pantryGrand two-story foyer
- 15 days
- 450
- 35
Zillow last checked:
Listing updated:
Listed by:
Mindy Cintron 678-613-7100,
Keller Williams Community Partners
Source: GAMLS,MLS#: 10873756
Facts & features
Interior
Bedrooms & bathrooms
- Bedrooms: 5
- Bathrooms: 6
- Full bathrooms: 5
- 1/2 bathrooms: 1
- Main level bathrooms: 1
- Main level bedrooms: 1
Rooms
- Room types: Foyer, Laundry, Media Room, Office
Kitchen
- Features: Breakfast Area, Kitchen Island, Walk-in Pantry
Heating
- Central
Cooling
- Ceiling Fan(s), Central Air
Appliances
- Included: Dishwasher, Double Oven, Microwave
- Laundry: Mud Room, Upper Level
Features
- Double Vanity, Other, Tray Ceiling(s), Vaulted Ceiling(s), Walk-In Closet(s), Wet Bar
- Flooring: Hardwood
- Windows: Window Treatments
- Basement: None
- Number of fireplaces: 4
- Fireplace features: Living Room, Master Bedroom, Other, Outside
- Common walls with other units/homes: No Common Walls
Interior area
- Total structure area: 6,241
- Total interior livable area: 6,241 sqft
- Finished area above ground: 6,241
- Finished area below ground: 0
Property
Parking
- Total spaces: 3
- Parking features: Garage, Kitchen Level
- Has garage: Yes
Features
- Levels: Two
- Stories: 2
- Exterior features: Other
- Fencing: Back Yard
- Body of water: None
Lot
- Size: 1.04 Acres
- Features: Level, Other
Details
- Parcel number: R300799100
Construction
Type & style
- Home type: SingleFamily
- Architectural style: Brick 4 Side,Other
- Property subtype: Single Family Residence
Materials
- Brick
- Foundation: Slab
- Roof: Composition
Condition
- New Construction
- New construction: Yes
- Year built: 2026
Details
- Warranty included: Yes
Utilities & green energy
- Electric: 220 Volts
- Sewer: Septic Tank
- Water: Public
- Utilities for property: Cable Available, Electricity Available, High Speed Internet, Natural Gas Available, Phone Available, Underground Utilities, Water Available
Community & HOA
Community
- Features: None
- Security: Carbon Monoxide Detector(s), Smoke Detector(s)
- Subdivision: None
HOA
- Has HOA: No
- Services included: None
Location
- Region: Buford
Financial & listing details
- Price per square foot: $272/sqft
- Annual tax amount: $776
- Date on market: 10/15/2026
- Cumulative days on market: 15 days
- Listing agreement: Exclusive Right To Sell
- Electric utility on property: Yes
Estimated market value
$1,663,100
$1.58M - $1.75M
Not available
Price history
| Date | Event | Price |
|---|---|---|
| 10/16/2026 | Listed for sale | $1,699,000$272/sqft |
Source:  FMLS GA #7851621 Report a problem | ||
Public tax history
Tax history is unavailable.
Monthly payment
Est. payment
Payment breakdown
Explore the cost of this home by adjusting the details. Changes won't be saved.Climate risks
Neighborhood: 30519
Nearby schools
Schools provided by the listing agent
- Elementary: Duncan Creek
- Middle: Frank N Osborne
- High: Mill Creek
Source: GAMLS. This data may not be complete. We recommend contacting the local school district to confirm school assignments for this home.
- $875,0003 bd-- ba1.3k sqft4692 Spout Springs Rd, Buford, GA 30519Sold

- $1,620,0005 bd5 ba5.7k sqft4692 Spout Springs Rd LOT 4, Buford, GA 30519New Construction

- $1,680,0005 bd7 ba5.9k sqft4692 Spout Springs Rd LOT 3, Buford, GA 30519New Construction
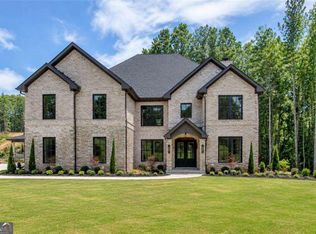
- $1,850,0005 bd7 ba6.1k sqft4708 Spout Springs Rd LOT 5, Buford, GA 30519New Construction

Similar homes
- $1,680,0005 bd7 ba5.9k sqft4692 Spout Springs Rd Lot 3, Buford, GA 30519Active
 MLS ID #10815511, Cyrena Harrington, Sun Realty Group LLC. GAMLS
- $1,620,0005 bd5 ba5.7k sqft4692 Spout Springs Rd Lot 4, Buford, GA 30519ActiveMLS ID #10815532, Cyrena Harrington, Sun Realty Group LLC. GAMLS
- $1,850,0005 bd7 ba6.1k sqft4708 Spout Springs Rd Lot 5, Buford, GA 30519Active Under ContractMLS ID #10815536, Cyrena Harrington, Sun Realty Group LLC. GAMLS
- $1,674,9996 bd5 ba6k sqft2724 Talley Ln, Buford, GA 30519Active
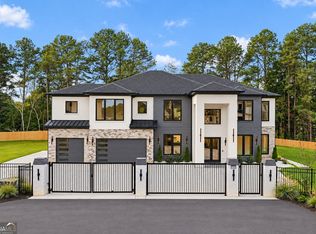 MLS ID #10853620, Shermine A Khakiani, Keller Williams Realty Atl. Partners. GAMLS
- $1,599,9005 bd6 ba5.8k sqft2694 Thompson Mill Rd, Buford, GA 30519ActiveMLS ID #10755908, Esther Chong Realty Group, Keller Williams Realty Atl. Partners. GAMLS
- $1,699,0005 bd6 ba7.3k sqft3207 Thompson Mill Rd, Buford, GA 30519ActiveMLS ID #10847152, Mindy Cintron, Keller Williams Community Partners. GAMLS
- $1,849,0006 bd8 ba6.7k sqft2722 Talley Ln, Buford, GA 30519Active Under ContractMLS ID #10827052, Cyrena Harrington, Sun Realty Group LLC. GAMLS
- $1,725,0005 bd6 ba5.7k sqft3608 Sunflower Dr, Buford, GA 30519ActiveMLS ID #10780903, Chris Arthur, Keller Williams Realty Atl. Partners. GAMLS
- $2,199,0005 bd8 ba7k sqft2705 Talley Ln Lot 1, Buford, GA 30519ActiveMLS ID #10878712, Cyrena Harrington, Sun Realty Group LLC. GAMLS
- $1,599,0005 bd5 ba4.2k sqft3205 Camp Branch Rd, Buford, GA 30519ActiveMLS ID #10789519, Gail Butler Marlar, Keller Williams Realty Atl. Partners. GAMLS
- $1,649,9995 bd7 ba5.9k sqft2716 Kilgore Rd, Buford, GA 30519ActiveMLS ID #10803503, Shermine A Khakiani, Keller Williams Realty Atl. Partners. GAMLS
- $2,200,0006 bd6 ba6.3k sqft3459 Camp Branch Rd, Buford, GA 30519ActiveMLS ID #10838229, Marissa Mann, Atlanta Communities. GAMLS
- $1,350,0005 bd6 ba5.7k sqft2711 Trailing Ivy Way, Buford, GA 30519For Sale
 MLS ID #7832610, Marie Crawford, HomeSmart. FMLS GA
- $1,575,0005 bd6 ba7.3k sqft5222 Legends Dr, Braselton, GA 30517ActiveMLS ID #10770161, Leslie Hunter, Funari Realty LLC. GAMLS
- $875,0004 bd5 ba5.2k sqft2634 Ivy Plantation Dr, Buford, GA 30519ActiveMLS ID #10870129, Amy Wade Potgieter, Reynolds Realty LLC. GAMLS
- $900,0006 bd6 ba6k sqft2768 Clearwater Springs Dr, Buford, GA 30519ActiveMLS ID #10840973, Kelley Williams, Byer Realty. GAMLS
- $875,3505 bd5 ba6.6k sqft2898 Stone Column Ln, Buford, GA 30519ActiveMLS ID #10876621, Glendon Swaby, HomeSmart. GAMLS
- $1,648,8005 bd6 ba8k sqft2279 Weeping Oak Dr, Braselton, GA 30517ActiveMLS ID #10840660, Lori Cable, Chateau Elan Realty LLC. GAMLS
- $1,700,0006 bd9 ba9k sqft2262 Crimson King Dr, Braselton, GA 30517ActiveMLS ID #10780935, Helen P Pham, Point Honors & Associates, Realtors. GAMLS
- $1,750,0006 bd5 ba4.6k sqft3769 Tupelo Trl, Auburn, GA 30011ActiveMLS ID #10821734, Pearl Kala, Redfin Corporation. GAMLS
