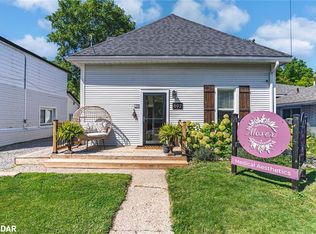
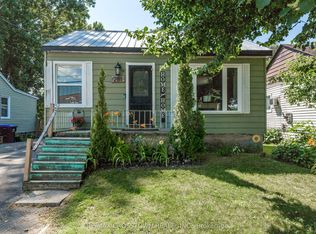
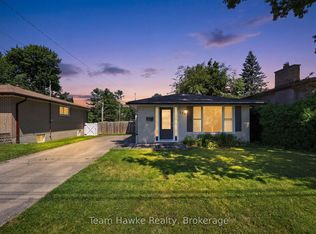
Top 5 Reasons You Will Love This Home: 1) Completely renovated from the studs up, this exceptional home has been thoughtfully rebuilt with modern finishes, quality craftsmanship, and a functional layout, with every major renovation completed under permit and professionally certified, providing the next owner with complete confidence and lasting peace of mind 2) Unlike many renovated homes, nearly every major component has been replaced between 2023 and 2026, including the roof, windows, upgraded 200-amp electrical service, plumbing, premium insulation, a new water line from the street, driveway, deck, bunkie, and shed, delivering exceptional value with virtually nothing left to update 3) Offering a truly turn-key lifestyle with no monthly fees, low property taxes, and minimal maintenance, this beautifully updated home is an outstanding opportunity for first-time buyers, retirees, or investors seeking move-in-ready living 4) The expansive private backyard creates a peaceful retreat, complete with a beautifully crafted solid pine bunkie featuring insulation, heat, and hydro, along with a newly built deck and shed, offering incredible flexibility for guests, a home office, studio, hobby space, or personal escape 5) Ideally situated in a convenient and welcoming neighbourhood, you'll enjoy easy access to downtown Midland, the waterfront, parks, beaches, Georgian Bay General Hospital, shopping, restaurants, and a wide variety of everyday amenities, placing everything you need just minutes from your doorstep. 867 above grade sq.ft. plus an unfinished basement.
For sale
C$494,500
47 6th St, Midland, ON L4R 3X1
2beds
1baths
Single Family Residence
Built in ----
8,832 Square Feet Lot
$-- Zestimate®
C$--/sqft
C$-- HOA
What's special
Modern finishesQuality craftsmanshipFunctional layoutPremium insulationExpansive private backyardNewly built deck
- 2 hours |
- 2 |
- 0 |
Zillow last checked:
Listing updated:
Listed by:
FARIS TEAM REAL ESTATE
Source: TRREB,MLS®#: S13541970 Originating MLS®#: Toronto Regional Real Estate Board
Originating MLS®#: Toronto Regional Real Estate BoardFacts & features
Interior
Bedrooms & bathrooms
- Bedrooms: 2
- Bathrooms: 1
Primary bedroom
- Level: Main
- Dimensions: 3.39 x 2.76
Bedroom
- Level: Main
Bedroom
- Level: Main
- Dimensions: 2.97 x 2.33
Dining room
- Level: Main
- Dimensions: 5.14 x 2.1
Kitchen
- Level: Main
- Dimensions: 5.39 x 3.3
Living room
- Level: Main
- Dimensions: 4.62 x 3.38
Heating
- Baseboard, Electric
Cooling
- Other
Features
- None
- Basement: Full,Unfinished
- Has fireplace: Yes
- Fireplace features: Natural Gas
Interior area
- Living area range: 700-1100 null
Video & virtual tour
Property
Parking
- Total spaces: 2
- Parking features: Private
Features
- Pool features: None
Lot
- Size: 8,832 Square Feet
- Features: Level, Marina, Rectangular Lot
Details
- Additional structures: Aux Residences, Garden Shed
- Parcel number: 584540167
Construction
Type & style
- Home type: SingleFamily
- Architectural style: Bungalow
- Property subtype: Single Family Residence
Materials
- Stucco (Plaster)
- Foundation: Stone
- Roof: Asphalt Shingle
Utilities & green energy
- Sewer: Sewer
Community & HOA
Location
- Region: Midland
Financial & listing details
- Annual tax amount: C$3,054
- Date on market: 7/9/2026
FARIS TEAM REAL ESTATE
FARIS TEAM REAL ESTATE
By pressing Contact Agent, you agree that the real estate professional identified above may call/text you about your search, which may involve use of automated means and pre-recorded/artificial voices. You don't need to consent as a condition of buying any property, goods, or services. Message/data rates may apply. You also agree to our Terms of Use. Zillow does not endorse any real estate professionals. We may share information about your recent and future site activity with your agent to help them understand what you're looking for in a home.
Price history
Price history is unavailable.
Public tax history
Tax history is unavailable.
Climate risks
Neighborhood: L4R
Nearby schools
GreatSchools rating
No schools nearby
We couldn't find any schools near this home.


- Ontario
- Simcoe County
- Midland
- L4R 3X1
- 47 6th St
Nearby cities
Nearby zip codes
Other Midland Topics
