Welcome to 47 Adam Drive, a charming 3-bedroom, 2.5-bath Colonial tucked away on a cul-de-sac in Newington. Built in 2000, this inviting home offers a comfortable and functional layout with approximately 1,400 square feet of living space, plus additional possibilities in the partially finished walk-out lower level. The main level features a welcoming living space highlighted by a fireplace, along with an eat-in kitchen and convenient half bath. Upstairs you'll find three bedrooms, including a primary bedroom with private bath, plus an additional full bath. Central air and natural gas heat provide year-round comfort. Outside, enjoy the deck overlooking the yard-perfect for relaxing, entertaining or outdoor dining. An attached two-car garage adds everyday convenience and additional storage. Ideally situated with easy access to shopping, dining, highways and all that Newington has to offer. A wonderful opportunity to make this home your own! Subject to Seller finding Suitable Housing.
Accepting backups
$399,900
47 Adam Drive, Newington, CT 06111
3beds
1,907sqft
Single Family Residence
Built in 2000
10,454 Square Feet Lot
$-- Zestimate®
$210/sqft
$62/mo HOA
What's special
- 42 days
- 156
- 2
Likely to sell faster than
Zillow last checked:
Listing updated:
Listed by:
Kelly A. Peterson (860)621-8378,
Century 21 AllPoints Realty 860-621-8378
Source: Smart MLS,MLS#: 24205445
Facts & features
Interior
Bedrooms & bathrooms
- Bedrooms: 3
- Bathrooms: 3
- Full bathrooms: 2
- 1/2 bathrooms: 1
Primary bedroom
- Level: Upper
Bedroom
- Level: Upper
Bedroom
- Level: Upper
Dining room
- Level: Main
Living room
- Level: Main
Heating
- Forced Air, Natural Gas
Cooling
- Central Air
Appliances
- Included: Oven/Range, Range Hood, Refrigerator, Dishwasher, Washer, Dryer, Water Heater
- Laundry: Lower Level
Features
- Basement: Full,Partially Finished,Walk-Out Access
- Attic: None
- Number of fireplaces: 1
Interior area
- Total structure area: 1,907
- Total interior livable area: 1,907 sqft
- Finished area above ground: 1,402
- Finished area below ground: 505
Property
Parking
- Total spaces: 2
- Parking features: Attached, Garage Door Opener
- Attached garage spaces: 2
Features
- Patio & porch: Deck, Patio
- Fencing: Partial
Lot
- Size: 10,454 Square Feet
- Features: Sloped, Cul-De-Sac
Details
- Parcel number: 658645
- Zoning: RP
Construction
Type & style
- Home type: SingleFamily
- Architectural style: Colonial
- Property subtype: Single Family Residence
Materials
- Vinyl Siding
- Foundation: Concrete Perimeter
- Roof: Asphalt
Condition
- New construction: No
- Year built: 2000
Utilities & green energy
- Sewer: Public Sewer
- Water: Public
Community & HOA
HOA
- Has HOA: Yes
- Services included: Road Maintenance, Insurance
- HOA fee: $185 quarterly
Location
- Region: Newington
Financial & listing details
- Price per square foot: $210/sqft
- Tax assessed value: $260,260
- Annual tax amount: $7,654
- Date on market: 9/8/2026
Estimated market value
Not available
Estimated sales range
Not available
Not available
Price history
| Date | Event | Price |
|---|---|---|
| 9/13/2026 | Listed for sale | $399,900+40.3%$210/sqft |
Source:  Smart MLS #24205445 Report a problem | ||
| 11/19/2021 | Sold | $285,000-3.4%$149/sqft |
Source: Smart MLS #170442948 Report a problem | ||
| 10/25/2021 | Contingent | $295,000$155/sqft |
Source: Smart MLS #170442948 Report a problem | ||
| 10/5/2021 | Listed for sale | $295,000-9.2%$155/sqft |
Source: Smart MLS #170442948 Report a problem | ||
| 3/25/2021 | Listing removed | -- |
Source: Smart MLS #170366973 Report a problem | ||
| 2/23/2021 | Price change | $325,000-5.8%$170/sqft |
Source: Smart MLS #170366973 Report a problem | ||
| 1/29/2021 | Listed for sale | $345,000+54.2%$181/sqft |
Source: Smart MLS #170366973 Report a problem | ||
| 5/8/2013 | Sold | $223,800$117/sqft |
Source: Smart MLS #P980739 Report a problem | ||
Public tax history
| Year | Property taxes | Tax assessment |
|---|---|---|
| 2025 | $7,224 +0.8% | $180,680 |
| 2024 | $7,168 +3.4% | $180,680 |
| 2023 | $6,931 -0.3% | $180,680 |
| 2022 | $6,954 -0.8% | $180,680 |
| 2021 | $7,012 +2.7% | $180,680 +4% |
| 2020 | $6,827 -0.4% | $173,810 |
| 2019 | $6,857 +2.5% | $173,810 |
| 2018 | $6,692 +5.2% | $173,810 |
| 2017 | $6,360 +2.3% | $173,810 |
| 2016 | $6,214 | $173,810 |
Find assessor info on the county website
Monthly payment
Est. payment
Payment breakdown
Explore the cost of this home by adjusting the details. Changes won't be saved.Climate risks
Neighborhood: 06111
Nearby schools
Schools provided by the listing agent
- High: Newington
Source: Smart MLS. This data may not be complete. We recommend contacting the local school district to confirm school assignments for this home.

Similar homes
- $399,9002 bd2 ba1.5k sqft132 Cheney Lane, Newington, CT 06111For Sale

 MLS ID #24214739, Kevin J. Eagan, Berkshire Hathaway NE Prop.. Smart MLS
- $445,0003 bd3 ba2.2k sqft97 Glenview Drive, Newington, CT 06111For Sale
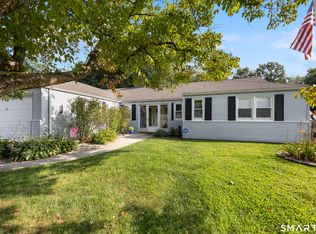 MLS ID #24202860, Philip A. Giampietro, Coldwell Banker Realty. Smart MLS
- $374,9002 bd3 ba1.4k sqftChase At Foxboro, Newington, CT 06111For Sale
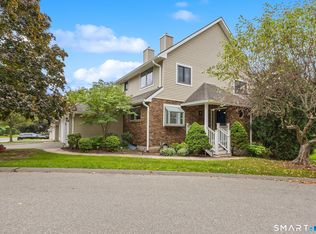 MLS ID #24203858, Haylee Munchgesang, Coldwell Banker Realty. Smart MLS
- $429,9003 bd2 ba1.9k sqft36 Sweet Birch Drive, Meriden, CT 06450For Sale
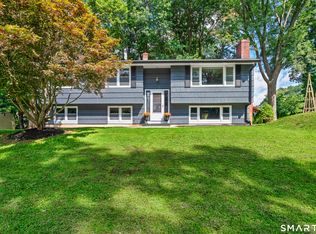 MLS ID #24215600, Tracey A. Precourt, Century 21 Clemens Group. Smart MLS
- $339,9002 bd3 ba1.3k sqftApple Hill, Newington, CT 06111For SaleMLS ID #24202984, Carl J. Guild, Carl Guild & Associates. Smart MLS
- $389,9003 bd3 ba1.3k sqft557 South Main Street, West Hartford, CT 06110For SaleMLS ID #24207693, Maraly Maldonado, RE/MAX One. Smart MLS
- $399,9003 bd2 ba1.9k sqft548 Beecher Road, Wolcott, CT 06716For SaleMLS ID #24212265, Chris D. Callahan, Berkshire Hathaway NE Prop.. Smart MLS
- $450,0004 bd3 ba1.2k sqft400 Hayes Road, Rocky Hill, CT 06067For SaleMLS ID #24210472, Joe Finnegan, Finnegan Realtors LLC. Smart MLS
- $409,9003 bd3 ba1.8k sqftWild Oaks, Plainville, CT 06062For SaleMLS ID #24215331, Nicholas Ackers, eXp Realty. Smart MLS
- $399,0002 bd3 ba2.1k sqftCold Spring Village,Sky View Ii At Rolling Greens, Rocky Hill, CT 06067For SaleMLS ID #24213692, Madhu Reddy, Reddy Realty, LLC. Smart MLS
- $399,9003 bd3 ba2k sqft10 Quail Run, Bloomfield, CT 06002For SaleMLS ID #24208835, Anthony La Penna, Exceptional Real Estate LLC. Smart MLS
- $389,9004 bd2 ba1.2k sqft143 Federal Street, West Hartford, CT 06110For SaleMLS ID #24211246, Ashley Paige Pushee, eXp Realty. Smart MLS
- $375,0003 bd3 ba1.6k sqft515 Gracey Avenue, Meriden, CT 06451For SaleMLS ID #24207082, Jimmy Edwards, Redfin Corporation. Smart MLS
- $369,9003 bd2 ba2.2k sqft38 Sparrowbush Road, East Hartford, CT 06108For SaleMLS ID #24207642, Kristen E. Gonet, Berkshire Hathaway NE Prop.. Smart MLS
- $374,9004 bd2 ba1.6k sqft234 Hillcrest Avenue, New Britain, CT 06053For SaleMLS ID #24204064, Krob Robinson, Eagle Eye Realty PLLC. Smart MLS
- $424,9003 bd2 ba1.4k sqft80 Westfield Road, Meriden, CT 06450For SaleMLS ID #24212398, Agnes Duszynska, Carbutti & Co., Realtors. Smart MLS
- $379,0004 bd2 ba2.1k sqft85 Brown Street, Hartford, CT 06114For SaleMLS ID #24206931, Guillermo A. Araujo, Five Stars Realty. Smart MLS
- $479,5004 bd3 ba2.3k sqft35 Fairfield Lane, Bloomfield, CT 06002For SaleMLS ID #24214934, Derek Greene, Derek Greene. Smart MLS
- $399,9003 bd3 ba2.1k sqft22 Terry Plains Road, Bloomfield, CT 06002For SaleMLS ID #24199920, Mark J. Merin, Berkshire Hathaway NE Prop.. Smart MLS
- $375,0006 bd2 ba2.2k sqft121 Millard Street, New Britain, CT 06051For SaleMLS ID #24206115, Lisa C. Sadinsky, William Raveis Real Estate. Smart MLS
