The Palmer II offers exceptional value, quality craftsmanship, and a location that's hard to beat. Qualified buyers may be eligible for the newly legislated HST rebate, offering significant savings on the purchase of a qualifying new home.This thoughtfully designed bungalow features 2 bedrooms, 2 bathrooms, a spacious primary suite with ensuite, and convenient main floor laundry. The open concept layout is designed for easy everyday living, with quality LVP flooring throughout, quality custom cabinetry, kitchen island with quartz counters, central air, and an HRV system.Outside, enjoy impressive curb appeal, a fully sodded lot, and paved driveway, all backed by the quality and attention to detail you expect from BW Conn Homes, a trusted family run builder with more than 34 years of experience creating homes families love.Golf Estates puts you just minutes from the 401, next to Ingersoll Golf Club, and close to schools, the hospital, Community Centre, shopping, and everyday amenities. Other lots and floor plans are also available, offering flexibility to create the new home that's right for you.
New construction
C$575,000
47 Cash Cres, Ingersoll, ON N5C 0E2
2beds
2baths
Single Family Residence
Built in ----
3,940 Square Feet Lot
$-- Zestimate®
C$--/sqft
C$-- HOA
What's special
Convenient main floor laundryOpen concept layoutQuality lvp flooring throughoutQuality custom cabinetryCentral airHrv systemImpressive curb appeal
- 2 days |
- 0 |
- 0 |
Zillow last checked:
Listing updated:
Listed by:
RE/MAX a-b Realty Ltd Brokerage
Source: TRREB,MLS®#: X13659502 Originating MLS®#: Woodstock Ingersoll Tillsonburg & Area Association of REALTORS
Originating MLS®#: Woodstock Ingersoll Tillsonburg & Area Association of REALTORSFacts & features
Interior
Bedrooms & bathrooms
- Bedrooms: 2
- Bathrooms: 2
Primary bedroom
- Level: Main
- Dimensions: 3.9 x 3.4
Bedroom
- Level: Main
- Dimensions: 3.4 x 3.3
Bathroom
- Level: Main
- Dimensions: 2.7 x 1.5
Bathroom
- Level: Main
- Dimensions: 2.7 x 1.5
Dining room
- Level: Main
- Dimensions: 3 x 4.4
Great room
- Level: Main
- Dimensions: 4.2 x 4.4
Kitchen
- Level: Main
- Dimensions: 3.4 x 4.4
Laundry
- Level: Main
- Dimensions: 2.7 x 1.9
Heating
- Forced Air, Gas
Cooling
- Central Air
Features
- ERV/HRV, Primary Bedroom - Main Floor, Rough-In Bath
- Basement: Full,Unfinished
- Has fireplace: No
Interior area
- Living area range: 1100-1500 null
Property
Parking
- Total spaces: 3
- Parking features: Private, Inside Entrance
- Has garage: Yes
Features
- Pool features: None
Lot
- Size: 3,940 Square Feet
- Features: Arts Centre, Golf, Hospital, Park, Rec./Commun.Centre, School Bus Route, Rectangular Lot
- Topography: Flat
Details
- Parcel number: 001470384
- Other equipment: Sump Pump
Construction
Type & style
- Home type: SingleFamily
- Architectural style: Bungalow
- Property subtype: Single Family Residence
Materials
- Vinyl Siding, Brick Front
- Foundation: Poured Concrete
- Roof: Shingle
Condition
- New construction: Yes
Utilities & green energy
- Sewer: Sewer
Community & HOA
Location
- Region: Ingersoll
Financial & listing details
- Date on market: 8/10/2026
Price history
Price history is unavailable.
Public tax history
Tax history is unavailable.
Climate risks
Neighborhood: N5C
Nearby schools
GreatSchools rating
No schools nearby
We couldn't find any schools near this home.
- C$565,0002 bd1 ba-- sqft51 Cash Cres, Ingersoll, ON N5C0E2New Construction

- C$740,0004 bd4 ba2.1k sqft48 Cash Cres, Ingersoll, ON N5C0E2For Sale
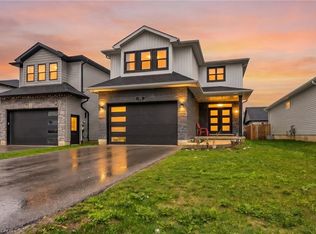
- C$670,9003 bd3 ba-- sqft41 Cash Cres, Ingersoll, ON N5C0E2New Construction

- C$679,0003 bd3 ba-- sqft297 Whiting St #11, Ingersoll, ON N5C3P7For Sale

- C$689,0003 bd3 ba-- sqft297 Whiting St #16, Ingersoll, ON N5C3P7For Sale
- C$699,0003 bd4 ba-- sqft297 Whiting St #5, Ingersoll, ON N5C0E6For Sale
- C$2,9754 bd3 ba-- sqft297 Whiting St #8, Ingersoll, ON N5C3P7For Rent
- C$3,0003 bd3 ba-- sqft297 Whiting St UNIT 3, Ingersoll, ON N5C3P7For Rent
Similar homes
- C$565,0002 bd1 ba-- sqft51 Cash Cres, Ingersoll, ON N5C 0E2New ConstructionMLS ID #X13659056, RE/MAX a-b Realty Ltd Brokerage. TRREB
- C$670,9003 bd3 ba-- sqft41 Cash Cres, Ingersoll, ON N5C 0E2New ConstructionMLS ID #X13145784, RE/MAX a-b Realty Ltd Brokerage. TRREB
- C$549,9003 bd4 ba-- sqft29 Kendell Ln, Ingersoll, ON N5C 0B7For Sale
 MLS ID #X13425096, RE/MAX a-b Realty Ltd Brokerage. TRREB
 - C$689,0003 bd3 ba-- sqft297 Whiting St #16, Ingersoll, ON N5C 3P7For Sale
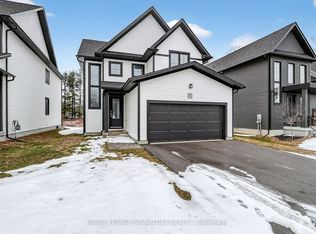 MLS ID #X13454974, ROYAL LEPAGE SIGNATURE REALTY. TRREB
 - C$544,9003 bd2 ba-- sqft91 Winniett St, Woodstock, ON N4S 5Z6For SaleMLS ID #X13656936, RE/MAX a-b Realty Ltd Brokerage. TRREB
- C$495,9002 bd2 ba-- sqft253 Charles St W, Ingersoll, ON N5C 2M5For SaleMLS ID #X13582650, RE/MAX a-b Realty Ltd Brokerage. TRREB
- C$619,0004 bd3 ba-- sqft155 King St E, Ingersoll, ON N5C 1G8New ConstructionMLS ID #X12961662, HOMELIFE/FUTURE REALTY INC.. TRREB
- C$619,0004 bd3 ba-- sqft253 Evelyn Ave, Ingersoll, ON N5C 2B2New ConstructionMLS ID #X12961688, HOMELIFE/FUTURE REALTY INC.. TRREB
- C$549,9992 bd2 ba-- sqft808 Garden Court Cres, Woodstock, ON N4T 0A3For SaleMLS ID #X13657280, Gale Group Realty Brokerage Ltd. TRREB
- C$489,9003 bd2 ba-- sqft267 Beckett Rd, Ingersoll, ON N5C 3X4For SaleMLS ID #X13182434, RE/MAX a-b Realty Ltd Brokerage. TRREB
- C$659,0004 bd3 ba-- sqft124 King St E, Ingersoll, ON N5C 1H2For SaleMLS ID #X12915448, HOMELIFE/FUTURE REALTY INC.. TRREB
- C$524,9003 bd2 ba-- sqft118 Delaware St, London, ON N5Z 2N5For SaleMLS ID #X13649940, RE/MAX CENTRE CITY REALTY INC.. TRREB
- C$769,9003 bd3 ba-- sqft3 Woodhatch Cres, Ingersoll, ON N5C 0A2For SaleMLS ID #X13013604, RE/MAX REALTY ENTERPRISES INC.. TRREB
- C$629,0002 bd2 ba-- sqft74 Braun Ave, Tillsonburg, ON N4G 0K5New ConstructionMLS ID #X13593708, ELGIN REALTY LIMITED. TRREB
- C$589,0002 bd2 ba-- sqft30 Seaton Cres, Tillsonburg, ON N4G 0H9For SaleMLS ID #X12558374, Century 21 Heritage House Ltd Brokerage. TRREB
- C$525,0004 bd2 ba-- sqft67 Beckett Blvd, Tillsonburg, ON N4G 5N3For SaleMLS ID #X13528058, RE/MAX Tri-County Realty Inc Brokerage. TRREB
- C$799,9004 bd4 ba-- sqft2580 Dundas St, London, ON N5V 3C7For SaleMLS ID #X13634640, RE/MAX CENTRE CITY REALTY INC.. TRREB
- C$560,9733 bd3 ba-- sqft1928 Dunkirk Ave, Woodstock, ON N4T 0L7For SaleMLS ID #X13595980, EXP REALTY. TRREB
- C$599,9993 bd3 ba-- sqft908 Sobeski Ave, Woodstock, ON N4T 0N7For SaleMLS ID #X13614256, ROYAL LEPAGE MEADOWTOWNE REALTY. TRREB
- C$469,0003 bd2 ba-- sqft17 Dover St, Woodstock, ON N4S 3L7For SaleMLS ID #X13566540, PPS REALTY. TRREB
