Experience the perfect blend of luxury and convenience in this well maintained and updated Glen Eagle style townhome in the desirable West Essex Highlands community. This 3 bedroom, two and half bath home offers a low maintenance lifestyle with access to many modern amenities. The first level has an open and bright layout with additional living spaces on both the front porch and the newly built back deck for your morning coffee, BBQing, and entertaining needs. The kitchen features newer ss appliances, wood floors and classic shaker style cabinetry. The living room is warm and inviting with vaulted ceilings, skylights and a wood burning fireplace. The first of three bedrooms is one-half flight up, while the 3rd level has 2 additional generously sized bedrooms and 2 full renovated baths. The primary bedroom has its own private loft style living suite with a private den, walk in closet, and a luxurious renovated ensuite bathroom with double vanity, soaking tub and separate glass enclosed shower. The basement is fully finished and renovated -- currently being used as an office and family room. In addition, there is a one car attached garage for additional storage needs. Close proximity to shopping, dining, and major highways and the vibrant surrounding towns of Montclair, Morristown, Maplewood and South Orange. Jitney to NYC trains nearby.
Under contract
$550,000
47 Davey Dr, West Orange Twp., NJ 07052
3beds
--sqft
:
Get pre-qualified$4,360/mo
Townhouse
Built in 1989
-- sqft lot
$-- Zestimate®
$--/sqft
$688/mo HOA
What's special
- 57 days |
- 163 |
- 4 |
Likely to sell faster than
Zillow last checked:
Listing updated:
Listed by:
Mark Slade 917-797-5059,
Keller Williams Mid-Town Direct,
Cory Marks
Source: GSMLS,MLS#: 4031060
Facts & features
Interior
Bedrooms & bathrooms
- Bedrooms: 3
- Bathrooms: 3
- Full bathrooms: 2
- 1/2 bathrooms: 1
Primary bedroom
- Description: Full Bath, Other Room, Walk-In Closet
Bedroom 1
- Level: Third
- Area: 192
- Dimensions: 12 x 16
Bedroom 2
- Level: Third
- Area: 130
- Dimensions: 10 x 13
Bedroom 3
- Level: Second
- Area: 130
- Dimensions: 10 x 13
Primary bathroom
- Features: Soaking Tub, Stall Shower
Dining room
- Features: Formal Dining Room
- Level: First
- Area: 130
- Dimensions: 10 x 13
Family room
- Level: Basement
- Area: 250
- Dimensions: 10 x 25
Kitchen
- Features: Breakfast Bar, Country Kitchen, Eat-in Kitchen
- Level: First
- Area: 220
- Dimensions: 10 x 22
Living room
- Level: First
- Area: 325
- Dimensions: 13 x 25
Basement
- Features: Family Room, Laundry Room, Office, Storage Room, Utility Room
Heating
- 1 Unit, Forced Air, Natural Gas
Cooling
- 1 Unit, Central Air
Appliances
- Included: Carbon Monoxide Detector, Central Vacuum, Dishwasher, Disposal, Dryer, Microwave, Range/Oven-Gas, Refrigerator, Washer, Gas Water Heater
- Laundry: Laundry Room, In Basement
Features
- Central Vacuum, Loft, Office, Storage Room
- Flooring: Carpet, Tile, Vinyl-Linoleum, Wood
- Windows: Skylight(s)
- Basement: Yes,Finished,Sump Pump
- Number of fireplaces: 1
- Fireplace features: Wood Burning
- Common walls with other units/homes: 2+ Common Walls,Townhouse-Interior
Video & virtual tour
Property
Parking
- Total spaces: 1
- Parking features: 1 Car Width, Additional Parking, Built-In Garage
- Attached garage spaces: 1
- Uncovered spaces: 1
Features
- Levels: Multi Floor Unit
- Patio & porch: Deck, Patio
- Exterior features: Barbecue, Underground Lawn Sprinkler
- Has private pool: Yes
- Pool features: Outdoor Pool, Association
Lot
- Dimensions: .32% CE
- Features: Level, Wooded
Details
- Parcel number: 1622001780001000010001C0088
- Zoning description: residential
Construction
Type & style
- Home type: Townhouse
- Property subtype: Townhouse
- Attached to another structure: Yes
Materials
- Stone, Vinyl Siding
- Roof: Asphalt Shingle
Condition
- Year built: 1989
- Major remodel year: 2026
Utilities & green energy
- Gas: Gas-Natural
- Sewer: Public Sewer, Sewer Charge Extra
- Water: Public, Water Charge Extra
- Utilities for property: Electricity Connected, Natural Gas Connected, Cable Connected, Garbage Included
Community & HOA
Community
- Features: Clubhouse, Tennis Court(s)
- Security: Carbon Monoxide Detector
- Application fee: $750
- Subdivision: West Essex Highlands
HOA
- Has HOA: Yes
- Services included: Maintenance-Common Area, Maintenance Structure, Snow Removal, Trash
- HOA fee: $688 monthly
Location
- Region: West Orange
Financial & listing details
- Tax assessed value: $491,600
- Annual tax amount: $12,914
- Date on market: 6/4/2026
- Exclusions: Tonal Fitness Equipment in basement
- Ownership type: Condominium
- Electric utility on property: Yes
Estimated market value
Not available
Estimated sales range
Not available
Not available
Price history
| Date | Event | Price |
|---|---|---|
| 6/17/2026 | Pending sale | $550,000 |
Source:  GSMLS #4031060 Report a problem GSMLS #4031060 Report a problem | ||
| 6/4/2026 | Listed for sale | $550,000+49.7% |
Source: GSMLS #4031060 Report a problem | ||
| 5/23/2023 | Listing removed | -- |
Source: GSMLS #3694447 Report a problem | ||
| 5/6/2021 | Sold | $367,500-7.9% |
Source: GSMLS #3694447 Report a problem | ||
| 3/12/2021 | Contingent | $399,000 |
Source:  All Jersey MLS #2112906R Report a problem All Jersey MLS #2112906R Report a problem | ||
| 2/27/2021 | Listed for sale | $399,000+88.7% |
Source: GSMLS #3694447 Report a problem | ||
| 1/31/1995 | Sold | $211,500 |
Source: Public Record Report a problem | ||
Public tax history
| Year | Property taxes | Tax assessment |
|---|---|---|
| 2025 | $12,914 -10.6% | $491,600 +59.4% |
| 2024 | $14,445 +7.6% | $308,400 |
| 2022 | $13,428 +1.6% | $308,400 |
| 2021 | $13,212 +3% | $308,400 |
| 2020 | $12,833 +11.1% | $308,400 |
| 2019 | $11,550 | $308,400 |
| 2018 | $11,550 -3.7% | $308,400 |
| 2017 | $11,997 +1.9% | $308,400 |
| 2016 | $11,772 +2% | $308,400 |
| 2015 | $11,540 +2.6% | $308,400 |
| 2014 | $11,250 +2.9% | $308,400 |
| 2013 | $10,930 +1.8% | $308,400 |
| 2012 | $10,735 +7.1% | $308,400 |
| 2011 | $10,023 -6.2% | $308,400 +299.5% |
| 2010 | $10,690 +3.5% | $77,200 -9.4% |
| 2009 | $10,331 +6.5% | $85,200 |
| 2008 | $9,704 +7.5% | $85,200 |
| 2007 | $9,031 | $85,200 |
| 2006 | -- | $85,200 |
| 2005 | -- | $85,200 |
| 2004 | $7,966 | $85,200 |
| 2003 | -- | $85,200 |
| 2002 | -- | $85,200 |
| 2001 | -- | $85,200 |
Find assessor info on the county website
Monthly payment
Est. payment
Payment breakdown
Explore the cost of this home by adjusting the details. Changes won't be saved.Climate risks
Neighborhood: 07052
Getting around
1 / 100
Car-DependentNearby schools
GreatSchools rating
- 8/10Redwood Elementary SchoolGrades: K-5Distance: 1 mi
- 6/10Edison Middle SchoolGrades: 6Distance: 2.8 mi
- 6/10West Orange High SchoolGrades: 9-12Distance: 1.1 mi
Schools provided by the listing agent
- High: W Orange
Source: GSMLS. This data may not be complete. We recommend contacting the local school district to confirm school assignments for this home.
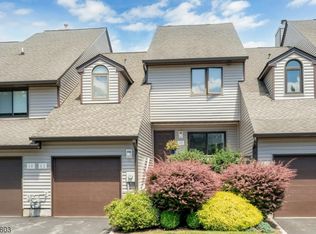
- $515,0003 bd3 ba-- sqft42 Davey Dr, West Orange, NJ 07052Sold
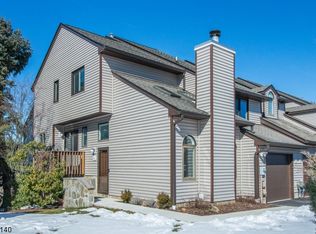
- $650,0003 bd3 ba-- sqft40 Davey Dr, West Orange, NJ 07052Sold
- $584,3003 bd3 ba1.9k sqft45 Davey Dr, West Orange, NJ 07052Off Market
- $564,400-- bd-- ba1.8k sqft49 Davey Dr, West Orange, NJ 07052Off Market
- $623,1003 bd2 ba2.2k sqft51 Davey Dr, West Orange, NJ 07052Off Market
- $591,1003 bd3 ba2.2k sqft43 Davey Dr, West Orange, NJ 07052Off Market
- $523,3002 bd2 ba1.8k sqft44 Davey Dr, West Orange, NJ 07052Off Market
- $629,500-- bd-- ba1.9k sqft53 Davey Dr, West Orange, NJ 07052Off Market
A local agent can set up tours, give advice and negotiate with sellers.
A local lender can help you make sure your offer is ready when you are.
Similar homes
- $579,0002 bd3 ba1.7k sqft164 Clarken Dr, West Orange Twp., NJ 07052For Sale
 MLS ID #4039952, Laurena White, Prominent Properties Sir. GSMLS
 - $699,0004 bd3 ba-- sqft9 Barry Dr, West Orange Twp., NJ 07052For Sale
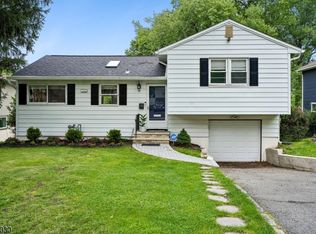 MLS ID #4042382, Holly Denton, Prominent Properties Sir. GSMLS
 - $639,9004 bd3 ba-- sqft8 Oak Crest Rd, West Orange Twp., NJ 07052For Sale
 MLS ID #4042350, Justin Kiliszek, Exp Realty, Llc. GSMLS
 - $749,0004 bd2 ba-- sqft59 Sunnyside Rd, West Orange Twp., NJ 07052For Sale
 MLS ID #4036886, Tracy Nix, Prominent Properties Sir. GSMLS
 - $785,0004 bd3 ba-- sqft53 Nance Rd, West Orange Twp., NJ 07052For SaleMLS ID #4033628, Francesca Herron, West Of Hudson Real Estate. GSMLS
- $529,0002 bd2 ba-- sqft13G Kensington Rd BLDG 13 #G, Chatham Twp., NJ 07928For SaleMLS ID #4039514, Simon Westfall-kwong, Exp Realty, Llc. GSMLS
- $649,9993 bd2 ba1.6k sqft157 W Lindsley Rd, Cedar Grove Twp., NJ 07009For SaleMLS ID #4039085, Suraj Sharma, Realty Of America. GSMLS
- $589,0003 bd2 ba1.2k sqft430 W 6Th Ave, Roselle Boro, NJ 07203For SaleMLS ID #4042856, Romina Scandroglio, Keller Williams Metropolitan. GSMLS
- $629,0002 bd1 ba-- sqft14 Franklin St, Cedar Grove Twp., NJ 07009For SaleMLS ID #4042365, Daniel Buchsbaum, Bhhs Fox & Roach. GSMLS
- $499,0003 bd3 ba-- sqft251 Mount Pleasant Ave, Newark City, NJ 07104For SaleMLS ID #4033626, Nekita Martins, Verified Homes. GSMLS
- $549,0002 bd3 ba-- sqft118 Donato Cir, Scotch Plains Twp., NJ 07076For SaleMLS ID #4041372, Kelly Ju, Realmart Realty. GSMLS
- $549,9002 bd1 ba-- sqft26 Oak St, Bloomingdale Boro, NJ 07403For SaleMLS ID #4042397, Biljana Angjushev, Prominent Properties Sir. GSMLS
- $609,0002 bd3 ba1.7k sqft215 Barringer Dr #215, Nutley Twp., NJ 07110For SaleMLS ID #4036855, Gisella R. Dellomo, Re/Max First Realty Ii. GSMLS
- $550,0003 bd2 ba1.4k sqft9 Hartung Ave, Riverdale Boro, NJ 07457For SaleMLS ID #4037049, Yesenia Alcivar, Serhant New Jersey Llc. GSMLS
- $499,0002 bd3 ba-- sqft70 Carter Rd #70, Wanaque Boro, NJ 07420For SaleMLS ID #4042388, Donna Allen, Weichert Rltrs Rdg. GSMLS
- $589,0003 bd3 ba1.7k sqft65 Hancock Dr, Morris Twp., NJ 07960For SaleMLS ID #4029203, Deborah Mara, Re/Max Homeland Realtors. GSMLS
- $525,0004 bd3 ba1.3k sqft18 N 8Th St, Paterson City, NJ 07522For SaleMLS ID #4042445, Braulio Cespedes, Real. GSMLS
- $709,0002 bd3 ba2.3k sqft123 Barclay Drive, Nutley Twp., NJ 07110For SaleMLS ID #4019079, Amy Pejman, Compass New Jersey Llc. GSMLS
- $499,9004 bd3 ba1.7k sqft708 E Front St #2, Plainfield City, NJ 07062For SaleMLS ID #4028980, Darlene Schror, Redfin Corporation. GSMLS
- $540,0003 bd3 ba-- sqft7 Flintlock Ter, Rockaway Twp., NJ 07866For SaleMLS ID #4032551, Cultura United Realty. GSMLS
