Inarguably the most premier location in Old Town Steamboat on Butcherknife Creek and Stehley Park, this mountain contemporary residence offers the highest level of quality in a setting that is truly impossible to replicate. Thoughtfully designed by Mountain Architecture and built in 2022, every detail of this residence was carefully curated to create an ideal blend of modern style, comfort, and functionality. Architecturally striking throughout, the home showcases high awning windows, an open stair design with custom railings and beam detailing, and an intentional indoor-outdoor living concept that embraces the surrounding natural beauty. The main level is designed for effortless entertaining and everyday living, where the kitchen, dining, and living spaces flow seamlessly together. The chef’s kitchen is complete with a large island, KitchenAid appliances, quartzite countertops, a 36” range with a six-burner gas cooktop, and a separate bar area. Anchored by a stunning sandstone gas fireplace, the living room is filled with natural light and captures peaceful views of the creek and surrounding park through expansive windows. Just off the dining area, the covered back deck creates the ultimate year-round outdoor living experience with a wood-burning fireplace, hot tub, and direct access to the backyard. Situated on the main level, the primary suite features a large walk-in closet, soaking tub, walk-in shower, and direct access to the laundry room. Upstairs, you will find a loft living area, accompanied by a covered deck, two bedrooms with walk-in closets, and a full bathroom. The lower level features a spacious family room, a full bathroom, and a dedicated gym that could easily function as a fourth bedroom, all with direct access to the backyard and park beyond. Located in one of Steamboat’s most sought-after settings on East Logan Avenue, this exceptional property offers immediate access to trails, downtown amenities, and the serenity of creek side living.
Pending
$4,500,000
47 E Logan Avenue, Steamboat Springs, CO 80487
4beds
4,136sqft
:
Get pre-qualified$25,213/mo
Single Family Residence
Built in 2022
7,840 Square Feet Lot
$4,273,200 Zestimate®
$1,088/sqft
$-- HOA
What's special
Stunning sandstone gas fireplaceIntentional indoor-outdoor living conceptKitchenaid appliancesHigh awning windowsQuartzite countertopsSeparate bar areaArchitecturally striking throughout
- 56 days |
- 708 |
- 38 |
Zillow last checked:
Listing updated:
Listed by:
Adrienne Stroock (970)846-3590,
Steamboat Sotheby's International Realty
Source: Altitude Realtors,MLS#: S1068928 Originating MLS: Steamboat Springs Board of Realtors
Originating MLS: Steamboat Springs Board of RealtorsFacts & features
Interior
Bedrooms & bathrooms
- Bedrooms: 4
- Bathrooms: 4
- Full bathrooms: 3
- 1/2 bathrooms: 1
Primary bedroom
- Level: Main
Bedroom
- Level: Upper
Bedroom
- Level: Upper
Dining room
- Level: Main
Family room
- Level: Lower
Other
- Level: Lower
Other
- Level: Upper
Gym
- Level: Lower
Half bath
- Level: Main
Kitchen
- Level: Main
Laundry
- Level: Main
Living room
- Level: Main
Media room
- Level: Upper
Mud room
- Level: Lower
Other
- Level: Main
Heating
- Radiant Floor
Cooling
- 1 Unit
Appliances
- Included: Gas Cooktop, Disposal, Microwave, Oven, Refrigerator, Range Hood, Dryer, Washer
- Laundry: Main Level, In Unit
Features
- Built-in Features, Ceiling Fan(s), Eat-in Kitchen, Five Piece Bathroom, Fireplace, Primary Suite, Pantry, Utility Sink, Vaulted Ceiling(s), Walk-In Closet(s)
- Flooring: Carpet, Laminate, Wood
- Basement: None
- Number of fireplaces: 2
- Fireplace features: Gas, Wood Burning
Interior area
- Total interior livable area: 4,136 sqft
Video & virtual tour
Property
Parking
- Total spaces: 1
- Parking features: Carport, Garage
- Garage spaces: 1
- Has carport: Yes
Features
- Levels: Three Or More,Multi/Split
- Exterior features: Sprinkler/Irrigation
- Has view: Yes
- View description: Mountain(s), River, Creek/Stream, Valley
- Has water view: Yes
- Water view: River,Creek/Stream
Lot
- Size: 7,840 Square Feet
- Features: City Lot, Landscaped, Level, Stream/Creek
Details
- Parcel number: R3777705
- Zoning description: Single Family
Construction
Type & style
- Home type: SingleFamily
- Architectural style: Contemporary,Mountain
- Property subtype: Single Family Residence
Materials
- Stone, Wood Siding, Wood Frame
- Roof: Membrane,Metal
Condition
- Resale
- Year built: 2022
Utilities & green energy
- Sewer: Connected, Public Sewer
- Water: Public
- Utilities for property: Cable Available, Electricity Available, Natural Gas Available, Sewer Available, Snow Removal, Trash Collection, Water Available, Sewer Connected
Community & HOA
Community
- Features: See Remarks, Trails/Paths
- Subdivision: 1st Add To Steamboat Springs
HOA
- Has HOA: No
Location
- Region: Steamboat Springs
Financial & listing details
- Price per square foot: $1,088/sqft
- Tax assessed value: $3,715,160
- Annual tax amount: $10,462
- Date on market: 6/8/2026
- Exclusions: No, exterior light lanterns?
- Road surface type: Paved
Estimated market value
$4,273,200
$4.06M - $4.49M
$7,664/mo
Price history
| Date | Event | Price |
|---|---|---|
| 7/26/2026 | Pending sale | $4,500,000$1,088/sqft |
Source:  Altitude Realtors #S1068928 Report a problem Altitude Realtors #S1068928 Report a problem | ||
| 6/8/2026 | Listed for sale | $4,500,000+587%$1,088/sqft |
Source: Altitude Realtors #S1068928 Report a problem | ||
| 5/1/2007 | Sold | $655,000$158/sqft |
Source: Public Record Report a problem | ||
Public tax history
| Year | Property taxes | Tax assessment |
|---|---|---|
| 2024 | $10,434 +70.3% | $248,920 +64.7% |
| 2023 | $6,128 +161.1% | $151,090 +255.3% |
| 2022 | $2,347 -36.6% | $42,520 -37.2% |
| 2021 | $3,699 +6.9% | $67,730 +6.1% |
| 2020 | $3,461 +2.5% | $63,810 |
| 2019 | $3,375 +60.4% | $63,810 +33.3% |
| 2017 | $2,105 -10.8% | $47,860 +3.4% |
| 2016 | $2,359 +14.6% | $46,280 |
| 2015 | $2,059 +6.1% | $46,280 +11% |
| 2014 | $1,940 +2.1% | $41,710 -28.8% |
| 2012 | $1,901 | $58,570 -14.2% |
| 2010 | -- | $68,260 |
| 2009 | -- | $68,260 +33% |
| 2008 | -- | $51,340 |
| 2007 | -- | $51,340 +45% |
| 2005 | -- | $35,400 |
Find assessor info on the county website
Monthly payment
Est. payment
Payment breakdown
Explore the cost of this home by adjusting the details. Changes won't be saved.Climate risks
Neighborhood: 80487
Nearby schools
GreatSchools rating
- 8/10Soda Creek Elementary SchoolGrades: PK-5Distance: 0.3 mi
- 8/10Steamboat Springs Middle SchoolGrades: 6-8Distance: 0.4 mi
- 7/10Steamboat Springs High SchoolGrades: 9-12Distance: 0.3 mi
Schools provided by the listing agent
- Elementary: Soda Creek
- Middle: Steamboat Springs
- High: Steamboat Springs
Source: Altitude Realtors. This data may not be complete. We recommend contacting the local school district to confirm school assignments for this home.
- $1,595,5003 bd2 ba1.2k sqft25 E Logan Ave, Steamboat Springs, CO 80487Off Market
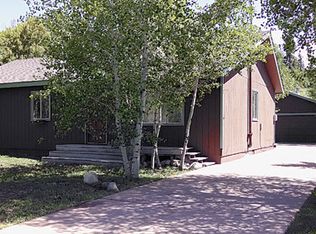
- $1,465,3002 bd1 ba1.1k sqft51 E Logan Ave, Steamboat Springs, CO 80487Off Market
- $4,113,0005 bd5 ba4.1k sqft61 E Logan Ave, Steamboat Springs, CO 80487Off Market
- $1,764,8003 bd3 ba1.7k sqft17 E Logan Ave, Steamboat Springs, CO 80487Off Market
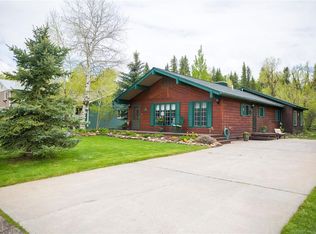
- $1,608,8003 bd1 ba1.1k sqft24 E Logan Ave, Steamboat Springs, CO 80487Off Market
- $2,000,0004 bd3 ba1.9k sqft46 E Logan Ave, Steamboat Springs, CO 80487Sold
- $1,923,0003 bd2 ba2k sqft62 E Logan Ave, Steamboat Springs, CO 80487Off Market
- $2,122,5003 bd3 ba2.2k sqft15 E Logan Ave, Steamboat Springs, CO 80487Off Market
A local agent can set up tours, give advice and negotiate with sellers.
Similar homes
- $3,900,0005 bd6 ba4k sqft48 Logan Avenue, Steamboat Springs, CO 80487For Sale

 MLS ID #S1066058, Joe Armstrong, The Group Inc.. Altitude Realtors
 - $3,970,0004 bd3 ba2.3k sqft751 Princeton Avenue, Steamboat Springs, CO 80487For Sale
 MLS ID #S1070523, Cam Boyd, Steamboat Sotheby's International Realty. Altitude Realtors
 - $4,495,0005 bd6 ba5.3k sqft1165 Redwoods Drive, Steamboat Springs, CO 80487For Sale
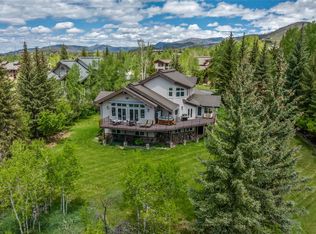 MLS ID #S1066077, David Baldinger, Steamboat Sotheby's International Realty. Altitude Realtors
 - $4,583,7005 bd5 ba4.1k sqft940 Twilight Lane, Steamboat Springs, CO 80487For Sale
 MLS ID #S1068965, Cam Boyd, Steamboat Sotheby's International Realty. Altitude Realtors
 - $4,100,0004 bd5 ba4.6k sqft1112 Steamboat Boulevard, Steamboat Springs, CO 80487For SaleMLS ID #S1068510, Tony Walton, Corcoran Perry & Co.. Altitude Realtors
- $4,695,0005 bd6 ba5.6k sqft1031 Steamboat Boulevard, Steamboat Springs, CO 80487For SaleMLS ID #S1069562, Lisa Olson, Steamboat Sotheby's International Realty. Altitude Realtors
- $4,499,0005 bd6 ba5k sqft44655 Diamondback Way, Steamboat Springs, CO 80487For SaleMLS ID #S1069718, Dan Humphreys, Humphreys & Company Real Estate. Altitude Realtors
- $5,395,0005 bd5 ba3.9k sqft86 Woods Drive, Steamboat Springs, CO 80487New ConstructionMLS ID #S1069888, Michael deJong, Steamboat Sotheby's International Realty. Altitude Realtors
- $4,895,0004 bd4 ba5.1k sqft31775 Bradley Ranch, Steamboat Springs, CO 80487For SaleMLS ID #S1068804, Nick Metzler, The Group Inc.. Altitude Realtors
- $4,250,0004 bd4 ba2.8k sqft2625 Windward Way, Steamboat Springs, CO 80487For SaleMLS ID #S1067808, Sarah Saunders, Slifer Smith & Frampton/Steamboat Springs. Altitude Realtors
- $3,350,0005 bd3 ba3.4k sqft1076 Steamboat Boulevard, Steamboat Springs, CO 80487For SaleMLS ID #S1069182, Kim Kreissig, RE/MAX Partners. Altitude Realtors
- $4,400,0004 bd6 ba3.1k sqft1270 Eagle Glen Drive UNIT B, Steamboat Springs, CO 80487For SaleMLS ID #S1068794, Randall Hannaway, The Group Inc.. Altitude Realtors
- $3,500,0005 bd4 ba4.5k sqft1165 Fairway Woods, Steamboat Springs, CO 80487For SaleMLS ID #S1068077, Lisa Olson, Steamboat Sotheby's International Realty. Altitude Realtors
- $5,950,0004 bd5 ba4.8k sqft1200 Anglers Drive, Steamboat Springs, CO 80487For SaleMLS ID #S1061507, Doug Labor, Slifer Smith & Frampton/Steamboat Springs. Altitude Realtors
- $2,675,0004 bd5 ba3.5k sqft33810 Sky Valley Drive, Steamboat Springs, CO 80487For SaleMLS ID #S1070558, Darrin Fryer, Steamboat Sotheby's International Realty. Altitude Realtors
- $3,250,0004 bd4 ba4.2k sqft560 Steamboat Boulevard, Steamboat Springs, CO 80487For SaleMLS ID #S1068173, Pam Vanatta, Steamboat Sotheby's International Realty. Altitude Realtors
- $2,850,0005 bd4 ba3.4k sqft1227 Harwig Circle, Steamboat Springs, CO 80487For SaleMLS ID #S1068604, Adrienne Stroock, Steamboat Sotheby's International Realty. Altitude Realtors
- $4,250,0004 bd5 ba5.3k sqft28405 Skyline Drive, Steamboat Springs, CO 80487For SaleMLS ID #S1068678, Ryan Shattuck, The Steamboat Group. Altitude Realtors
- $3,995,0005 bd5 ba4.3k sqft2350 Glacier Ridge Ridge, Steamboat Springs, CO 80487For SaleMLS ID #S1050921, Marc Small, Steamboat Sotheby's International Realty. Altitude Realtors
- $5,975,0005 bd5 ba4.8k sqft1136 Steamboat Boulevard, Steamboat Springs, CO 80487For SaleMLS ID #S1067947, Cam Boyd, Steamboat Sotheby's International Realty. Altitude Realtors
