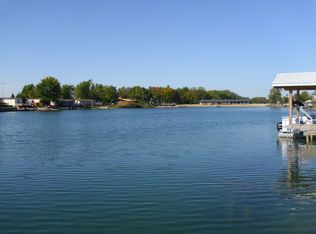
Ski, Fish and Swim from your own backyard!! Summer is just around the corner, Welcome the peaceful life at Lake Shannon. Gorgeous 3 bedrooms, 2 bath home features spectacular lake views, cathedral ceilings, newer flooring, SS appliances, newer HVAC & ductwork, tankless hot water heater, boat dock, private sandy beach, rear paver brick/block patio, covered rear porch, master suite with full bath and more!! Lake Shannon amenities include stocked lake, clubhouse, beach, BB court,shuffleboard, Sale includes ski speedboat, ski equipment, water sports equipment Located on the back quieter lake (less boat traffic)leased land $960 per month
Active
Price cut: $20K (7/16)
$195,000
47 Lloyd St #47, Reddick, IL 60961
3beds
--sqft
Manufactured Home, Single Family Residence
Built in 1997
4,950 Square Feet Lot
$-- Zestimate®
$--/sqft
$-- HOA
What's special
Private sandy beachSpectacular lake viewsCathedral ceilingsTankless hot water heaterNewer hvac and ductworkCovered rear porchNewer flooring
- 132 days
- 368
- 19
Zillow last checked:
Listing updated:
Listed by:
Christopher Shell 815-693-2705,
Pro Real Estate
Source: MRED as distributed by MLS GRID,MLS#: 12623920
Facts & features
Interior
Bedrooms & bathrooms
- Bedrooms: 3
- Bathrooms: 2
- Full bathrooms: 2
Rooms
- Room types: No additional rooms
Primary bedroom
- Features: Flooring (Carpet), Window Treatments (All), Bathroom (Full)
- Area: 169 Square Feet
- Dimensions: 13X13
Bedroom 2
- Features: Flooring (Carpet), Window Treatments (All)
- Area: 117 Square Feet
- Dimensions: 13X9
Bedroom 3
- Features: Flooring (Carpet), Window Treatments (All)
- Area: 99 Square Feet
- Dimensions: 11X9
Kitchen
- Features: Kitchen (Eating Area-Breakfast Bar, Eating Area-Table Space), Flooring (Luxury Vinyl)
- Area: 234 Square Feet
- Dimensions: 13X18
Laundry
- Features: Flooring (Luxury Vinyl)
- Level: Main
- Area: 78 Square Feet
- Dimensions: 6x13
Living room
- Features: Flooring (Luxury Vinyl), Window Treatments (All)
- Area: 234 Square Feet
- Dimensions: 13X18
Heating
- Propane, Forced Air
Cooling
- Central Air
Appliances
- Included: Range, Microwave, Refrigerator, Washer, Dryer
Property
Parking
- Total spaces: 4
- Parking features: Yes, Leased
Accessibility
- Accessibility features: No Disability Access
Features
- Patio & porch: Patio
- Has view: Yes
- View description: Water, Back of Property
- Has water view: Yes
- Water view: Water,Back of Property
- Waterfront features: Beach Access, Lake Front
- Park: Lake Shannon
Lot
- Size: 4,950 Square Feet
- Dimensions: 45x110
Details
- Parcel number: 00000000000000
- Special conditions: None
Construction
Type & style
- Home type: MobileManufactured
- Property subtype: Manufactured Home, Single Family Residence
Materials
- Aluminum Siding
Condition
- New construction: No
- Year built: 1997
Utilities & green energy
- Sewer: Community Sewer
- Water: Community
Community & HOA
Community
- Features: Clubhouse, Lake, Water Rights, Street Paved
Location
- Region: Reddick
Financial & listing details
- Date on market: 4/20/2026
- Inclusions: Mobile Home, Storage Shed
- Ownership: Leasehold
- Has irrigation water rights: Yes
- Body type: Double Wide
Estimated market value
Not available
Estimated sales range
Not available
Not available
Price history
| Date | Event | Price |
|---|---|---|
| 7/16/2026 | Price change | $195,000-9.3% |
Source:  MRED as distributed by MLS GRID #12623920 Report a problem MRED as distributed by MLS GRID #12623920 Report a problem | ||
| 4/20/2026 | Listed for sale | $215,000 |
Source: MRED as distributed by MLS GRID #12623920 Report a problem | ||
Public tax history
Tax history is unavailable.
Monthly payment
Climate risks
Neighborhood: 60961
Nearby schools
Schools provided by the listing agent
- District: 2
Source: MRED as distributed by MLS GRID. This data may not be complete. We recommend contacting the local school district to confirm school assignments for this home.

Similar homes
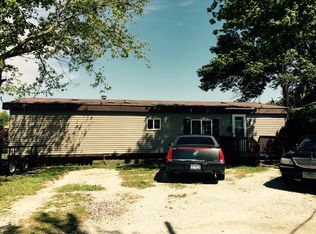
- $130,0003 bd2 ba-- sqft59 Lloyd St #59, Reddick, IL 60961Active
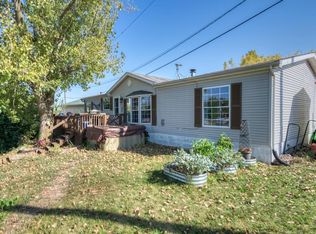 MLS ID #12661342, Christopher Shell, Pro Real Estate. MRED as distributed by MLS GRID
 - $194,9003 bd2 ba1.2k sqft104 S Maple Ave, Reddick, IL 60961Active
 MLS ID #12725303, Justin Rogers, Village Realty Inc. MRED as distributed by MLS GRID
 - $99,9003 bd2 ba-- sqft18530 W 3000th Rd Lot 93, Reddick, IL 60961Active
 MLS ID #12695314, Kelly Buell, Town Center Realty LLC. MRED as distributed by MLS GRID
 - $119,0003 bd1 ba-- sqft18530 W 3000 North Rd #137, Reddick, IL 60961Active
 MLS ID #12721915, Mike McCatty, Century 21 Circle. MRED as distributed by MLS GRID
