Welcome to this beautifully updated 2-bedroom, 1.5-bath townhome located in a quiet Cherry Hill community. Enter inside to a bright and inviting main level featuring brand-new flooring throughout, fresh paint, modern recessed lighting, and a stylishly renovated kitchen with new cabinetry, backsplash, and stainless steel appliances. The spacious dining area flows into a cozy den with vaulted ceilings—perfect for entertaining or relaxing. A convenient half bath completes the first floor. Upstairs, you’ll find two well-sized bedrooms connected by a Jack-and-Jill style full bathroom. The primary bedroom offers a private balcony—an ideal retreat for your morning coffee or evening unwind. The home also includes a full basement offering ample storage or potential for additional living space. Enjoy outdoor living on your private patio and the ease of low HOA fees (approximately $135/month) which include lawn maintenance and snow removal. Dedicated parking and guest parking ensure convenience for you and your visitors. Located close to shopping, dining, and major commuter routes, this move-in-ready home combines comfort, style, and value in one perfect package.
For sale
$299,900
47 Mara Ct, Cherry Hill, NJ 08002
2beds
1,296sqft
:
Get pre-qualified$2,340/mo
Townhouse
Built in 1981
1,712 Square Feet Lot
$300,600 Zestimate®
$231/sqft
$135/mo HOA
What's special
Stylishly renovated kitchenModern recessed lightingTwo well-sized bedroomsFresh paintSpacious dining areaPrivate patioStainless steel appliances
- 21 days |
- 701 |
- 37 |
Likely to sell faster than
Zillow last checked:
Listing updated:
Listed by:
Beth Arena 215-788-0007,
Real Broker, LLC
Source: Bright MLS,MLS#: NJCD2121572
Facts & features
Interior
Bedrooms & bathrooms
- Bedrooms: 2
- Bathrooms: 2
- Full bathrooms: 1
- 1/2 bathrooms: 1
- Main level bathrooms: 1
Rooms
- Room types: Living Room, Dining Room, Bedroom 2, Kitchen, Bedroom 1, Laundry, Full Bath, Half Bath
Bedroom 1
- Level: Upper
Bedroom 2
- Level: Upper
Dining room
- Level: Main
Other
- Level: Upper
Half bath
- Level: Main
Kitchen
- Level: Main
Laundry
- Level: Lower
Living room
- Level: Main
Heating
- Forced Air, Natural Gas
Cooling
- Central Air, Electric
Appliances
- Included: Gas Water Heater
- Laundry: Laundry Room
Features
- Basement: Full
- Has fireplace: No
Interior area
- Total structure area: 1,296
- Total interior livable area: 1,296 sqft
- Finished area above ground: 1,296
- Finished area below ground: 0
Property
Parking
- Parking features: Assigned, Parking Lot
- Details: Assigned Parking
Accessibility
- Accessibility features: Other
Features
- Levels: Two
- Stories: 2
- Pool features: None
Lot
- Size: 1,712 Square Feet
- Dimensions: 19.00 x 90.00
Details
- Additional structures: Above Grade, Below Grade
- Parcel number: 0900289 0400042
- Zoning: RES
- Special conditions: Standard
Construction
Type & style
- Home type: Townhouse
- Architectural style: Colonial,Contemporary
- Property subtype: Townhouse
Materials
- Aluminum Siding
- Foundation: Other
Condition
- New construction: No
- Year built: 1981
Utilities & green energy
- Sewer: Public Sewer
- Water: Public
Community & HOA
Community
- Subdivision: None Available
HOA
- Has HOA: Yes
- Amenities included: None
- Services included: Common Area Maintenance, Maintenance Grounds, Management, Snow Removal
- HOA fee: $135 monthly
Location
- Region: Cherry Hill
- Municipality: CHERRY HILL TWP
Financial & listing details
- Price per square foot: $231/sqft
- Tax assessed value: $150,900
- Annual tax amount: $7,093
- Date on market: 7/2/2026
- Listing agreement: Exclusive Right To Sell
- Ownership: Fee Simple
Estimated market value
$300,600
$286,000 - $316,000
$2,442/mo
Price history
| Date | Event | Price |
|---|---|---|
| 7/2/2026 | Listed for rent | $2,500$2/sqft |
Source: Bright MLS #NJCD2121578 Report a problem | ||
| 7/2/2026 | Listing removed | $299,900$231/sqft |
Source:  Bright MLS #NJCD2114478 Report a problem Bright MLS #NJCD2114478 Report a problem | ||
| 6/23/2026 | Price change | $299,900-2.9%$231/sqft |
Source: Bright MLS #NJCD2114478 Report a problem | ||
| 5/28/2026 | Listed for rent | $2,500-9.1%$2/sqft |
Source: Bright MLS #NJCD2107876 Report a problem | ||
| 5/28/2026 | Price change | $309,000-1.9%$238/sqft |
Source: Bright MLS #NJCD2114478 Report a problem | ||
| 4/13/2026 | Listed for sale | $315,000$243/sqft |
Source: Bright MLS #NJCD2114478 Report a problem | ||
| 2/11/2026 | Listing removed | $315,000$243/sqft |
Source: Bright MLS #NJCD2104138 Report a problem | ||
| 1/27/2026 | Listed for sale | $315,000$243/sqft |
Source: Bright MLS #NJCD2104138 Report a problem | ||
| 12/29/2025 | Listing removed | $2,750$2/sqft |
Source: Bright MLS #NJCD2107876 Report a problem | ||
| 12/29/2025 | Contingent | $315,000$243/sqft |
Source: Bright MLS #NJCD2104138 Report a problem | ||
| 12/19/2025 | Listed for rent | $2,750$2/sqft |
Source: Bright MLS #NJCD2107876 Report a problem | ||
| 11/20/2025 | Price change | $315,000-4.5%$243/sqft |
Source: Bright MLS #NJCD2104138 Report a problem | ||
| 10/17/2025 | Listed for sale | $329,900+65%$255/sqft |
Source: Bright MLS #NJCD2104138 Report a problem | ||
| 8/27/2025 | Sold | $200,000-20%$154/sqft |
Source: Bright MLS #NJCD2095544 Report a problem | ||
| 7/31/2025 | Pending sale | $250,000$193/sqft |
Source: Bright MLS #NJCD2095544 Report a problem | ||
| 6/26/2025 | Listing removed | $250,000$193/sqft |
Source: Bright MLS #NJCD2095544 Report a problem | ||
| 6/13/2025 | Listed for sale | $250,000$193/sqft |
Source: Bright MLS #NJCD2095544 Report a problem | ||
Public tax history
| Year | Property taxes | Tax assessment |
|---|---|---|
| 2025 | $6,452 +5.2% | $148,400 |
| 2024 | $6,133 -1.6% | $148,400 |
| 2023 | $6,236 +2.8% | $148,400 |
| 2022 | $6,064 +0.9% | $148,400 |
| 2021 | $6,007 +0% | $148,400 |
| 2020 | $6,004 +0.2% | $148,400 |
| 2019 | $5,989 +1.4% | $148,400 |
| 2018 | $5,908 +1.3% | $148,400 |
| 2017 | $5,829 +1.6% | $148,400 |
| 2016 | $5,737 +1.1% | $148,400 |
| 2015 | $5,673 +2.1% | $148,400 |
| 2014 | $5,556 +1.3% | $148,400 |
| 2013 | $5,485 +2.3% | $148,400 +72.4% |
| 2012 | $5,361 +5.6% | $86,100 |
| 2011 | $5,076 +2.3% | $86,100 |
| 2010 | $4,965 +2.1% | $86,100 |
| 2009 | $4,864 | $86,100 |
| 2008 | -- | $86,100 |
| 2007 | -- | $86,100 |
| 2006 | -- | $86,100 |
| 2005 | -- | $86,100 |
| 2004 | -- | $86,100 |
| 2003 | -- | $86,100 |
| 2002 | -- | $86,100 |
| 2001 | -- | $86,100 |
Find assessor info on the county website
Monthly payment
Est. payment
Payment breakdown
Explore the cost of this home by adjusting the details. Changes won't be saved.Climate risks
Neighborhood: Cherry Hill Mall
Nearby schools
GreatSchools rating
- 5/10Thomas Paine Elementary SchoolGrades: K-5Distance: 1.4 mi
- 5/10John A Carusi Middle SchoolGrades: 6-8Distance: 0.6 mi
- 5/10Cherry Hill High-West High SchoolGrades: 9-12Distance: 0.8 mi
Schools provided by the listing agent
- District: Cherry Hill Township Public Schools
Source: Bright MLS. This data may not be complete. We recommend contacting the local school district to confirm school assignments for this home.
- $290,700-- bd-- ba1.2k sqft46 Mara Ct, Cherry Hill, NJ 08002Off Market
- $369,7003 bd2 ba1.7k sqft48 Mara Ct, Cherry Hill, NJ 08002Off Market
- $370,2003 bd3 ba1.7k sqft45 Mara Ct, Cherry Hill, NJ 08002Off Market
- $384,000-- bd-- ba1.7k sqft49 Mara Ct, Cherry Hill, NJ 08002Off Market
- $298,800-- bd-- ba1.8k sqft44 Mara Ct, Cherry Hill, NJ 08002Off Market
- $773,600-- bd-- ba2.8k sqft819 Cooper Landing Rd, Cherry Hill, NJ 08002Off Market
- $339,8003 bd3 ba1.7k sqft50 Mara Ct, Cherry Hill, NJ 08002Off Market
- $386,7003 bd3 ba1.7k sqft51 Mara Ct, Cherry Hill, NJ 08002Off Market
A local agent can set up tours, give advice and negotiate with sellers.
Similar homes
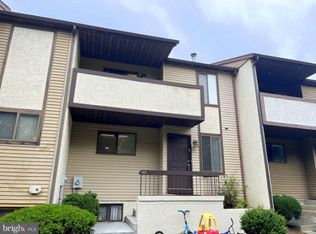
- $340,0003 bd3 ba1.5k sqft32 Appley Ct, Cherry Hill, NJ 08002For Sale

 MLS ID #NJCD2119996, Melanie Weinberg, BHHS Fox & Roach-Marlton. Bright MLS
 - $299,0002 bd2 ba1k sqft306 Tavistock, Cherry Hill, NJ 08034For Sale
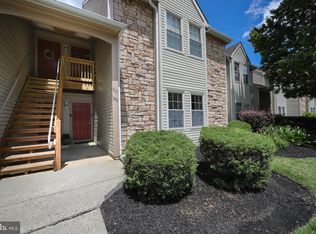 MLS ID #NJCD2118888, Daren Sautter, Long & Foster Real Estate, Inc.. Bright MLS
 - $375,0002 bd2 ba1.7k sqft20 Chardonay Ct, Marlton, NJ 08053For Sale
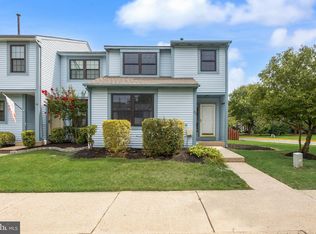 MLS ID #NJBL2116024, Don Birnbohm, BHHS Fox & Roach-Medford. Bright MLS
 - $279,9992 bd2 ba1k sqft606 The Woods, Cherry Hill, NJ 08003For Sale
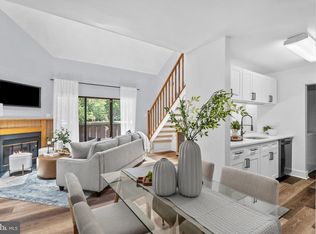 MLS ID #NJCD2121228, Mitchel Gendelman, KW Empower. Bright MLS
 - $284,9002 bd2 ba1.2k sqft356 Willow Turn, Mount Laurel, NJ 08054For SaleMLS ID #NJBL2113798, Scott Zielinski, EXP Realty, LLC. Bright MLS
- $310,0002 bd2 ba1.3k sqft706 Trescott Pl, Mount Laurel, NJ 08054For SaleMLS ID #NJBL2115794, Sai kondraju, HomeSmart First Advantage Realty. Bright MLS
- $268,9992 bd1 ba970 sqft2001A Denham Ct #A, Mount Laurel, NJ 08054For SaleMLS ID #NJBL2116888, Stephen Fortino, EXP Realty, LLC. Bright MLS
- $285,0002 bd2 ba1.1k sqft305 Cypress Point Cir #A, Mount Laurel, NJ 08054For SaleMLS ID #NJBL2108084, Mathew Sickler, Keller Williams - Main Street. Bright MLS
- $299,9994 bd4 ba1.6k sqft3146 Euclid Ave, Philadelphia, PA 19121For SaleMLS ID #PAPH2644200, Aldo Torres, Homestarr Realty. Bright MLS
- $289,9003 bd3 ba1.3k sqft1821 N Ringgold St, Philadelphia, PA 19121For SaleMLS ID #PAPH2641768, Sonja Wayns, Diversified Realty Solutions. Bright MLS
- $280,0003 bd2 ba1.5k sqft205 Willow St, Delanco, NJ 08075For SaleMLS ID #NJBL2116854, Chris Bisono, Ovation Realty LLC. Bright MLS
- $269,5003 bd3 ba1.3k sqft2131 S Alden St, Philadelphia, PA 19143For SaleMLS ID #PAPH2648188, Monika Rani, Keller Williams Real Estate-Doylestown. Bright MLS
- $300,0003 bd2 ba1.8k sqft57 E Hortter St, Philadelphia, PA 19119For SaleMLS ID #PAPH2645106, Chrissy Erickson, Elfant Wissahickon-Chestnut Hill. Bright MLS
- $310,0002 bd2 ba1.3k sqft292 Everly Ct, Mount Laurel, NJ 08054For SaleMLS ID #NJBL2114166, Jeremiah F Kobelka, Real Broker, LLC. Bright MLS
- $289,0002 bd2 ba1k sqft600 Edison Ave #630, Philadelphia, PA 19116For SaleMLS ID #PAPH2645340, Christy Becker, Opus Elite Real Estate. Bright MLS
- $295,0002 bd2 ba1.3k sqft1404 Denham Ct, Mount Laurel, NJ 08054For SaleMLS ID #NJBL2113568, Kevin Drzik, RE/MAX ONE Realty-Moorestown. Bright MLS
- $259,0003 bd2 ba1k sqft2420 Federal St, Philadelphia, PA 19146For SaleMLS ID #PAPH2644962, Tina DeJesse, BHHS Fox & Roach-Center City Walnut. Bright MLS
- $210,0002 bd2 ba1k sqft14 Dover Ct #C31, Clementon, NJ 08021For SaleMLS ID #NJCD2122758, Liz Fahy, EXP Realty, LLC. Bright MLS
- $299,0002 bd2 ba1.2k sqftNone Available, Elkins Park, PA 19027For SaleMLS ID #PAMC2185468, Carol E Godfrey, Quinn & Wilson, Inc.. Bright MLS
- $330,0003 bd2 ba1.1k sqft205 Napfle Ave, Philadelphia, PA 19111For SaleMLS ID #PAPH2647492, Jason Cullen, KW Empower. Bright MLS
