Enjoy breathtaking water views and from this beautifully renovated 4-bedroom, 2.5-bath Colonial set along picturesque Hundred Acre Cove. Fully updated in 2019, this exceptional home seamlessly blends coastal charm with modern design and amenities. Spectacular sunsets and water views can be enjoyed from nearly every room, creating a peaceful and private retreat. A detached studio offers endless possibilities-a home office, yoga or fitness space, art studio, or quiet getaway. Also enjoy alfresco dinning outside on the beautiful stone patio. Step inside to an open and inviting floor plan designed for both everyday living and entertaining. The updated kitchen flows effortlessly into the spacious family room, where water views take center stage. The first floor also features a large living room with a classic wood-burning fireplace, a beautiful dining room, and a stylishly updated bath. Upstairs, the serene primary suite offers generous closet space, and an updated en-suite bath. 3 additional guest bedrooms and a 2nd full bath complete this level. The basement includes an oversized cedar closet and offers excellent potential for a gym, or recreation area. Additional highlights include: recently refinished hardwood floors, a freshly painted exterior, an outdoor shower and an electric pet fence. Walk to school, town and the bike path! Experience coastal living at its finest in this truly one-of-a-kind property!
Under contract
$1,399,000
47 Meadowbrook Dr, Barrington, RI 02806
4beds
2,442sqft
Single Family Residence
Built in 1965
0.37 Acres Lot
$-- Zestimate®
$573/sqft
$-- HOA
What's special
- 141 days
- 120
- 4
Zillow last checked:
Listing updated:
Listed by:
Midge Berkery 401-330-7488,
Mott & Chace Sotheby's Intl.
Source: StateWide MLS RI,MLS#: 1412865
Facts & features
Interior
Bedrooms & bathrooms
- Bedrooms: 4
- Bathrooms: 3
- Full bathrooms: 2
- 1/2 bathrooms: 1
Bathroom
- Features: Bath w Tub, Bath w Shower Stall, Bath w Tub & Shower
Heating
- Natural Gas, Central Air, Forced Air
Cooling
- Central Air
Appliances
- Included: Gas Water Heater, Dishwasher, Dryer, Disposal, Range Hood, Microwave, Oven/Range, Refrigerator, Washer
Features
- Wall (Dry Wall), Cedar Closet(s)(s), Stairs, Plumbing (Mixed), Insulation (Cap), Insulation (Ceiling), Insulation (Walls)
- Flooring: Hardwood, Marble
- Windows: Storm Window(s)
- Basement: Full,Bulkhead,Unfinished,Laundry,Storage Space,Utility
- Number of fireplaces: 1
- Fireplace features: Brick
Interior area
- Total structure area: 2,442
- Total interior livable area: 2,442 sqft
- Finished area above ground: 2,442
- Finished area below ground: 0
Property
Parking
- Total spaces: 6
- Parking features: Attached, Driveway
- Attached garage spaces: 2
- Has uncovered spaces: Yes
Features
- Patio & porch: Patio
- Fencing: Electric
- Has view: Yes
- View description: Water
- Has water view: Yes
- Water view: Water
- Waterfront features: Flood Insurance, River, Walk To Water
Lot
- Size: 0.37 Acres
- Features: Electronic Pet Fence
Details
- Parcel number: BARRM32L347
Construction
Type & style
- Home type: SingleFamily
- Architectural style: Colonial
- Property subtype: Single Family Residence
Materials
- Dry Wall, Shingles
- Foundation: Concrete Perimeter
Condition
- New construction: No
- Year built: 1965
Utilities & green energy
- Electric: 200+ Amp Service
- Utilities for property: Sewer Connected, Water Connected
Community & HOA
Community
- Features: Near Public Transport, Commuter Bus, Golf, Highway Access, Hospital, Interstate, Marina, Private School, Public School, Railroad, Recreational Facilities
HOA
- Has HOA: No
Location
- Region: Barrington
Financial & listing details
- Price per square foot: $573/sqft
- Tax assessed value: $977,000
- Annual tax amount: $14,987
- Date on market: 5/26/2026
Estimated market value
Not available
Estimated sales range
Not available
Not available
Price history
| Date | Event | Price |
|---|---|---|
| 7/21/2026 | Contingent | $1,399,000$573/sqft |
Source:  StateWide MLS RI #1412865 Report a problem StateWide MLS RI #1412865 Report a problem | ||
| 6/2/2026 | Listed for sale | $1,399,000+99.9%$573/sqft |
Source: StateWide MLS RI #1412865 Report a problem | ||
| 10/24/2019 | Sold | $700,000+0.1%$287/sqft |
Source: StateWide MLS RI #1223736 Report a problem | ||
| 10/12/2019 | Pending sale | $699,000$286/sqft |
Source: Residential Properties Ltd. #1223736 Report a problem | ||
| 8/27/2019 | Price change | $699,000-4.1%$286/sqft |
Source: Residential Properties Ltd. #1223736 Report a problem | ||
| 7/31/2019 | Price change | $729,000-2.7%$299/sqft |
Source: Residential Properties Ltd. #1223736 Report a problem | ||
| 7/8/2019 | Price change | $749,000-5.1%$307/sqft |
Source: Residential Properties Ltd. #1223736 Report a problem | ||
| 5/21/2019 | Listed for sale | $789,000+114.4%$323/sqft |
Source: Residential Properties, Ltd. #1223736 Report a problem | ||
| 12/5/2018 | Sold | $368,000-11.3%$151/sqft |
Source: StateWide MLS RI #1209045 Report a problem | ||
| 11/20/2018 | Price change | $415,000-7.8%$170/sqft |
Source: Nathan Clark Your Home #1202013 Report a problem | ||
| 11/14/2018 | Price change | $450,000-5.3%$184/sqft |
Source: Nathan Clark Your Home #1202013 Report a problem | ||
| 11/7/2018 | Price change | $475,000-8.6%$195/sqft |
Source: Nathan Clark Your Home #1202013 Report a problem | ||
| 10/17/2018 | Price change | $519,900-5.5%$213/sqft |
Source: Nathan Clark and Associates #1202013 Report a problem | ||
| 9/25/2018 | Price change | $549,900-8.3%$225/sqft |
Source: Nathan Clark and Associates #1202013 Report a problem | ||
| 8/24/2018 | Listed for sale | $599,900-12.4%$246/sqft |
Source: Nathan Clark and Associates #1202013 Report a problem | ||
| 3/2/2009 | Listing removed | $685,000$281/sqft |
Source: Listhub #757825 Report a problem | ||
| 2/11/2009 | Listed for sale | $685,000+184.2%$281/sqft |
Source: Listhub #757825 Report a problem | ||
| 4/21/1998 | Sold | $241,000-3.6%$99/sqft |
Source: Public Record Report a problem | ||
| 1/12/1995 | Sold | $250,000$102/sqft |
Source: Public Record Report a problem | ||
Public tax history
| Year | Property taxes | Tax assessment |
|---|---|---|
| 2025 | $14,987 +4% | $977,000 |
| 2024 | $14,411 +3.3% | $977,000 +42.2% |
| 2023 | $13,946 +3.3% | $687,000 |
| 2022 | $13,500 +2.6% | $687,000 |
| 2021 | $13,156 +60.2% | $687,000 +74.8% |
| 2020 | $8,214 +11% | $393,000 +6.8% |
| 2019 | $7,397 -39.1% | $368,000 -40.9% |
| 2018 | $12,149 +1.1% | $623,000 +3.7% |
| 2017 | $12,014 +8.4% | $600,700 |
| 2016 | $11,083 +1.1% | $600,700 |
| 2015 | $10,963 +1.7% | $600,700 +2% |
| 2014 | $10,781 +1.7% | $589,100 |
| 2013 | $10,604 | $589,100 |
| 2012 | $10,604 +0.3% | $589,100 |
| 2011 | $10,574 +5.6% | $589,100 -5.3% |
| 2010 | $10,011 | $621,800 |
| 2009 | $10,011 +30% | $621,800 +11.8% |
| 2007 | $7,703 | $556,200 |
Find assessor info on the county website
Monthly payment
Est. payment
Payment breakdown
Explore the cost of this home by adjusting the details. Changes won't be saved.Climate risks
Neighborhood: 02806
Similar homes
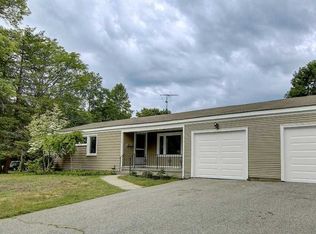
- $1,345,0005 bd4 ba2.8k sqft419 Nayatt Rd, Barrington, RI 02806For Sale
 MLS ID #1422575, Friedman Group, Compass. StateWide MLS RI
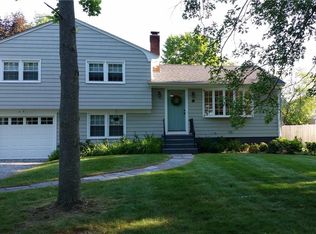
 - $1,199,9004 bd3 ba2.9k sqft35 Great Rd, Barrington, RI 02806For Sale
 MLS ID #1421083, Beth Davis, Mott & Chace Sotheby's Intl.. StateWide MLS RI
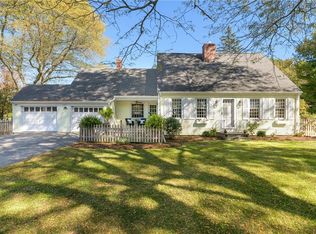
 - $949,0004 bd3 ba2.7k sqft3 Jenks Garden Ln, Barrington, RI 02806For Sale
 MLS ID #1425047, Clancy + Orchard Team, Residential Properties Ltd.. StateWide MLS RI
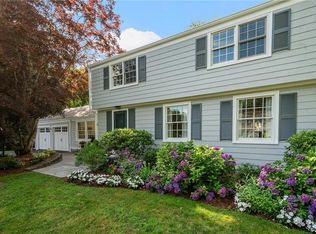
 - $1,075,0005 bd5 ba2.9k sqft42 Orchard Ave, Barrington, RI 02806For Sale
 MLS ID #1418792, Fitzpatrick Team, RE/MAX Results. StateWide MLS RI
 - $749,0003 bd3 ba2.1k sqft40 Boyce Ave, Barrington, RI 02806For SaleMLS ID #1424085, Joyce Hughes, Residential Properties Ltd.. StateWide MLS RI
- $699,9003 bd2 ba1.9k sqft10 Cherry Ln, Barrington, RI 02806For SaleMLS ID #1421342, Beth Davis, Mott & Chace Sotheby's Intl.. StateWide MLS RI
- $1,795,0004 bd4 ba3.3k sqft7 Blount Cir, Barrington, RI 02806For SaleMLS ID #1419810, Matt Antonio, Corcoran Chart House Realty. StateWide MLS RI
- $1,295,0004 bd3 ba3.1k sqft26 Carpenter Ave, Barrington, RI 02806New ConstructionMLS ID #1422677, Jonathan Weinstein, Compass. StateWide MLS RI
- $1,275,0004 bd2 ba2.6k sqft11 Stonegate Rd, Warren, RI 02885For SaleMLS ID #1417420, Candace Cally, Coldwell Banker Realty. StateWide MLS RI
- $1,500,0004 bd3 ba3k sqft127 Beacon Ave, Warwick, RI 02889For SaleMLS ID #1416005, Amy Doorley-Lucas, Mott & Chace Sotheby's Intl.. StateWide MLS RI
- $1,100,0003 bd3 ba2.1k sqftNorth Farm, Bristol, RI 02809For SaleMLS ID #1424160, Jennifer Collins Boland, Mott & Chace Sotheby's Intl.. StateWide MLS RI
- $739,0003 bd2 ba1.5k sqft22 Bernard Ave, Barrington, RI 02806For SaleMLS ID #1423279, Matt Antonio, Corcoran Chart House Realty. StateWide MLS RI
- $849,0003 bd3 ba2.1k sqft214 Narragansett Ave, Barrington, RI 02806For SaleMLS ID #1419855, Collin Marchand, Residential Properties Ltd.. StateWide MLS RI
- $1,389,0004 bd3 ba3.5k sqft326 Windstone Dr, Portsmouth, RI 02871For SaleMLS ID #1423060, Tammy Bass, SERHANT.. StateWide MLS RI
- $709,9003 bd2 ba2.2k sqft23 Wildrose Ct, Warwick, RI 02888For SaleMLS ID #1425604, Nick Muschiano, Cityside Properties. StateWide MLS RI
- $1,050,0003 bd2 ba2k sqft1 Sabin St, Riverside, RI 02915For SaleMLS ID #1425309, The Willett Team, SERHANT.. StateWide MLS RI
- $1,395,0006 bd5 ba3.3k sqft11 Intervale Rd, Providence, RI 02906For SaleMLS ID #1425344, Gerri Schiffman, Residential Properties Ltd.. StateWide MLS RI
- $1,475,0003 bd3 ba2.5k sqft80 Holman St, Portsmouth, RI 02871For SaleMLS ID #1422928, Dina Karousos/Nicole Lucenti Team, SERHANT.. StateWide MLS RI
- $869,9004 bd3 ba2.4k sqft11 Aubin St, Seekonk, MA 02771For SaleMLS ID #1420017, Ellen Connelly, RE/MAX Real Estate Center. StateWide MLS RI
