Escape the ordinary and embrace the extraordinary in this breathtaking log home retreat, where rustic elegance meets modern comfort on a secluded 1.5-acre sanctuary in the heart of Chester County, Pennsylvania. From the moment you arrive, the warmth of authentic log construction, rich hardwood flooring, and exposed beams creates an atmosphere that is both inviting and unforgettable, a rare architectural gem that simply cannot be replicated in today's market. The beautifully designed eat-in kitchen is a true entertainer's dream, boasting designer granite countertops, an extended peninsula with breakfast bar, abundant custom cabinetry, a built-in bookshelf, a pantry cabinet, an undermount sink with gooseneck faucet, and a private desk area, all flowing seamlessly to your outdoor oasis through convenient access doors. The generous main level unfolds naturally with a sprawling family room and formal dining room perfectly suited for large gatherings and holiday celebrations, complemented by a main-level laundry and powder room for everyday ease. Upstairs, four well-appointed bedrooms, including a private primary suite with an ensuite bath and walk-in closet, offer peaceful retreats for everyone, while the walk-out lower level presents unlimited potential for a home theater, gym, or in-law suite. Step outside into your own private paradise, an in-ground pool, two covered porches, and serene pond views from the front, surrounded by nature, wildlife, and the kind of quiet that city life simply cannot offer. A three-car detached log garage plus storage shed ensures room for every hobby, vehicle, and outdoor adventure. Major upgrades provide lasting peace of mind, including partial new roof installations completed in both 2019 and 2021, all-new windows replaced in 2009 and 2010, and a newer front walkway, meaning the heavy lifting is already done. Ideally located in the award-winning Avon Grove School District with easy access to Routes 1 and 896, this property places you minutes from the charming shops and dining of Kennett Square, West Chester, and Newark, Delaware, while keeping you completely immersed in nature's tranquility. Whether you're sipping morning coffee as the mist rolls off the pond, hosting summer pool parties, or simply unwinding on the covered porch as the sun sets through the trees, 47 Pennbrook Drive is not just a home; it is a lifestyle that speaks to those who refuse to settle for ordinary.
Under contract
$589,900
47 Pennbrook Dr, Lincoln University, PA 19352
4beds
2,872sqft
:
Get pre-qualified$3,800/mo
Single Family Residence
Built in 1979
1.5 Acres Lot
$615,400 Zestimate®
$205/sqft
$-- HOA
What's special
Private desk areaAuthentic log constructionIn-ground poolPrivate paradiseThree-car detached log garageStorage shedWalk-out lower level
- 58 days |
- 148 |
- 3 |
Likely to sell faster than
Zillow last checked:
Listing updated:
Listed by:
Mr. Earl Endrich 610-496-3838,
BHHS Fox & Roach - Hockessin (302) 999-9999,
Listing Team: Team Endrich, Co-Listing Agent: Michele A Endrich 302-690-4279,
BHHS Fox & Roach - Hockessin
Source: Bright MLS,MLS#: PACT2123886
Facts & features
Interior
Bedrooms & bathrooms
- Bedrooms: 4
- Bathrooms: 3
- Full bathrooms: 2
- 1/2 bathrooms: 1
- Main level bathrooms: 1
Rooms
- Room types: Dining Room, Primary Bedroom, Bedroom 2, Bedroom 3, Bedroom 4, Kitchen, Family Room, Laundry, Primary Bathroom, Full Bath, Half Bath
Primary bedroom
- Level: Upper
Bedroom 2
- Level: Upper
Bedroom 3
- Level: Upper
Bedroom 4
- Level: Upper
Primary bathroom
- Level: Upper
Dining room
- Level: Main
Family room
- Level: Main
Other
- Level: Upper
Half bath
- Level: Main
Kitchen
- Level: Main
Laundry
- Level: Main
Heating
- Hot Water, Oil
Cooling
- Central Air, Electric
Appliances
- Included: Microwave, Built-In Range, Dishwasher, Refrigerator, Water Heater
- Laundry: Main Level, Laundry Room
Features
- Built-in Features, Combination Dining/Living, Dining Area, Eat-in Kitchen, Kitchen Island, Primary Bath(s), Beamed Ceilings, Log Walls, Vaulted Ceiling(s), Wood Ceilings, Wood Walls
- Flooring: Wood, Hardwood, Ceramic Tile, Carpet
- Basement: Full,Exterior Entry,Interior Entry
- Number of fireplaces: 1
- Fireplace features: Stone
Interior area
- Total structure area: 2,872
- Total interior livable area: 2,872 sqft
- Finished area above ground: 2,872
- Finished area below ground: 0
Property
Parking
- Total spaces: 3
- Parking features: Storage, Garage Door Opener, Oversized, Asphalt, Driveway, Detached
- Garage spaces: 3
- Has uncovered spaces: Yes
Accessibility
- Accessibility features: None
Features
- Levels: Two
- Stories: 2
- Patio & porch: Deck, Porch, Roof
- Has private pool: Yes
- Pool features: In Ground, Private
- Has view: Yes
- View description: Pasture, Scenic Vista, Valley
Lot
- Size: 1.5 Acres
Details
- Additional structures: Above Grade, Below Grade
- Parcel number: 7204 0012.04A0
- Zoning: R10
- Zoning description: Residential
- Special conditions: Standard
Construction
Type & style
- Home type: SingleFamily
- Architectural style: Log Home
- Property subtype: Single Family Residence
Materials
- Frame
- Foundation: Other
- Roof: Asphalt
Condition
- Excellent
- New construction: No
- Year built: 1979
Utilities & green energy
- Sewer: On Site Septic
- Water: Well, Private
Community & HOA
Community
- Subdivision: None Available
HOA
- Has HOA: No
Location
- Region: Lincoln University
- Municipality: FRANKLIN TWP
Financial & listing details
- Price per square foot: $205/sqft
- Tax assessed value: $208,140
- Annual tax amount: $9,087
- Date on market: 5/28/2026
- Listing agreement: Exclusive Right To Sell
- Listing terms: Cash,FHA,VA Loan,Conventional
- Inclusions: Washer, Dryer, Refrigerator
- Exclusions: All Personal Property
- Ownership: Fee Simple
Estimated market value
$615,400
$585,000 - $646,000
$4,532/mo
Price history
| Date | Event | Price |
|---|---|---|
| 6/2/2026 | Contingent | $589,900$205/sqft |
Source:  Bright MLS #PACT2123886 Report a problem Bright MLS #PACT2123886 Report a problem | ||
| 5/28/2026 | Listed for sale | $589,900$205/sqft |
Source: Bright MLS #PACT2123886 Report a problem | ||
Public tax history
| Year | Property taxes | Tax assessment |
|---|---|---|
| 2025 | $8,869 +1.5% | $208,140 |
| 2024 | $8,741 | $208,140 |
| 2023 | $8,741 +2.1% | $208,140 |
| 2022 | $8,564 +1.4% | $208,140 |
| 2021 | $8,443 +258.1% | $208,140 |
| 2020 | $2,358 -69.8% | $208,140 |
| 2019 | $7,816 +2.5% | $208,140 |
| 2018 | $7,625 +9900% | $208,140 |
| 2017 | $76 -98.7% | $208,140 |
| 2016 | $5,934 | $208,140 |
| 2015 | $5,934 | $208,140 |
| 2014 | $5,934 | $208,140 |
| 2013 | -- | $208,140 |
| 2012 | -- | $208,140 |
| 2011 | -- | $208,140 |
| 2010 | -- | $208,140 |
| 2009 | -- | $208,140 +0.3% |
| 2008 | -- | $207,550 |
| 2007 | -- | $207,550 |
| 2006 | -- | $207,550 |
| 2005 | -- | $207,550 |
| 2004 | -- | $207,550 |
| 2003 | -- | $207,550 |
| 2000 | -- | $207,550 |
Find assessor info on the county website
Monthly payment
Est. payment
Payment breakdown
Explore the cost of this home by adjusting the details. Changes won't be saved.Climate risks
Neighborhood: 19352
Nearby schools
GreatSchools rating
- 9/10Avon Grove Intermediate SchoolGrades: 2-5Distance: 2.9 mi
- 9/10Fred S Engle Middle SchoolGrades: 6-8Distance: 3.8 mi
- 8/10Avon Grove High SchoolGrades: 9-12Distance: 3.7 mi
Schools provided by the listing agent
- Elementary: Avon Grove Intermediate School
- Middle: Fred S. Engle
- High: Avon Grove
- District: Avon Grove
Source: Bright MLS. This data may not be complete. We recommend contacting the local school district to confirm school assignments for this home.
- $681,3004 bd2 ba2.7k sqft13 Pennbrook Dr, Lincoln University, PA 19352Off Market
- $907,5004 bd3 ba3.5k sqft24 Pennbrook Dr, Lincoln University, PA 19352Off Market

- $71,280-- bd-- ba-- sqft120 Pennbrook Dr, Lincoln University, PA 19352Off Market
- $1,028,0006 bd5 ba5.6k sqft4 Duncan Ln, Lincoln University, PA 19352Off Market
- $582,0004 bd2 ba2.5k sqft5 Adams Way, Lincoln University, PA 19352Off Market
- $401,100-- bd-- ba-- sqft48 Pennbrook Dr, Lincoln University, PA 19352Off Market
- $755,2004 bd3 ba3.7k sqft11 Wingate Dr, Lincoln University, PA 19352Off Market
- $48,910-- bd-- ba-- sqft6 Duncan Ln, Lincoln university, PA 19352Off Market
A local agent can set up tours, give advice and negotiate with sellers.
Similar homes
- $599,9954 bd3 ba2.5k sqft101 White Doe Dr, Lincoln University, PA 19352For Sale
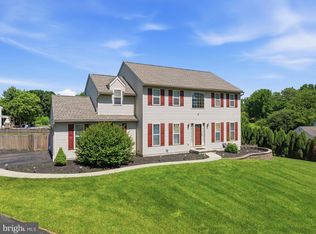
 MLS ID #PACT2128930, Andy Mulrine, RE/MAX Associates-Hockessin. Bright MLS
 - $569,0003 bd3 ba2.7k sqft45 Flintlock Cir, West Grove, PA 19390For Sale
 MLS ID #PACT2131584, Angela Beers, LPT Realty, LLC. Bright MLS
 - $665,5004 bd3 ba4.2k sqftNone Available, Lincoln University, PA 19352For Sale
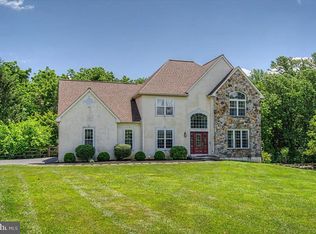 MLS ID #PACT2128688, Geri Parisi, Patterson-Schwartz - Greenville. Bright MLS
 - $737,0004 bd3 ba3.7k sqft303 John Hancock Blvd, Lincoln University, PA 19352For Sale
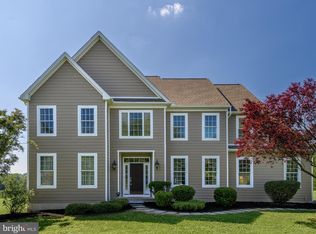 MLS ID #PACT2125216, Diane Clark, Coldwell Banker Realty. Bright MLS
 - $630,0004 bd3 ba2.7k sqft18 E Brook Knoll Rd, Elkton, MD 21921For SaleMLS ID #MDCC2020998, Jules Burchett, Foraker Realty Co.. Bright MLS
- $560,0004 bd2 ba2.5k sqft368 Appleton Rd, Elkton, MD 21921For SaleMLS ID #MDCC2022326, Robyn Roberts, BHHS Fox & Roach-Christiana. Bright MLS
- $559,9004 bd3 ba3k sqftNone Available, Hockessin, DE 19707For SaleMLS ID #DENC2107678, Peggy Centrella, Patterson-Schwartz-Hockessin. Bright MLS
- $635,0004 bd3 ba2.7k sqftNone Available, Newark, DE 19711For SaleMLS ID #DENC2104906, Debbie Baker, Patterson-Schwartz-Hockessin. Bright MLS
- $399,9903 bd2 ba1.4k sqft102 Westview Dr, Lincoln University, PA 19352For SaleMLS ID #PACT2129222, Andy Mulrine, RE/MAX Associates-Hockessin. Bright MLS
- $480,0004 bd2 ba3.6k sqftNone Available, Elkton, MD 21921For SaleMLS ID #MDCC2022446, Patti Carlson, Patterson-Schwartz-Hockessin. Bright MLS
- $640,0003 bd3 ba4k sqft169 Providence Rd, Elkton, MD 21921For SaleMLS ID #MDCC2022116, Chris Kotula, Realty Plus Associates. Bright MLS
- $600,0004 bd3 ba3.6k sqft11 Edinburgh Ct, Newark, DE 19711For SaleMLS ID #DENC2106402, Kimberly Morehart, Compass. Bright MLS
- $599,0004 bd4 ba2.2k sqftNone Available, Coatesville, PA 19320For SaleMLS ID #PACT2129708, Victoria Dickinson, Patterson-Schwartz - Greenville. Bright MLS
- $565,0004 bd3 ba2.3k sqft21 Brooklet Dr, Wilmington, DE 19810For SaleMLS ID #DENC2107356, Julie Allport, BHHS Fox & Roach-Greenville. Bright MLS
- $615,0004 bd4 ba2.9k sqftNone Available, Hockessin, DE 19707For SaleMLS ID #DENC2105504, Jennifer Pipinos, Patterson-Schwartz-Newark. Bright MLS
- $572,5003 bd3 ba3.2k sqft7 Cynthia Ct, Elkton, MD 21921For SaleMLS ID #MDCC2021528, Ryan Mullins, Real Broker LLC. Bright MLS
- $695,0004 bd3 ba2.9k sqft117 Cambridge Rd, Landenberg, PA 19350For SaleMLS ID #PACT2130858, Angela Beers, LPT Realty, LLC. Bright MLS
- $533,5004 bd3 ba3.2k sqft126 Hemlock Dr, Cochranville, PA 19330For SaleMLS ID #PACT2124844, Maria Moran, Beiler-Campbell Realtors-Oxford. Bright MLS
- $679,9004 bd3 ba3.7k sqftNone Available, Elkton, MD 21921For SaleMLS ID #MDCC2022254, Cathy Verne, Patterson-Schwartz-Newark. Bright MLS
- $594,9003 bd2 ba2.6k sqft1010 Red Lion Rd, New Castle, DE 19720For SaleMLS ID #DENC2103682, Monica Hill, RE/MAX Associates-Wilmington. Bright MLS
