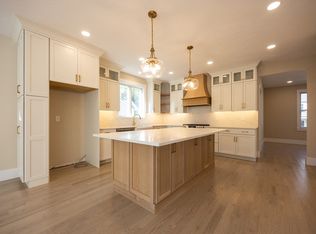
Modern luxury meets elegant design in this stunning home under construction at Lakeland Hills-offered by Premier Home Builder, Stonebridge Homes. Nestled in a peaceful & tranquil wooded setting, the townhomes will offer private, exclusive use back yard space for all homes. The GEORGETOWN GRAND Townhome has a flexible layout designed for easy living. The main level features a large Kitchen with Center Island that is open to the dining room and living room and flows out onto a 12 x 10 rear deck, private office& flex space. 2nd floor has 3 generous-sized bedrooms, Primary En-Suite w/ Walk-In closet and oversized bath, laundry room and second full bath. Two-car garage & professional landscaping complete this property. 10-year Home Warranty backed by Liberty Mutual. Close to town center, library, & public transportation Tour the professionally decorated 'Georgetown' Model Home, located at 63 Thomas Mann Circle. GPS Address: 144 Seekonk Street, Norfolk.
For sale
$909,000
47 Thomas Mann Cir Unit 28, Norfolk, MA 02056
3beds
2,794sqft
:
Get pre-qualified$6,554/mo
Condominium, Townhouse
Built in 2025
-- sqft lot
$-- Zestimate®
$325/sqft
$382/mo HOA
What's special
Laundry roomTwo-car garageProfessional landscaping
- 103 days |
- 151 |
- 8 |
Zillow last checked:
Listing updated:
Listed by:
Kulesza Mercuri Real Estate Team 617-645-8565,
RE/MAX Real Estate Center 508-668-4634
Source: MLS PIN,MLS#: 73506719
Facts & features
Interior
Bedrooms & bathrooms
- Bedrooms: 3
- Bathrooms: 3
- Full bathrooms: 2
- 1/2 bathrooms: 1
Primary bathroom
- Features: Yes
Heating
- Central
Cooling
- Central Air
Appliances
- Included: Range, Dishwasher, Microwave
- Laundry: In Unit, Electric Dryer Hookup
Features
- Flooring: Wood, Vinyl, Carpet
- Doors: Insulated Doors
- Windows: Insulated Windows
- Has basement: Yes
- Has fireplace: No
Interior area
- Total structure area: 2,794
- Total interior livable area: 2,794 sqft
- Finished area above ground: 2,494
- Finished area below ground: 300
Property
Parking
- Total spaces: 4
- Parking features: Attached, Off Street
- Attached garage spaces: 2
- Uncovered spaces: 2
Features
- Patio & porch: Deck - Composite
- Exterior features: Deck - Composite
Details
- Parcel number: 5256386
- Zoning: RES
Construction
Type & style
- Home type: Townhouse
- Property subtype: Condominium, Townhouse
Materials
- Frame
- Roof: Shingle
Condition
- Year built: 2025
Details
- Warranty included: Yes
Utilities & green energy
- Electric: 200+ Amp Service
- Sewer: Private Sewer
- Water: Public
- Utilities for property: for Electric Range, for Electric Dryer
Green energy
- Energy efficient items: Thermostat
Community & HOA
Community
- Features: Public Transportation, Shopping, Walk/Jog Trails, Medical Facility, Public School, T-Station
HOA
- Services included: Sewer, Insurance, Maintenance Structure, Maintenance Grounds, Snow Removal
- HOA fee: $382 monthly
Location
- Region: Norfolk
Financial & listing details
- Price per square foot: $325/sqft
- Date on market: 4/23/2026
- Listing terms: Contract
Estimated market value
Not available
Estimated sales range
Not available
Not available
Price history
| Date | Event | Price |
|---|---|---|
| 4/23/2026 | Listed for sale | $909,000$325/sqft |
Source: MLS PIN #73506719 Report a problem | ||
Public tax history
Tax history is unavailable.
Monthly payment
Est. payment
Payment breakdown
Explore the cost of this home by adjusting the details. Changes won't be saved.Climate risks
Neighborhood: 02056
Nearby schools
GreatSchools rating
- 8/10Freeman-Kennedy SchoolGrades: 3-6Distance: 1.3 mi
- 6/10King Philip Middle SchoolGrades: 7-8Distance: 3 mi
- 7/10King Philip Regional High SchoolGrades: 9-12Distance: 4.7 mi
Schools provided by the listing agent
- Elementary: H.Olive Day/Fk
- Middle: King Philip Ms
- High: King Philip Reg
Source: MLS PIN. This data may not be complete. We recommend contacting the local school district to confirm school assignments for this home.
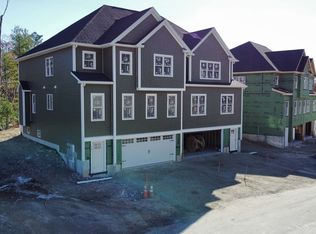
- $908,2353 bd3 ba2.8k sqft45 Thomas Mann Cir #27, Norfolk, MA 02056Sold
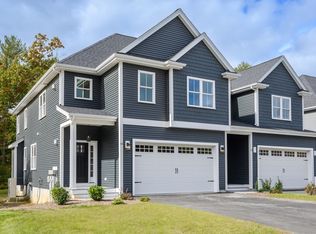
- $904,9303 bd3 ba2.7k sqft51 Thomas Mann Cir UNIT 30, Norfolk, MA 02056Sold
- $866,9803 bd3 ba2.2k sqft43 Thomas Mann Cir LOT 26, Norfolk, MA 02056Sold
- $872,4173 bd3 ba2.3k sqft41 Thomas Mann Cir #25, Norfolk, MA 02056Sold

- $923,5603 bd3 ba2.8k sqft49 Thomas Mann Cir #29, Norfolk, MA 02056Sold
- $870,9453 bd3 ba2.7k sqft42 Thomas Mann Cir UNIT 39, Norfolk, MA 02056Sold
- $921,9073 bd3 ba2.8k sqft44 Thomas Mann Cir #40, Norfolk, MA 02056Sold
- $899,0003 bd3 ba2.3k sqft37 Thomas Mann Cir UNIT 23, Norfolk, MA 02056New Construction
A local agent can set up tours, give advice and negotiate with sellers.
Similar homes
- $899,0003 bd3 ba2.3k sqftLakeland Hills, Norfolk, MA 02056New ConstructionMLS PIN
- $854,0003 bd3 ba2.2k sqftLakeland Hills, Norfolk, MA 02056For SaleMLS ID #73512315, Kulesza Mercuri Real Estate Team, RE/MAX Real Estate Center. MLS PIN
- $729,0003 bd3 ba1.8k sqftLakeland Farms, Norfolk, MA 02056For Sale
 MLS ID #73523477, KiranKumar Gundavarapu, Key Prime Realty LLC. MLS PIN
 - $1,099,9004 bd3 ba2.6k sqft9 Waites Xing, Norfolk, MA 02056New Construction
 MLS ID #73490029, Brett Speranzella, Streamline Communities - Norfolk. MLS PIN
 - $899,9003 bd3 ba3k sqftOliver Crossing, Franklin, MA 02038New ConstructionMLS PIN
- $1,049,0003 bd3 ba2.7k sqft1549 Washington St #2, Walpole, MA 02081For SaleMLS ID #73527489, Navigate Team, Navigate Real Estate Corp.. MLS PIN
- $850,0003 bd2 ba1.5k sqft9 Bridge St, Medfield, MA 02052For SaleMLS ID #73519475, The Mitchell-Gatto Team, Berkshire Hathaway Home Services Commonwealth Real Estate. MLS PIN
- $999,0004 bd3 ba3.3k sqft115 Colts Way, Attleboro, MA 02703For SaleMLS ID #73557289, Paulette Rioux, Rioux Real Estate. MLS PIN
- $859,0004 bd3 ba3.8k sqft5 Flintlocke Rd, Franklin, MA 02038For SaleMLS ID #73543980, Mina Shenouda, Keller Williams South Watuppa. MLS PIN
- $850,0003 bd4 ba2.6k sqft615 Norfolk St, Holliston, MA 01746For SaleMLS ID #73517201, Graham Pettengill, ERA Key Realty Services- Fram. MLS PIN
- $1,025,0003 bd3 ba2.7k sqft26 Timber Crest Dr, Medway, MA 02053For SaleMLS ID #73538924, Leanne Withrow, Lamacchia Realty, Inc.. MLS PIN
- $1,190,0004 bd4 ba3.2k sqft10 Steven Ln, Medfield, MA 02052For SaleMLS ID #73538240, Elaine Patterson, Coldwell Banker Realty - Westwood. MLS PIN
- $854,9002 bd3 ba2.4k sqft83 Oliver Pond Cir, Franklin, MA 02038New ConstructionHabitech Communities
- $880,0002 bd3 ba2.2k sqftThe Field At Sherborn, Sherborn, MA 01770For SaleMLS ID #73492402, Oleg Tsybulski, Parkway Real Estate, LLC. MLS PIN
- $880,0003 bd3 ba2.8k sqft553 Foundry St, South Easton, MA 02375For SaleMLS ID #73482933, Brandon Muroff, Brandon Muroff. MLS PIN
- $899,0003 bd4 ba3.3k sqft43 Winterberry Ln, North Easton, MA 02356For SaleMLS ID #73540058, Deborah Piazza, Coldwell Banker Realty - Sharon. MLS PIN
- $849,0002 bd3 ba2.2k sqftAbbey Road, Sherborn, MA 01770For SaleMLS ID #73548689, Laura Mastrobuono, Compass. MLS PIN
- $839,9002 bd3 ba2.4k sqftOliver Crossing, Franklin, MA 02038New ConstructionMLS PIN
- $979,9003 bd3 ba2.7k sqft267-267 S Main St #F, Hopedale, MA 01747For SaleMLS ID #73475054, John Gonsalves, Century 21 Gonsalves - Pastore. MLS PIN
- $789,0003 bd3 ba2k sqft4 Meadow Ln, Blackstone, MA 01504For SaleMLS ID #73557132, Joanna Hochman, Gibson Sotheby's International Realty. MLS PIN
