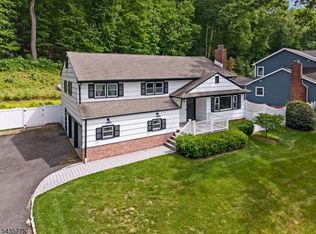
Move-in ready Ranch home on a quiet street in a highly desirable neighborhood! Perfectly set on a manicured lot with a tree-shaded back yard, this Morristown gem feels like home the minute you pull up. Just minutes to the train station, this ideal location offers proximity to a bustling downtown, upscale dining options, cultural attractions, and convenient access to parks and major highways like I-287 and I-80. Beautifully updated and maintained, this three-bedroom, two-bathroom home features hardwood floors, recessed lighting, arched doorways, and picture windows bringing in lots of natural light. The living room is warm and inviting, flowing to the charming formal dining room and a kitchen updated with granite counters, fresh white cabinetry, and modern stainless steel appliances. Off the kitchen, the family room has three walls of picture windows and access to the deck overlooking the private fully fenced back yard with shade trees and mature plantings ensuring the utmost privacy. The bedroom wing includes the large primary bedroom with dual closets, two additional bedrooms, and a full hall bathroom updated with granite counters on the dual-sink vanity and a glass and tile enclosed tub. This home has it all, including a finished basement with a large recreation room perfect for games, exercise, an office, storage, a full bathroom/laundry room, and access to the attached one-car garage.
Under contract
Price cut: $15.9K (6/2)
$759,000
47 W Lake Blvd, Morris Twp., NJ 07960
3beds
--sqft
:
Get pre-qualified$4,868/mo
Single Family Residence
Built in 1950
0.33 Acres Lot
$-- Zestimate®
$--/sqft
$-- HOA
What's special
- 66 days |
- 291 |
- 5 |
Zillow last checked:
Listing updated:
Listed by:
Peter Lorenzo 973-539-1120,
Keller Williams Metropolitan
Source: GSMLS,MLS#: 4028629
Facts & features
Interior
Bedrooms & bathrooms
- Bedrooms: 3
- Bathrooms: 2
- Full bathrooms: 2
Bedroom 1
- Level: First
- Area: 143
- Dimensions: 13 x 11
Bedroom 2
- Level: First
- Area: 110
- Dimensions: 10 x 11
Bedroom 3
- Level: First
- Area: 80
- Dimensions: 10 x 8
Dining room
- Features: Formal Dining Room
- Level: First
- Area: 99
- Dimensions: 9 x 11
Family room
- Level: First
- Area: 156
- Dimensions: 13 x 12
Kitchen
- Features: Separate Dining Area
- Level: First
- Area: 88
- Dimensions: 8 x 11
Living room
- Level: First
- Area: 187
- Dimensions: 11 x 17
Basement
- Features: BathOthr, Den, GarEnter, Laundry, RecRoom, SeeRem, Utility
Heating
- Forced Air, Natural Gas
Cooling
- Central Air
Appliances
- Included: Carbon Monoxide Detector, Dishwasher, Dryer, Microwave, Range/Oven-Gas, Refrigerator, Washer, Gas Water Heater
- Laundry: Laundry Room
Features
- Rec Room, See Remarks
- Flooring: Carpet, Tile, Wood
- Windows: Thermal Windows/Doors, Blinds
- Basement: Yes,Finished
- Has fireplace: No
Property
Parking
- Total spaces: 1
- Parking features: 1 Car Width, 2 Car Width, Asphalt, Driveway-Exclusive
- Garage spaces: 1
- Has uncovered spaces: Yes
Features
- Patio & porch: Deck
- Fencing: Metal Fence
Lot
- Size: 0.33 Acres
- Dimensions: 0.33 AC
Details
- Parcel number: 2322038050000000150000
Construction
Type & style
- Home type: SingleFamily
- Architectural style: Ranch
- Property subtype: Single Family Residence
Materials
- See Remarks
- Roof: Asphalt Shingle
Condition
- Year built: 1950
Utilities & green energy
- Gas: Gas-Natural
- Sewer: Public Sewer
- Water: Public
- Utilities for property: Electricity Connected, Natural Gas Connected
Community & HOA
Community
- Security: Carbon Monoxide Detector
Location
- Region: Morristown
Financial & listing details
- Tax assessed value: $396,400
- Annual tax amount: $7,801
- Date on market: 5/21/2026
- Ownership type: Fee Simple
- Electric utility on property: Yes
Estimated market value
Not available
Estimated sales range
Not available
Not available
Price history
| Date | Event | Price |
|---|---|---|
| 6/26/2026 | Pending sale | $759,000 |
Source:  GSMLS #4028629 Report a problem GSMLS #4028629 Report a problem | ||
| 6/2/2026 | Price change | $759,000-2.1% |
Source: GSMLS #4028629 Report a problem | ||
| 5/21/2026 | Listed for sale | $774,900+12% |
Source: GSMLS #4028629 Report a problem | ||
| 6/8/2023 | Sold | $692,000+15.5% |
Source: GSMLS #3837499 Report a problem | ||
| 4/21/2023 | Pending sale | $599,000 |
Source: GSMLS #3837499 Report a problem | ||
| 4/14/2023 | Listed for sale | $599,000+31.1% |
Source: GSMLS #3837499 Report a problem | ||
| 4/10/2020 | Sold | $457,000-1.7% |
Source: GSMLS #3611245 Report a problem | ||
| 1/22/2020 | Listed for sale | $465,000+7.1% |
Source: Coldwell Banker Residential Brokerage - Morristown/Convent Station Office #3611245 Report a problem | ||
| 5/15/2017 | Sold | $434,000-3.5% |
Source: GSMLS #3358162 Report a problem | ||
| 2/7/2017 | Listing removed | $449,900 |
Source: Berkshire Hathaway HomeServices New Jersey Properties #3358162 Report a problem | ||
| 2/4/2017 | Pending sale | $449,900 |
Source: Berkshire Hathaway HomeServices New Jersey Properties #3358162 Report a problem | ||
| 1/17/2017 | Listed for sale | $449,900+7.8% |
Source: Berkshire Hathaway HomeServices New Jersey Properties #3358162 Report a problem | ||
| 10/27/2010 | Sold | $417,500 |
Source: Public Record Report a problem | ||
Public tax history
| Year | Property taxes | Tax assessment |
|---|---|---|
| 2025 | $7,936 | $396,400 |
| 2024 | $7,936 +3.2% | $396,400 +3.4% |
| 2023 | $7,689 +2.7% | $383,500 |
| 2022 | $7,490 +2.1% | $383,500 |
| 2021 | $7,333 +5.1% | $383,500 +0.7% |
| 2020 | $6,978 +1.1% | $380,700 |
| 2019 | $6,902 +0.7% | $380,700 |
| 2018 | $6,856 +1.6% | $380,700 |
| 2017 | $6,750 +7.5% | $380,700 |
| 2016 | $6,277 +1.3% | $380,700 +53.8% |
| 2015 | $6,195 +0.1% | $247,500 |
| 2014 | $6,188 +2.5% | $247,500 |
| 2013 | $6,039 +2.6% | $247,500 |
| 2012 | $5,888 +2.5% | $247,500 |
| 2011 | $5,747 +2.5% | $247,500 |
| 2010 | $5,608 +0.1% | $247,500 |
| 2009 | $5,603 | $247,500 |
| 2008 | -- | $247,500 |
| 2007 | -- | $247,500 |
| 2006 | -- | $247,500 |
| 2005 | -- | $247,500 |
| 2004 | -- | $247,500 |
| 2003 | -- | $247,500 |
| 2002 | -- | $247,500 |
| 2001 | -- | $247,500 |
Find assessor info on the county website
Monthly payment
Est. payment
Payment breakdown
Explore the cost of this home by adjusting the details. Changes won't be saved.Climate risks
Neighborhood: 07960
Nearby schools
GreatSchools rating
- NAHillcrest Elementary SchoolGrades: K-2Distance: 0.2 mi
- 5/10Frelinghuysen Middle SchoolGrades: 6-8Distance: 2.7 mi
- 3/10Morristown High SchoolGrades: 9-12Distance: 1 mi
Schools provided by the listing agent
- Middle: Frelghuysn
- High: Morristown
Source: GSMLS. This data may not be complete. We recommend contacting the local school district to confirm school assignments for this home.
- $953,900-- bd-- ba3.1k sqft49 W Lake Blvd, Morristown, NJ 07960Off Market
- $864,4004 bd3 ba2.2k sqft45 W Lake Blvd, Morristown, NJ 07960Off Market
- $833,7003 bd2 ba1.7k sqft41 W Lake Blvd, Morristown, NJ 07960Off Market
- $791,000-- bd-- ba2k sqft66 Fairmount Ave, Morristown, NJ 07960Off Market
- $938,8005 bd3 ba2.5k sqft39 W Lake Blvd, Morristown, NJ 07960Off Market
- $934,0003 bd3 ba2.1k sqft58 Fairmount Ave, Morristown, NJ 07960Off Market
- $829,9004 bd2 ba1.7k sqft54 E Lake Blvd, Morristown, NJ 07960Off Market
- $983,900-- bd-- ba3.1k sqft60 Fairmount Ave, Morristown, NJ 07960Off Market
A local agent can set up tours, give advice and negotiate with sellers.
A local lender can help you make sure your offer is ready when you are.
Similar homes
- $685,0004 bd2 ba-- sqft157 Sussex Ave, Morris Twp., NJ 07960For Sale
 MLS ID #4032628, Ann Marie Bock, Weichert Realtors. GSMLS
 - $939,0004 bd3 ba-- sqft45 Molly Stark Dr, Morris Twp., NJ 07960For Sale
 MLS ID #4031889, Lou Ann Fellers, Kl Sotheby's Int'l. Realty. GSMLS
 - $795,0003 bd3 ba2.1k sqft9 Shelley Pl, Morris Twp., NJ 07960For Sale
 MLS ID #4034172, Carlos Turner, Re/Max Select. GSMLS
 - $765,0004 bd3 ba2.1k sqft2 Ellam Dr, Randolph Twp., NJ 07869For Sale
 MLS ID #4042684, Amira Elgoneimy, Redfin Corporation. GSMLS
 - $799,0003 bd4 ba-- sqft170 Madison Ave #7, Morristown Town, NJ 07960For SaleMLS ID #4029359, Robin Dora, Kl Sotheby's Int'l. Realty. GSMLS
- $719,9004 bd2 ba-- sqft946 Country Club Rd, Bridgewater Twp., NJ 08807For SaleMLS ID #4042411, Lana Evers, Coldwell Banker Realty. GSMLS
- $825,0003 bd2 ba-- sqft217 Robin Hood Rd, Mountainside Boro, NJ 07092For SaleMLS ID #4042351, Christina Emma Bove, Keller Williams Realty. GSMLS
- $850,0004 bd3 ba-- sqft14 ARLINGTON DRIVE, Denville Twp., NJ 07834For SaleMLS ID #4040049, Mary K. Sheeran, Keller Williams Metropolitan. GSMLS
- $799,0003 bd3 ba-- sqft28 Lyonsville Rd, Rockaway Twp., NJ 07005For SaleMLS ID #4041065, Claudia Patterson, Exp Realty, Llc. GSMLS
- $700,0003 bd1 ba-- sqft40 Elmwood Rd, Florham Park Boro, NJ 07932For SaleMLS ID #4034785, Peter Lorenzo, Keller Williams Metropolitan. GSMLS
- $739,0005 bd3 ba2.8k sqft36 Curtis Ave, West Orange Twp., NJ 07052For SaleMLS ID #4039128, Necker Jean, Jeanius Realty. GSMLS
- $749,0003 bd3 ba-- sqft5 The Glen, Cedar Grove Twp., NJ 07009For SaleMLS ID #4039282, Alexandra Schulz, Prominent Properties Sir. GSMLS
- $799,0004 bd4 ba-- sqft181 Livingston St, Clifton City, NJ 07013For SaleMLS ID #4042194, Pina Nazario, Coldwell Banker Realty. GSMLS
- $799,0003 bd2 ba-- sqft1661 Ramapo Way, Scotch Plains Twp., NJ 07076For SaleMLS ID #4036845, Shari Kopla, Coldwell Banker Realty. GSMLS
- $749,9004 bd3 ba-- sqft377 Hollywood Ave, Fairfield Twp., NJ 07004For SaleMLS ID #4036041, Joseph Simone, Howard Hanna Rand Realty. GSMLS
- $789,0004 bd3 ba2.4k sqft97 Beacon Hill Rd, Washington Twp., NJ 07830For SaleMLS ID #4031741, Amanda Mathes, Bhhs Zack Shore Realtors. GSMLS
- $725,0004 bd2 ba-- sqft373 Saint Cloud Ave, West Orange Twp., NJ 07052For SaleMLS ID #4036499, Debbie A Rybka, Coldwell Banker Realty. GSMLS
- $774,9004 bd2 ba-- sqft2556 Mountain Ave, Scotch Plains Twp., NJ 07076For SaleMLS ID #4036458, John Bernardo, Coldwell Banker Realty. GSMLS
- $785,0004 bd3 ba-- sqft53 Nance Rd, West Orange Twp., NJ 07052For SaleMLS ID #4033628, Francesca Herron, West Of Hudson Real Estate. GSMLS
- $639,9004 bd3 ba-- sqft8 Oak Crest Rd, West Orange Twp., NJ 07052For SaleMLS ID #4042350, Justin Kiliszek, Exp Realty, Llc. GSMLS
