Welcome home to this beautifully maintained 3-bedroom, 2.5-bath Colonial offering the perfect blend of comfort, functionality, and inviting living spaces. The first floor features a bright and open layout with a spacious living room, dining room, kitchen, family room, and a half bath—ideal for both everyday living and entertaining. Upstairs, the expansive primary suite serves as a private retreat, complete with a walk-in closet and an ensuite full bath. Two additional generously sized bedrooms and another full bath provide plenty of space. The full basement with an outside entrance offers endless possibilities for storage, recreation, or future finishing. Outside, enjoy your morning coffee on the charming front porch or relax and entertain in the spacious backyard. An attached garage adds convenience and additional storage. This wonderful home offers the space, layout, and amenities today's buyers are looking for. Don't miss the opportunity to make it yours!
Pending
$629,000
47 Wendy Drive, Farmingville, NY 11738
3beds
1,920sqft
Single Family Residence, Residential
Built in 1950
0.29 Acres Lot
$-- Zestimate®
$328/sqft
$-- HOA
What's special
- 23 days |
- 3,418 |
- 276 |
Likely to sell faster than
Zillow last checked:
Listing updated:
Listed by:
Douglas Elliman Real Estate 516-354-6500,
Marisa A. Filardo 516-404-3460
Source: OneKey® MLS as distributed by MLS GRID,MLS#: 1012137
Facts & features
Interior
Bedrooms & bathrooms
- Bedrooms: 3
- Bathrooms: 3
- Full bathrooms: 2
- 1/2 bathrooms: 1
Heating
- Baseboard
Cooling
- None
Appliances
- Included: Electric Oven, Electric Range, Stainless Steel Appliance(s), Indirect Water Heater, Tankless Water Heater
- Laundry: In Basement, Laundry Room
Features
- Entrance Foyer, Open Floorplan, Open Kitchen, Primary Bathroom, Walk-In Closet(s)
- Flooring: Hardwood
- Basement: Full,Walk-Out Access
- Attic: Full,Pull Stairs
- Has fireplace: No
Interior area
- Total structure area: 1,920
- Total interior livable area: 1,920 sqft
Property
Parking
- Total spaces: 1
- Parking features: Attached, Driveway, Garage
- Garage spaces: 1
- Has uncovered spaces: Yes
Features
- Patio & porch: Patio, Porch, Wrap Around
- Fencing: Back Yard
Lot
- Size: 0.29 Acres
Details
- Parcel number: 0200695000300001000
- Special conditions: None
Construction
Type & style
- Home type: SingleFamily
- Architectural style: Colonial
- Property subtype: Single Family Residence, Residential
Materials
- Frame
Condition
- Updated/Remodeled
- Year built: 1950
Utilities & green energy
- Sewer: Cesspool
- Water: Public
- Utilities for property: Electricity Connected
Community & HOA
HOA
- Has HOA: No
Location
- Region: Farmingville
Financial & listing details
- Price per square foot: $328/sqft
- Tax assessed value: $3,000
- Annual tax amount: $12,303
- Date on market: 7/8/2026
- Cumulative days on market: 20 days
- Listing agreement: Exclusive Right To Sell
- Electric utility on property: Yes
Estimated market value
Not available
Estimated sales range
Not available
Not available
Price history
| Date | Event | Price |
|---|---|---|
| 7/20/2026 | Pending sale | $629,000$328/sqft |
Source:  OneKey® MLS as distributed by MLS GRID #1012137 Report a problem OneKey® MLS as distributed by MLS GRID #1012137 Report a problem | ||
| 7/16/2026 | Listing removed | $629,000$328/sqft |
Source:  Douglas Elliman #1012137 Report a problem Douglas Elliman #1012137 Report a problem | ||
| 7/8/2026 | Listed for sale | $629,000$328/sqft |
Source: OneKey® MLS as distributed by MLS GRID #1012137 Report a problem | ||
Public tax history
| Year | Property taxes | Tax assessment |
|---|---|---|
| 2025 | -- | $3,000 |
| 2024 | -- | $3,000 |
| 2023 | -- | $3,000 |
| 2022 | -- | $3,000 |
| 2021 | -- | $3,000 |
| 2020 | -- | $3,000 |
| 2019 | -- | $3,000 |
| 2018 | -- | $3,000 |
| 2017 | $9,239 | $3,000 |
| 2016 | -- | $3,000 |
| 2015 | -- | $3,000 |
| 2014 | -- | $3,000 |
| 2013 | -- | $3,000 |
| 2012 | -- | $3,000 |
| 2011 | -- | $3,000 |
| 2010 | -- | $3,000 |
| 2009 | -- | $3,000 |
| 2008 | -- | $3,000 |
| 2007 | $7,191 +22.5% | $3,000 |
| 2005 | $5,869 +6.3% | $3,000 |
| 2004 | $5,524 +6.2% | $3,000 |
| 2003 | $5,199 +4.9% | $3,000 |
| 2002 | $4,955 +4.1% | $3,000 |
| 2001 | $4,762 -1.2% | $3,000 |
| 2000 | $4,818 | $3,000 |
Find assessor info on the county website
Monthly payment
Climate risks
Neighborhood: 11738
Nearby schools
GreatSchools rating
- 3/10Lynwood Avenue SchoolGrades: K-5Distance: 0.5 mi
- 8/10Sagamore Middle SchoolGrades: 6-8Distance: 1.3 mi
- 7/10Sachem High School EastGrades: 9-12Distance: 1.7 mi
Schools provided by the listing agent
- Elementary: Lynwood Avenue School
- Middle: Sagamore Middle School
- High: Sachem High School East
Source: OneKey® MLS as distributed by MLS GRID. This data may not be complete. We recommend contacting the local school district to confirm school assignments for this home.
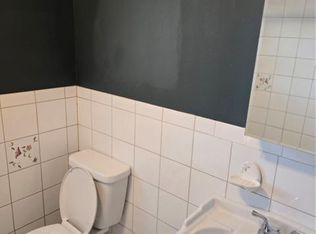
- $561,9001 bd1 ba620 sqft49 Wendy Dr, Farmingville, NY 11738Off Market
- $758,8004 bd3 ba-- sqft80 Oaklawn Ave, Farmingville, NY 11738Off Market
- $554,4003 bd1 ba-- sqft45 Wendy Dr, Farmingville, NY 11738Off Market

- $575,000-- bd-- ba-- sqft48 Wendy Dr, Farmingville, NY 11738Off Market
- $670,0006 bd2 ba-- sqft50 Wendy Dr, Farmingville, NY 11738Sold
- $592,200-- bd-- ba-- sqft79 Oaklawn Ave, Farmingville, NY 11738Off Market
- $670,2004 bd3 ba2.2k sqft53 Wendy Dr, Farmingville, NY 11738Off Market
- $569,400-- bd-- ba-- sqft83 Pinedale Ave, Farmingville, NY 11738Off Market
A local agent can set up tours, give advice and negotiate with sellers.
Similar homes
- $679,9004 bd2 ba1.8k sqft12 Fannie Drive, Farmingville, NY 11738For Sale
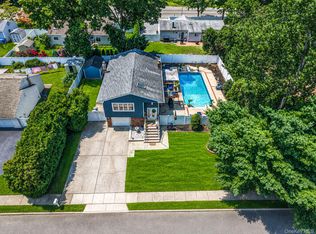
 MLS ID #1030936, David Oakley, Listing by: Realty Connect USA L I Inc. OneKey® MLS as distributed by MLS GRID
 - $799,9004 bd4 ba2.1k sqft65 Avenue D, Farmingville, NY 11738For Sale
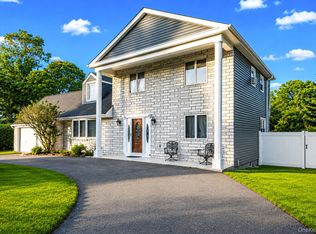 MLS ID #1032002, Karen Clark, Listing by: Handsome Real Estate Inc. OneKey® MLS as distributed by MLS GRID
 - $649,5003 bd2 ba1.1k sqft57 Middle Island Avenue, Medford, NY 11763For Sale
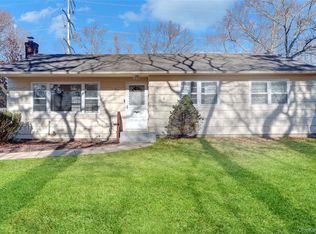 MLS ID #1002304, Robert J. Bianco, Listing by: Island Advantage Realty LLC. OneKey® MLS as distributed by MLS GRID
 - $535,0002 bd1 ba1.2k sqft14 Pinelawn Avenue, Farmingville, NY 11738For Sale
 MLS ID #1016357, Brandon M. Melendez, Listing by: Madison Allied LLC. OneKey® MLS as distributed by MLS GRID
 - $599,9993 bd2 ba1.8k sqft38 Ruland Road, Selden, NY 11784For SaleMLS ID #1029502, Miguel A. Larios Villatoro SFR, Listing by: HomeSmart Dynamic Realty. OneKey® MLS as distributed by MLS GRID
- $659,0004 bd2 ba2.4k sqft37 Champlin Street, Ronkonkoma, NY 11779For SaleMLS ID #1028972, Alexis M. Kearney, Listing by: Galaxy Realty Group Inc. OneKey® MLS as distributed by MLS GRID
- $599,9993 bd2 ba1.3k sqft473 Long Island Avenue, Medford, NY 11763For SaleMLS ID #1023940, Stefanie Fox, Listing by: Realty Connect USA LLC. OneKey® MLS as distributed by MLS GRID
- $640,0004 bd3 ba1.5k sqft12 Handy Lane, Medford, NY 11763For SaleMLS ID #1028835, Kerri Passamenti, Listing by: Realty Connect USA L I Inc. OneKey® MLS as distributed by MLS GRID
- $659,9992 bd3 ba1.2k sqft77 S Coleman Road, Centereach, NY 11720For SaleMLS ID #999445, Xiao Zheng, Listing by: Jamie Realty Group. OneKey® MLS as distributed by MLS GRID
- $639,9993 bd2 ba1.5k sqft27 McGaw Avenue, Lake Grove, NY 11755For SaleMLS ID #990784, Victor Stabile, Listing by: Douglas Elliman Real Estate. OneKey® MLS as distributed by MLS GRID
- $669,0006 bd3 ba2.6k sqft1010 Sipp Avenue, Medford, NY 11763For SaleMLS ID #1026382, Michael J. Rose, Listing by: OverSouth LLC. OneKey® MLS as distributed by MLS GRID
- $580,0003 bd1 ba1.3k sqft2679 Heather Avenue, Medford, NY 11763For SaleMLS ID #987604, Peter C. Grosso CBR, Listing by: RE/MAX Integrity Leaders. OneKey® MLS as distributed by MLS GRID
- $659,9903 bd1 ba1.8k sqft201 Miller Place Road, Miller Place, NY 11764For SaleMLS ID #1030176, Michele N. Sanchez CBR, Listing by: Signature Premier Properties. OneKey® MLS as distributed by MLS GRID
- $579,9993 bd2 ba1.5k sqft47 Barbara Drive, Centereach, NY 11720For SaleMLS ID #1020047, Katelyn A. Montrony, Listing by: EXP Realty. OneKey® MLS as distributed by MLS GRID
- $619,0003 bd2 ba1.3k sqft29 Edgewater Avenue, Bayport, NY 11705For SaleMLS ID #1023794, Barbara Leogrande, Listing by: Douglas Elliman Real Estate. OneKey® MLS as distributed by MLS GRID
- $699,9994 bd5 ba2k sqft48 Hillside Avenue, Patchogue, NY 11772For SaleMLS ID #1025143, Manuel A. Mena, Listing by: Realty Connect USA L I Inc. OneKey® MLS as distributed by MLS GRID
- $675,0004 bd2 ba1.8k sqft38 Pamlico Avenue, Ronkonkoma, NY 11779For SaleMLS ID #1009185, Joanna M. Foley, Listing by: Frontline Realty Group LLC. OneKey® MLS as distributed by MLS GRID
- $739,9993 bd3 ba2k sqft107 Terry Road, Sayville, NY 11782For SaleMLS ID #1030989, Sean Manning, Listing by: OverSouth LLC. OneKey® MLS as distributed by MLS GRID
- $589,9993 bd2 ba1.4k sqft105 Maple Avenue, Patchogue, NY 11772For SaleMLS ID #1014408, Rahul Jaggi, Listing by: Voro LLC. OneKey® MLS as distributed by MLS GRID
- $699,0003 bd3 ba1.1k sqft25 Walter Drive, Nesconset, NY 11767For SaleMLS ID #1027714, Frank S. Morreale, Listing by: Coldwell Banker American Homes. OneKey® MLS as distributed by MLS GRID
