Offer deadline set for Sunday July 12th at 4pm. Nestled on a beautifully landscaped 1.29-acre lot and set back from the road, this 4-bedroom, 2.5-bath Colonial offers the perfect blend of privacy, comfort, and convenience. The picturesque pond creates a peaceful backdrop and has served as a favorite setting for memorable family photos over the years. The heart of the home features a spacious kitchen that opens to a private four-season glass-enclosed sunroom complete with a propane heater, allowing you to enjoy the surrounding views year-round. Step outside to the rear deck, perfect for entertaining or relaxing in the tranquil setting. The second floor offers three generously sized bedrooms, each featuring large walk-in closets, while the finished lower level includes a fourth bedroom, providing flexible space for guests, a home office, or extended family. The unfinished walk-up third floor presents an excellent opportunity for future expansion, allowing you to customize the space to suit your needs. Additional features include central air conditioning, a two-car under garage, and a desirable location within one of the area's most sought-after neighborhoods, known for its highly regarded school system. Conveniently located just minutes from shopping, dining, and entertainment, with easy access to Route 93, this home offers an ideal commuter location while maintaining the privacy and charm of a peaceful neighborhood setting.
Active under contract
Listed by: RE/MAX Innovative Bayside • Denise Denver • Contact: ddenver@innovativesells.com
$769,900
47 White Plains Avenue, Londonderry, NH 03053
4beds
2,842sqft
:
Get pre-qualified$5,131/mo
Single Family Residence
Built in 1989
1.29 Acres Lot
$-- Zestimate®
$271/sqft
$-- HOA
What's special
Two-car under garagePicturesque pondCentral air conditioningThree generously sized bedroomsPrivate four-season glass-enclosed sunroomLarge walk-in closetsSpacious kitchen
- 24 days |
- 1,643 |
- 100 |
Zillow last checked:
Listing updated:
Listed by:
Denise Denver,
RE/MAX Innovative Bayside ddenver@innovativesells.com
Source: PrimeMLS,MLS#: 5099106
Facts & features
Interior
Bedrooms & bathrooms
- Bedrooms: 4
- Bathrooms: 3
- Full bathrooms: 1
- 3/4 bathrooms: 1
- 1/2 bathrooms: 1
Heating
- Forced Air
Cooling
- Central Air
Appliances
- Included: Dishwasher, Dryer, Microwave, Electric Range, Refrigerator, Washer
- Laundry: Laundry Hook-ups, 1st Floor Laundry
Features
- Ceiling Fan(s), Kitchen Island, Kitchen/Dining, Primary BR w/ BA, Indoor Storage, Walk-In Closet(s)
- Flooring: Carpet, Tile, Wood
- Basement: Climate Controlled,Partially Finished,Walkout,Basement Stairs,Walk-Out Access
- Attic: Walk-up
Interior area
- Total structure area: 3,754
- Total interior livable area: 2,842 sqft
- Finished area above ground: 2,532
- Finished area below ground: 310
Video & virtual tour
Property
Parking
- Total spaces: 2
- Parking features: Paved, Auto Open, Driveway, Garage
- Garage spaces: 2
- Has uncovered spaces: Yes
Features
- Levels: Two
- Stories: 2
- Exterior features: Deck, Shed
- Has view: Yes
- View description: Water
- Water view: Water
- Waterfront features: Pond, Pond Frontage
Lot
- Size: 1.29 Acres
- Features: Landscaped, Near Golf Course, Neighborhood
Details
- Parcel number: LONDM003L18010
- Zoning description: res
Construction
Type & style
- Home type: SingleFamily
- Architectural style: Colonial
- Property subtype: Single Family Residence
Materials
- Vinyl Siding
- Foundation: Concrete
- Roof: Shingle
Condition
- New construction: No
- Year built: 1989
Utilities & green energy
- Electric: Circuit Breakers
- Sewer: Private Sewer
- Utilities for property: Cable Available, Propane
Community & HOA
Location
- Region: Londonderry
Financial & listing details
- Price per square foot: $271/sqft
- Tax assessed value: $620,100
- Annual tax amount: $10,442
- Date on market: 7/9/2026
- Road surface type: Paved
Estimated market value
Not available
Estimated sales range
Not available
Not available
Price history
| Date | Event | Price |
|---|---|---|
| 7/9/2026 | Listed for sale | $769,900+90.1%$271/sqft |
Source:  PrimeMLS #5099106 Report a problem PrimeMLS #5099106 Report a problem | ||
| 12/16/2016 | Sold | $405,000-3.3%$143/sqft |
Source: PrimeMLS #4516803 Report a problem | ||
| 11/16/2016 | Pending sale | $419,000$147/sqft |
Source: Keller Williams Realty-Metropolitan #4516803 Report a problem | ||
| 9/22/2016 | Listed for sale | $419,000+16.4%$147/sqft |
Source: Keller Williams Realty-Metropolitan #4516803 Report a problem | ||
| 11/18/2013 | Sold | $359,900$127/sqft |
Source: Public Record Report a problem | ||
| 9/28/2013 | Listed for sale | $359,900$127/sqft |
Source: Prudential Verani Londonderry #4317990 Report a problem | ||
Public tax history
| Year | Property taxes | Tax assessment |
|---|---|---|
| 2024 | $10,008 +3.1% | $620,100 |
| 2023 | $9,705 +7.4% | $620,100 +26.9% |
| 2022 | $9,033 +11.3% | $488,800 +21.1% |
| 2020 | $8,116 +3.7% | $403,600 |
| 2019 | $7,826 +7% | $403,600 +20.3% |
| 2018 | $7,312 +0.9% | $335,400 |
| 2017 | $7,248 +0.5% | $335,400 |
| 2016 | $7,211 +2.3% | $335,400 |
| 2015 | $7,050 -0.3% | $335,400 |
| 2014 | $7,074 | $335,400 |
Find assessor info on the county website
Monthly payment
Est. payment
Payment breakdown
Explore the cost of this home by adjusting the details. Changes won't be saved.Climate risks
Neighborhood: 03053
Nearby schools
GreatSchools rating
- 8/10South Londonderry Elementary SchoolGrades: 1-5Distance: 1.8 mi
- 5/10Londonderry Middle SchoolGrades: 6-8Distance: 3.3 mi
- 8/10Londonderry Senior High SchoolGrades: 9-12Distance: 3 mi
Schools provided by the listing agent
- Elementary: South Londonderry Elem
- Middle: Londonderry Middle School
- High: Londonderry Senior HS
- District: Londonderry School District
Source: PrimeMLS. This data may not be complete. We recommend contacting the local school district to confirm school assignments for this home.
- $764,7004 bd2 ba2.3k sqft45 White Plains Ave, Londonderry, NH 03053Off Market
- $931,0004 bd3 ba3.3k sqft14 Park Ave, Londonderry, NH 03053Off Market
- $768,1004 bd3 ba2.4k sqft19 Sutton Pl, Londonderry, NH 03053Off Market
- $802,3004 bd2 ba2.4k sqft43 White Plains Ave, Londonderry, NH 03053Off Market
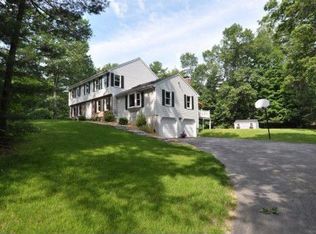
- $737,4004 bd3 ba2.3k sqft12 Park Ave, Londonderry, NH 03053Off Market
- $797,8004 bd3 ba3.2k sqft15 Sutton Pl, Londonderry, NH 03053Off Market
- $758,5004 bd3 ba2.4k sqft17 Sutton Pl, Londonderry, NH 03053Off Market
- $655,0004 bd3 ba3.2k sqft13 Park Ave, Londonderry, NH 03053Sold
A local agent can set up tours, give advice and negotiate with sellers.
A local lender can help you make sure your offer is ready when you are.
Similar homes
- $675,0004 bd3 ba3.1k sqft8 Hampshire Lane, Londonderry, NH 03058Active
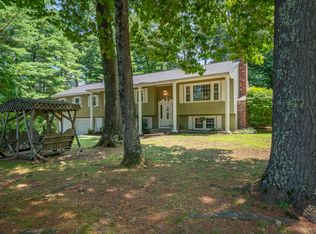 MLS ID #5102424, Holly Vance-McKellar. PrimeMLS
 - $795,0003 bd4 ba3.5k sqft11 Ashley Drive, Londonderry, NH 03053Active
 MLS ID #5101517, Mary Scimemi. PrimeMLS
 - $649,0003 bd3 ba1.6k sqft4 Lawson Farm Road, Londonderry, NH 03053Active
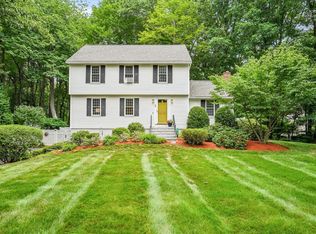 MLS ID #5102430, Laurie Hamilton. PrimeMLS
 - $745,0004 bd3 ba2k sqft3 Glenwood Drive, Litchfield, NH 03052Active
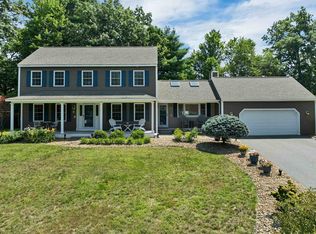 MLS ID #5101923, Jo P Welch. PrimeMLS
 - $824,9003 bd2 ba3.7k sqft20 Partridge Lane, Londonderry, NH 03053ActiveMLS ID #5098502, Roberta Fulford. PrimeMLS
- $845,0004 bd4 ba3.7k sqft21 Century Lane, Litchfield, NH 03052ActiveMLS ID #5102666, Frank DiDonato. PrimeMLS
- $899,0004 bd3 ba2.9k sqft20 Jackman Ridge Road, Windham, NH 03087ActiveMLS ID #5102139, Shannon DiPietro. PrimeMLS
- $760,0003 bd2 ba2k sqft16 Cindy Avenue, Salem, NH 03079ActiveMLS ID #5102555, Donna M Bursey. PrimeMLS
- $775,0004 bd3 ba2.8k sqft79 Wyndridge Circle, Pelham, NH 03076ActiveMLS ID #5096750, Maureen Howe. PrimeMLS
- $760,0004 bd3 ba3.2k sqft14 Fieldstone Drive, Hooksett, NH 03106ActiveMLS ID #5102179, Susan Ashooh Lazos. PrimeMLS
- $749,9003 bd3 ba3.1k sqft25 Melba Drive, Hudson, NH 03051ActiveMLS ID #5096603, Adam Dean. PrimeMLS
- $739,0003 bd3 ba2.2k sqft770 Mammoth Road, Pelham, NH 03076ActiveMLS ID #5101070, Travis Anderson. PrimeMLS
- $657,9994 bd2 ba1.9k sqft61 Glen Drive, Hudson, NH 03051ActiveMLS ID #5102151, Kathy Pappas. PrimeMLS
- $699,9003 bd3 ba3.2k sqft86 Annand Drive, Milford, NH 03055ActiveMLS ID #5102273, Samantha Zahn. PrimeMLS
- $699,9004 bd3 ba2.8k sqft22 Erik Street, Merrimack, NH 03054ActiveMLS ID #5096617, Taylor Aselin. PrimeMLS
- $749,9004 bd4 ba3k sqft4 Faith Drive, Derry, NH 03038ActiveMLS ID #5096527, Christina Grover. PrimeMLS
- $724,9004 bd3 ba2.3k sqft21 Clearview Drive, Nashua, NH 03062ActiveMLS ID #5102588, Theresa M Grella. PrimeMLS
- $742,5007 bd4 ba3.3k sqft9 Candy Lane, Merrimack, NH 03054ActiveMLS ID #5095372, Anita Poulin. PrimeMLS
- $954,9003 bd3 ba3k sqft14 Naumkeag Court, Litchfield, NH 03052ActiveMLS ID #5101014, Kyle Kopaczynski. PrimeMLS
- $774,9004 bd3 ba2.9k sqft301 N Amherst Road, Bedford, NH 03110ActiveMLS ID #5094687, Darlene M Wills. PrimeMLS
