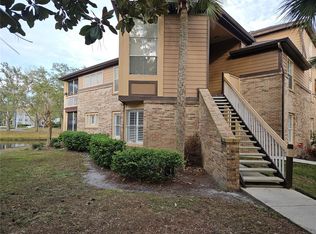
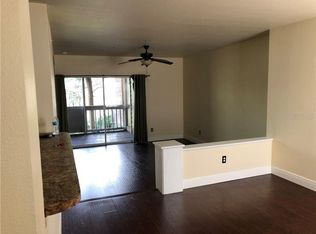
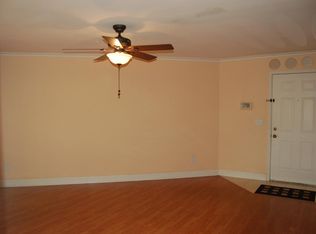
Waterfront condominium in a park-like setting in highly desirable Seminole County just outside of Longwood. This 2-bedroom, 1+ bathroom unit is newly renovated with luxury vinyl plank flooring and new cabinets, countertops, hardware, faucets and many appliances. Live close to shopping, A+ schools and a quick 10-minutes drive to all of the popular outdoor recreation opportunities at Wekiwa Springs State Park. This is one of the few units directly on the lake with views from every room and from your private, 120 square foot screened lanai. The serene setting includes mature landscaping, shady oak and pine trees, and boardwalks over waterways that meander through the community where you can stop to watch the birds and turtles on your way to the community pool.
For sale
$175,000
470 S PIN OAK PLACE #112, LONGWOOD, FL 32779
2beds
959sqft
Condominium
Built in 1991
-- sqft lot
$-- Zestimate®
$182/sqft
$403/mo HOA
What's special
Waterfront condominiumNewly renovatedBoardwalks over waterwaysCommunity poolViews from every roomSerene settingLuxury vinyl plank flooring
- 2 days
- 278
- 22
Zillow last checked:
Listing updated:
Listed by:
Barbara Liston 407-739-7182,
KELLER WILLIAMS CLASSIC 407-292-5400
Source: Stellar MLS,MLS#: O6435853 Originating MLS: Orlando Regional
Originating MLS: Orlando Regional
Facts & features
Interior
Bedrooms & bathrooms
- Bedrooms: 2
- Bathrooms: 1
- Full bathrooms: 1
Rooms
- Room types: Great Room, Utility Room
Primary bedroom
- Features: Ceiling Fan(s), En Suite Bathroom, Makeup/Vanity Space, Walk-In Closet(s)
- Level: First
- Area: 306 Square Feet
- Dimensions: 18x17
Bedroom 2
- Features: Ceiling Fan(s), Built-in Closet
- Level: First
- Area: 121 Square Feet
- Dimensions: 11x11
Primary bathroom
- Features: Split Vanities, Tub With Shower
- Level: First
- Area: 288 Square Feet
- Dimensions: 16x18
Balcony porch lanai
- Level: First
- Area: 220 Square Feet
- Dimensions: 11x20
Dining room
- Level: First
- Area: 90 Square Feet
- Dimensions: 9x10
Foyer
- Level: First
- Area: 21 Square Feet
- Dimensions: 7x3
Kitchen
- Features: Breakfast Bar, Kitchen Island, Pantry, Built-in Closet
- Level: First
- Area: 96 Square Feet
- Dimensions: 8x12
Laundry
- Level: First
- Area: 15 Square Feet
- Dimensions: 3x5
Living room
- Features: Ceiling Fan(s)
- Level: First
- Area: 306 Square Feet
- Dimensions: 18x17
Heating
- Electric, Heat Pump
Cooling
- Central Air
Appliances
- Included: Dishwasher, Disposal, Dryer, Electric Water Heater, Exhaust Fan, Microwave, Range, Refrigerator, Washer
- Laundry: Corridor Access, Electric Dryer Hookup, Inside, Laundry Closet, Washer Hookup
Features
- Ceiling Fan(s), Kitchen/Family Room Combo, Open Floorplan, Primary Bedroom Main Floor, Stone Counters, Thermostat, Walk-In Closet(s)
- Flooring: Luxury Vinyl, Porcelain Tile
- Doors: Sliding Doors
- Windows: Window Treatments
- Has fireplace: No
- Common walls with other units/homes: Corner Unit
Interior area
- Total structure area: 1,127
- Total interior livable area: 959 sqft
Video & virtual tour
Property
Parking
- Parking features: Common, Guest, Open
- Has uncovered spaces: Yes
Features
- Levels: One
- Stories: 1
- Patio & porch: Covered, Rear Porch, Screened
- Exterior features: Garden, Irrigation System, Lighting, Private Entrance, Sidewalk
- Has view: Yes
- View description: Garden, Lake
- Has water view: Yes
- Water view: Lake
- Waterfront features: Lake, Lake Front
Lot
- Features: In County, Landscaped, Sidewalk
- Residential vegetation: Mature Landscaping, Oak Trees, Trees/Landscaped
Details
- Parcel number: 3320295SH01001120
- Zoning: PUD
- Special conditions: None
Construction
Type & style
- Home type: Condo
- Property subtype: Condominium
- Attached to another structure: Yes
Materials
- Block, Brick, Stucco
- Foundation: Slab
- Roof: Other
Condition
- Completed
- New construction: No
- Year built: 1991
Utilities & green energy
- Sewer: Public Sewer
- Water: Public
- Utilities for property: Cable Available, Electricity Connected, Sewer Connected, Water Connected
Community & HOA
Community
- Features: Lake, Association Recreation - Owned, Clubhouse, Pool
- Pet fee: $0 monthly
- Subdivision: WINDSOR AT SABAL WALK A CONDO
HOA
- Has HOA: Yes
- Amenities included: Clubhouse, Pool, Recreation Facilities, Trail(s)
- Services included: Common Area Taxes, Community Pool, Maintenance Structure, Maintenance Grounds, Manager, Pool Maintenance, Recreational Facilities
- HOA fee: $403 monthly
- HOA name: Denise Mabat
- HOA phone: 407-788-6700
Location
- Region: Longwood
Financial & listing details
- Price per square foot: $182/sqft
- Annual tax amount: $258
- Date on market: 8/28/2026
- Cumulative days on market: 2 days
- Listing terms: Cash,Conventional,FHA,VA Loan
- Ownership: Condominium
- Total actual rent: 0
- Electric utility on property: Yes
- Road surface type: Paved, Asphalt
Estimated market value
Not available
Estimated sales range
Not available
Not available
Price history
| Date | Event | Price |
|---|---|---|
| 8/28/2026 | Listed for sale | $175,000$182/sqft |
Source:  Stellar MLS #O6435853 Report a problem Stellar MLS #O6435853 Report a problem | ||
Public tax history
Tax history is unavailable.
Monthly payment
Est. payment
Payment breakdown
Explore the cost of this home by adjusting the details. Changes won't be saved.Climate risks
Neighborhood: 32779
Nearby schools
Schools provided by the listing agent
- Elementary: Sabal Point Elementary
- Middle: Rock Lake Middle
- High: Lyman High
Source: Stellar MLS. This data may not be complete. We recommend contacting the local school district to confirm school assignments for this home.
Similar homes
- $174,9002 bd2 ba1.1k sqft486 N PIN OAK PLACE #308, LONGWOOD, FL 32779For Sale
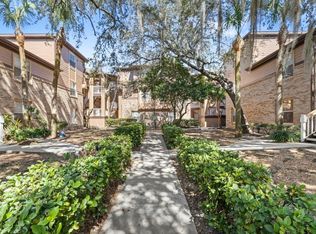
 MLS ID #O6381034, Ken Pozek, REAL BROKER, LLC. Stellar MLS
 - $235,0002 bd3 ba1.3k sqft5112 CLUBSIDE DRIVE #5112, LONGWOOD, FL 32779For Sale
 MLS ID #O6436028, Maria Luiza Ferreira Drummond, AMG INTERNATIONAL REALTY. Stellar MLS
 - $193,0002 bd2 ba1.3k sqft6310 Bayhill Ln Unit 6310, Longwood, FL 32779For Sale By Owner

- $159,0002 bd1 ba969 sqft486 N PIN OAK PLACE #206, LONGWOOD, FL 32779For Sale
 MLS ID #O6417929, Scott Lochridge, SCOTT LOCHRIDGE. Stellar MLS
 - $164,9902 bd2 ba1.3k sqft425 SUMMIT RIDGE PLACE #211, LONGWOOD, FL 32779For SaleMLS ID #O6418036, Todd Schroth, PA, EXP REALTY LLC. Stellar MLS
- $199,9002 bd3 ba1.3k sqft4102 CLUBSIDE DRIVE, LONGWOOD, FL 32779For SaleMLS ID #O6423379, Abby Nelson, RE/MAX 200 REALTY. Stellar MLS
- $195,0002 bd3 ba1.3k sqft8201 OLYMPIA COURT #8201, LONGWOOD, FL 32779For SaleMLS ID #O6385064, Christina Rordam, FLORIDA REALTY INVESTMENTS. Stellar MLS
- $215,0002 bd3 ba1.3k sqft1203 CLUBSIDE DRIVE #1203, LONGWOOD, FL 32779For SaleMLS ID #O6428520, Paula Wells, PRIMAC GROUP, INC. Stellar MLS
- $204,9002 bd2 ba1.2k sqft404 SUMMIT RIDGE PLACE #212, LONGWOOD, FL 32779For SaleMLS ID #G5113173, Dan Snyder, DAN SNYDER REALTY SERVICES,INC. Stellar MLS
- $212,9002 bd2 ba1.2k sqft420 SUMMIT RIDGE PLACE #204, LONGWOOD, FL 32779For SaleMLS ID #O6431034, Bridgette Ross, BRIDGETTE ROSS P A. Stellar MLS
- $215,0002 bd3 ba1.3k sqft3116 CLUBSIDE DRIVE, LONGWOOD, FL 32779For SaleMLS ID #O6413117, Kathleen Bousquet, WEICHERT REALTORS HALLMARK PRO. Stellar MLS
- $215,0002 bd4 ba1.3k sqft8209 OLYMPIA COURT #8209, LONGWOOD, FL 32779For SaleMLS ID #O6406583, Paula Wells, PRIMAC GROUP, INC. Stellar MLS
- $157,5002 bd1 ba1.1k sqft200 FAIRWAY DRIVE #200, LONGWOOD, FL 32779For SaleMLS ID #O6417559, Scott Major, DON HARKINS REALTY LLC. Stellar MLS
- $130,0002 bd2 ba1.1k sqft203 CROWN OAKS WAY #203, LONGWOOD, FL 32779For SaleMLS ID #O6435460, Marci Blanchard, KELLER WILLIAMS ADVANTAGE REALTY. Stellar MLS
- $211,9002 bd2 ba1.2k sqft413 SUMMIT RIDGE PLACE #305, LONGWOOD, FL 32779For SaleMLS ID #O6409267, Jim Bals, VIDA REAL ESTATE SERVICES LLC. Stellar MLS
- $209,9882 bd1 ba1.2k sqft420 SUMMIT RIDGE PLACE #310, LONGWOOD, FL 32779For SaleMLS ID #O6406905, Charles Kohlinger, BHHS FLORIDA REALTY. Stellar MLS
- $139,9001 bd1 ba823 sqft498 N PIN OAK PLACE #304, LONGWOOD, FL 32779For SaleMLS ID #O6421654, Scott Lochridge, SCOTT LOCHRIDGE. Stellar MLS
- $225,0002 bd3 ba1.3k sqft6206 BAYHILL LANE #6206, LONGWOOD, FL 32779For SaleMLS ID #O6399633, Rosanna Rivera, REDFIN CORPORATION. Stellar MLS
- $219,9002 bd3 ba1.3k sqft8203 OLYMPIA COURT #8203, LONGWOOD, FL 32779For SaleMLS ID #O6372375, Joan Thompson, JR REALTY GROUP LLC. Stellar MLS
