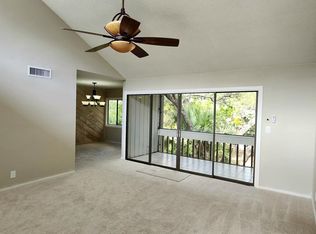
WELCOME TO THE SPRINGS — WHERE HOME FEELS LIKE A LIFESTYLE. Some communities offer amenities. The Springs offers an experience. Tucked within one of Longwood's most established and sought-after guard-gated communities, this spacious second-floor 2-bedroom, 2-bath condominium at 203 Crown Oaks Way puts you in the heart of a remarkable Central Florida lifestyle surrounded by mature trees, natural beauty and an abundance of recreational opportunities. Inside, soaring vaulted ceilings and expansive windows bring an inviting sense of volume and natural light to the living space. The open living and dining areas provide a comfortable setting for everyday living or entertaining, while the screened, tiled balcony offers a peaceful place to enjoy your morning coffee or unwind among the surrounding greenery. Two generously sized bedrooms, two full baths, indoor laundry and an abundance of storage add everyday convenience. A stainless-steel appliance package and well-maintained interior make this a home you can enjoy while adding your own personal touches. But the real magic begins beyond your front door. Residents of The Springs enjoy an extraordinary private community lifestyle centered around nature, recreation and connection. Take a refreshing swim in the community's beautiful natural spring and enjoy the private spring-fed beach area, relax at the pools, challenge friends to a game of tennis or pickleball, shoot hoops on the basketball court, work out in the fitness center, or simply explore the community's scenic trails and preserved natural surroundings. The community also features a clubhouse, playgrounds, horse stables and additional recreational facilities, creating an environment where there's always another way to spend the day. And there's a genuine sense of security here. The Springs is a private, established, guard-gated community with 24-hour security, providing an added level of privacy and peace of mind that is increasingly difficult to find. Equally compelling is the location. From this peaceful, tree-lined setting, you're remarkably close to the everyday conveniences of Longwood and the greater Seminole County area, with shopping, restaurants and services nearby and easy access to I-4 and SR 434. That means you can enjoy a quiet, nature-filled community at home without giving up convenient access to the greater Orlando area. This is more than a condominium. It's an opportunity to own a piece of The Springs—an established Central Florida community where natural beauty, recreation, security and location come together in a way that few communities can match. Come experience 203 Crown Oaks Way and discover why life in The Springs is something special. Call me today to set up a private showing.
For sale
$130,000
203 CROWN OAKS WAY #203, LONGWOOD, FL 32779
2beds
1,119sqft
Condominium
Built in 1974
-- sqft lot
$-- Zestimate®
$116/sqft
$1,076/mo HOA
What's special
- 9 days
- 525
- 33
Likely to sell faster than
Zillow last checked:
Listing updated:
Listed by:
Marci Blanchard 407-590-2112,
KELLER WILLIAMS ADVANTAGE REALTY 407-977-7600
Source: Stellar MLS,MLS#: O6435460 Originating MLS: Orlando Regional
Originating MLS: Orlando Regional
Facts & features
Interior
Bedrooms & bathrooms
- Bedrooms: 2
- Bathrooms: 2
- Full bathrooms: 2
Rooms
- Room types: Dining Room, Living Room, Utility Room
Primary bedroom
- Features: Built-in Closet
- Level: First
- Area: 180 Square Feet
- Dimensions: 18x10
Bedroom 2
- Features: Built-in Closet
- Level: First
- Area: 150 Square Feet
- Dimensions: 15x10
Balcony porch lanai
- Level: First
- Area: 60 Square Feet
- Dimensions: 5x12
Dining room
- Level: First
- Area: 120 Square Feet
- Dimensions: 12x10
Kitchen
- Level: First
- Area: 80 Square Feet
- Dimensions: 10x8
Living room
- Features: Built-in Closet
- Level: First
- Area: 240 Square Feet
- Dimensions: 16x15
Heating
- Central
Cooling
- Central Air
Appliances
- Included: Dishwasher, Disposal, Electric Water Heater, Microwave, Range, Refrigerator
- Laundry: Inside
Features
- Cathedral Ceiling(s), Ceiling Fan(s), High Ceilings, Vaulted Ceiling(s)
- Flooring: Carpet, Ceramic Tile
- Has fireplace: No
Interior area
- Total structure area: 1,532
- Total interior livable area: 1,119 sqft
Video & virtual tour
Property
Parking
- Total spaces: 1
- Parking features: Assigned, Boat, Open
- Carport spaces: 1
- Has uncovered spaces: Yes
Features
- Levels: One
- Stories: 1
- Patio & porch: Deck, Patio, Porch, Screened
- Exterior features: Balcony, Irrigation System, Rain Gutters
- Waterfront features: River Access
Lot
- Features: Cul-De-Sac, Near Public Transit, Sidewalk
- Residential vegetation: Mature Landscaping, Oak Trees, Trees/Landscaped
Details
- Parcel number: 0321295150B002020
- Zoning: RES
- Special conditions: None
Construction
Type & style
- Home type: Condo
- Architectural style: Contemporary
- Property subtype: Condominium
Materials
- Wood Frame, Wood Siding
- Foundation: Other
- Roof: Built-Up
Condition
- New construction: No
- Year built: 1974
Utilities & green energy
- Sewer: Public Sewer
- Water: Public
- Utilities for property: Cable Available
Community & HOA
Community
- Features: Dock, Association Recreation - Owned, Fitness Center, Stable(s), Park, Playground, Pool, Tennis Court(s)
- Security: Gated Community, Security Gate
- Pet fee: $0 monthly
- Subdivision: CROWN OAKS
HOA
- Has HOA: Yes
- Amenities included: Fitness Center, Gated, Stable(s), Laundry, Park, Playground, Recreation Facilities, Security, Storage, Tennis Court(s)
- Services included: 24-Hour Guard, Community Pool
- HOA fee: $1,076 monthly
- HOA name: Colleen Buchanan
- HOA phone: 407-628-1086
- Second HOA name: The Springs
- Second HOA phone: 407-862-3881
Location
- Region: Longwood
Financial & listing details
- Price per square foot: $116/sqft
- Annual tax amount: $1,982
- Date on market: 8/21/2026
- Cumulative days on market: 9 days
- Listing terms: Cash
- Ownership: Condominium
- Total actual rent: 0
- Road surface type: Paved
Estimated market value
Not available
Estimated sales range
Not available
Not available
Price history
| Date | Event | Price |
|---|---|---|
| 8/21/2026 | Listed for sale | $130,000-27.8%$116/sqft |
Source:  Stellar MLS #O6435460 Report a problem Stellar MLS #O6435460 Report a problem | ||
| 7/11/2024 | Listing removed | $180,000$161/sqft |
Source: Stellar MLS #O6189831 Report a problem | ||
| 3/23/2024 | Listed for sale | $180,000$161/sqft |
Source: Stellar MLS #O6189831 Report a problem | ||
| 1/23/2024 | Listing removed | -- |
Source: Stellar MLS #O6161161 Report a problem | ||
| 12/19/2023 | Listed for sale | $180,000$161/sqft |
Source: Stellar MLS #O6161161 Report a problem | ||
| 12/7/2023 | Pending sale | $180,000$161/sqft |
Source: Stellar MLS #O6161161 Report a problem | ||
| 12/1/2023 | Listed for sale | $180,000$161/sqft |
Source: Stellar MLS #O6161161 Report a problem | ||
Public tax history
Tax history is unavailable.
Monthly payment
Est. payment
Payment breakdown
Explore the cost of this home by adjusting the details. Changes won't be saved.Climate risks
Neighborhood: 32779
Nearby schools
Schools provided by the listing agent
- Elementary: Sabal Point Elementary
- Middle: Rock Lake Middle
- High: Lyman High
Source: Stellar MLS. This data may not be complete. We recommend contacting the local school district to confirm school assignments for this home.

Similar homes
- $157,5002 bd1 ba1.1k sqft200 FAIRWAY DRIVE #200, LONGWOOD, FL 32779For Sale
 MLS ID #O6417559, Scott Major, DON HARKINS REALTY LLC. Stellar MLS
 - $175,0002 bd1 ba959 sqft470 S PIN OAK PLACE #112, LONGWOOD, FL 32779For Sale
 MLS ID #O6435853, Barbara Liston, KELLER WILLIAMS CLASSIC. Stellar MLS
 - $135,0002 bd2 ba796 sqft575 BLOOMINGTON COURT #20, ALTAMONTE SPRINGS, FL 32714For Sale
 MLS ID #R4911576, Olivia Barket Yeffet, A GORDON REALTY INC. Stellar MLS
 - $129,9002 bd2 ba804 sqft625 GREENCOVE TERRACE #120, ALTAMONTE SPRINGS, FL 32714For Sale
 MLS ID #R4911641, Olivia Barket Yeffet, A GORDON REALTY INC. Stellar MLS
 - $139,9002 bd2 ba1.3k sqft4 ESCONDIDO CIRCLE #28, ALTAMONTE SPRINGS, FL 32701For SaleMLS ID #O6435310, Liliana Lamadrid Sierra, LA ROSA REALTY CW PROPERTIES L. Stellar MLS
- $139,9001 bd1 ba823 sqft498 N PIN OAK PLACE #304, LONGWOOD, FL 32779For SaleMLS ID #O6421654, Scott Lochridge, SCOTT LOCHRIDGE. Stellar MLS
- $159,0002 bd1 ba969 sqft486 N PIN OAK PLACE #206, LONGWOOD, FL 32779For SaleMLS ID #O6417929, Scott Lochridge, SCOTT LOCHRIDGE. Stellar MLS
- $134,9002 bd3 ba1k sqft145 N PEARL LAKE CAUSEWAY #112, ALTAMONTE SPRINGS, FL 32714For SaleMLS ID #O6383762, Scott Taylor LLC, RE/MAX PRIME PROPERTIES. Stellar MLS
- $142,0002 bd1 ba867 sqft360 LAKE ONTARIO COURT #104, ALTAMONTE SPRINGS, FL 32701For SaleMLS ID #O6412224, Amanda Salazar, PREMIER SOTHEBYS INT'L REALTY. Stellar MLS
- $164,9902 bd2 ba1.3k sqft425 SUMMIT RIDGE PLACE #211, LONGWOOD, FL 32779For SaleMLS ID #O6418036, Todd Schroth, PA, EXP REALTY LLC. Stellar MLS
- $119,9972 bd2 ba992 sqft115 OYSTER BAY CIRCLE #360, ALTAMONTE SPRINGS, FL 32701For SaleMLS ID #O6413664, Omar Andreasen, SERHANT. Stellar MLS
- $119,9972 bd2 ba992 sqft151 OYSTER BAY CIRCLE #300, ALTAMONTE SPRINGS, FL 32701For SaleMLS ID #O6414384, Omar Andreasen, SERHANT. Stellar MLS
- $120,0002 bd2 ba992 sqft151 OYSTER BAY CIRCLE #200, ALTAMONTE SPRINGS, FL 32701For SaleMLS ID #O6418997, Emma Brothers, COMPLETE FLORIDA REALTY LLC. Stellar MLS
- $139,9002 bd1 ba930 sqft202 RIVERBEND DRIVE #103, ALTAMONTE SPRINGS, FL 32714For SaleMLS ID #O6430513, Abdul Aitboukil, SOUTHERN PRESTIGE REALTY INC. Stellar MLS
- $149,9002 bd2 ba1k sqft634 STEAMBOAT COURT #167, ALTAMONTE SPRINGS, FL 32714For SaleMLS ID #R4911643, Olivia Barket Yeffet, A GORDON REALTY INC. Stellar MLS
- $129,9002 bd1 ba828 sqft355 WYMORE ROAD #202, ALTAMONTE SPRINGS, FL 32714For SaleMLS ID #S5151450, Myland Roo De Vargas, EXP REALTY LLC. Stellar MLS
- $117,5002 bd2 ba992 sqft128 WATER FRONT WAY #360, ALTAMONTE SPRINGS, FL 32701For SaleMLS ID #O6418820, Summer Hornburg, BELMONT REALTY. Stellar MLS
- $150,0002 bd2 ba1k sqft177 SPRINGWOOD CIRCLE #C, LONGWOOD, FL 32750For SaleMLS ID #O6403746, Kathi Thomas, LEGACY CORNERSTONE INC. Stellar MLS
- $135,0002 bd2 ba992 sqft139 OYSTER BAY CIRCLE #340, ALTAMONTE SPRINGS, FL 32701For SaleMLS ID #O6368079, Gustavo Vargas, FLORIDA REALTY INVESTMENTS. Stellar MLS
