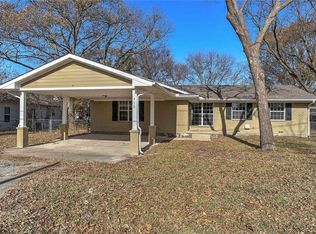
THIS PROPERTY IS ALSO LISTED FOR LEASE 1770 Sq Ft home set on one-third acre wooded yard that is stunning. The house is located in the heart of Van Alstyne. Walking distance to downtown.This darling home is ready for new owners. Almost everything has been replaced, rebuilt, and remodeled.
3 bedrooms, 2 bathrooms, and 1 bonus area that could be used as a large dining table or an office. Huge family room converted from a garage.
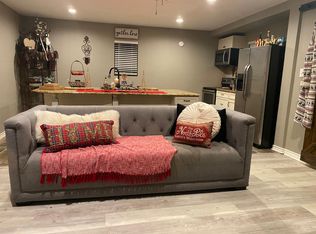
Large kitchen, completely renovated.
All of the flooring, the entire kitchen, and the bathrooms have been renovated. The entire house has been painted, including the ceilings. HVAC and Water heater have been replaced within the past 5 years.
The sewer lines were replaced in 2023 with PVC.
Located in the sought-after VAISD. Enjoy the thriving town of Van Alstyne with lots of restaurants, shops and the central social district.
For sale
Price cut: $10K (5/28)
$319,000
470 W Marshall St, Van Alstyne, TX 75495
3beds
1,770sqft
Single Family Residence
Built in 1965
0.32 Acres Lot
$311,800 Zestimate®
$180/sqft
$-- HOA
What's special
Large kitchen completely renovated
- 56 days |
- 327 |
- 31 |
Zillow last checked:
Listing updated:
Listed by:
Debra Pettit 0612310 903-893-8174,
PARAGON, REALTORS 903-893-8174,
Randy Pettit 0340866 214-437-6972,
PARAGON, REALTORS
Source: NTREIS,MLS#: 21265206
Loading...
Facts & features
Interior
Bedrooms & bathrooms
- Bedrooms: 3
- Bathrooms: 2
- Full bathrooms: 2
Primary bedroom
- Features: Ceiling Fan(s), En Suite Bathroom, Separate Shower
- Level: First
- Dimensions: 14 x 11
Bedroom
- Features: Ceiling Fan(s)
- Level: First
- Dimensions: 11 x 13
Bedroom
- Level: First
- Dimensions: 10 x 10
Primary bathroom
- Features: Built-in Features, Granite Counters, Separate Shower
- Level: First
- Dimensions: 7 x 5
Breakfast room nook
- Features: Ceiling Fan(s), Granite Counters
- Level: First
- Dimensions: 11 x 14
Other
- Features: Built-in Features, Granite Counters
- Level: First
- Dimensions: 5 x 7
Kitchen
- Features: Breakfast Bar, Built-in Features, Ceiling Fan(s), Granite Counters, Pantry
- Level: First
- Dimensions: 12 x 11
Living room
- Features: Ceiling Fan(s)
- Level: First
- Dimensions: 31 x 20
Heating
- Central, Electric
Cooling
- Central Air, Ceiling Fan(s), Electric
Appliances
- Included: Some Gas Appliances, Dishwasher, Electric Cooktop, Electric Oven, Electric Range, Disposal, Microwave, Plumbed For Gas
- Laundry: Washer Hookup, Dryer Hookup, ElectricDryer Hookup, Laundry in Utility Room
Features
- Granite Counters, High Speed Internet, Pantry, Cable TV
- Flooring: Carpet, Laminate
- Windows: Window Coverings
- Has basement: No
- Has fireplace: No
Interior area
- Total interior livable area: 1,770 sqft
Video & virtual tour
Property
Parking
- Total spaces: 2
- Parking features: Attached Carport, Aggregate, Concrete
- Carport spaces: 2
Features
- Levels: One
- Stories: 1
- Patio & porch: Rear Porch, Patio, Covered
- Pool features: None
- Fencing: Chain Link
Lot
- Size: 0.32 Acres
- Features: Back Yard, Lawn, Landscaped, Level, Many Trees
Details
- Additional structures: Storage
- Parcel number: 168314
Construction
Type & style
- Home type: SingleFamily
- Architectural style: Traditional,Detached
- Property subtype: Single Family Residence
Materials
- Brick
- Foundation: Pillar/Post/Pier
- Roof: Composition
Condition
- Year built: 1965
Utilities & green energy
- Sewer: Public Sewer
- Water: Public
- Utilities for property: Natural Gas Available, Sewer Available, Separate Meters, Underground Utilities, Water Available, Cable Available
Community & HOA
Community
- Subdivision: West Fulton Add
HOA
- Has HOA: No
Location
- Region: Van Alstyne
Financial & listing details
- Price per square foot: $180/sqft
- Annual tax amount: $7,815
- Date on market: 5/13/2026
- Cumulative days on market: 56 days
- Listing terms: Cash,Conventional,FHA,VA Loan
- Road surface type: Asphalt
Estimated market value
$311,800
$296,000 - $327,000
$1,826/mo
Price history
| Date | Event | Price |
|---|---|---|
| 5/28/2026 | Price change | $319,000-3%$180/sqft |
Source: NTREIS #21265206 Report a problem | ||
| 5/13/2026 | Listed for sale | $329,000$186/sqft |
Source: NTREIS #21265206 Report a problem | ||
Public tax history
Tax history is unavailable.
Monthly payment
Est. payment$--/mo
Payment breakdown
Explore the cost of this home by adjusting the details. Changes won't be saved.All calculations are estimates and provided by Zillow, Inc. for informational purposes only. Actual amounts may vary.
HOA fees may include property taxes on listings classified as Co-Ops. Contact the listing agent and/or owner for fee details.
Mortgage interest rates are dependent on a number of factors, including credit score, down payment, and repayment length. Interest rate data provided by Zillow Group Marketplace, Inc. as of 1/1/1970 from various mortgage lenders with which we have lead or other similar arrangements; the Estimated Payment is an average of those rates.
See how much you could borrow to make a competitive offer.
Climate risks
Neighborhood: 75495
Nearby schools
GreatSchools rating
- 7/10John and Nelda Partin Elementary SchoolGrades: PK-4Distance: 1.1 mi
- 10/10Van Alstyne Junior High SchoolGrades: 6-8Distance: 0.9 mi
- 9/10Van Alstyne High SchoolGrades: 9-12Distance: 0.9 mi
Schools provided by the listing agent
- Elementary: John and Nelda Partin
- Middle: Van Alstyne
- High: Van Alstyne
- District: Van Alstyne ISD
Source: NTREIS. This data may not be complete. We recommend contacting the local school district to confirm school assignments for this home.
A local agent can set up tours, give advice and negotiate with sellers.
A local lender can help you make sure your offer is ready when you are.



- Texas
- Grayson County
- Van Alstyne
- 75495
- 470 W Marshall St
Nearby cities
Nearby zip codes
Other Van Alstyne Topics
