NEW LOW PRICE AND OFFERING $5K TOWARD RATE BUYDOWN OR CC WITH CONTRACT BY 07-12-26. This updated 3-bedroom and 3 FULL BATH home delivers exceptional value with stylish upgrades and a flexible layout designed for modern living. Beautiful hardwood floors run throughout much of the home, complemented by refreshed bathrooms featuring new vanities, quartz countertops, and a newly updated primary ensuite shower. The cozy kitchen is equipped with stainless steel appliances and granite counters, making it both functional and ready for everyday cooking or entertaining. A highly versatile floor plan offers multiple living options, including a potential private guest or multi-generational suite with its own bedroom, full bath, and living area. The additional living space could also serve as a playroom, media room, or home office.Situated on a desirable corner lot shaded by mature trees, the property features charming planter boxes and a large fenced backyard that is just waiting for your backyard oasis ideas. Plenty of room for a pool, outdoor kitchen and living. Previous foundation work was completed in 2022 and includes a transferable lifetime warranty, offering additional peace of mind. Top rated McKinney ISD schools.
Pending
$355,000
2305 Highridge Dr, McKinney, TX 75071
3beds
1,553sqft
:
Get pre-qualified$2,496/mo
Single Family Residence
Built in 2000
9,147 Square Feet Lot
$-- Zestimate®
$229/sqft
$-- HOA
What's special
Stylish upgradesQuartz countertopsCharming planter boxesShaded by mature treesLarge fenced backyard
- 35 days |
- 65 |
- 1 |
Likely to sell faster than
Zillow last checked:
Listing updated:
Listed by:
Mary Jensen 0669413 817-714-2859,
Compass RE Texas, LLC 682-226-6938,
Tommy Pistana 0621307 214-801-9220,
Compass RE Texas, LLC
Source: NTREIS,MLS#: 21318942
Facts & features
Interior
Bedrooms & bathrooms
- Bedrooms: 3
- Bathrooms: 3
- Full bathrooms: 3
Primary bedroom
- Features: Ceiling Fan(s), En Suite Bathroom, Garden Tub/Roman Tub, Separate Shower, Walk-In Closet(s)
- Level: First
- Dimensions: 14 x 13
Bedroom
- Features: Ceiling Fan(s), Split Bedrooms, Walk-In Closet(s)
- Level: First
- Dimensions: 12 x 10
Bedroom
- Features: Ceiling Fan(s), Split Bedrooms
- Level: First
- Dimensions: 12 x 11
Primary bathroom
- Features: Built-in Features, En Suite Bathroom, Garden Tub/Roman Tub, Solid Surface Counters, Separate Shower
- Level: First
- Dimensions: 14 x 5
Breakfast room nook
- Features: Eat-in Kitchen
- Level: First
- Dimensions: 8 x 8
Den
- Features: Ceiling Fan(s)
- Level: First
- Dimensions: 12 x 11
Other
- Features: Built-in Features, Solid Surface Counters
- Level: First
- Dimensions: 7 x 4
Other
- Features: Built-in Features, Solid Surface Counters
- Level: First
- Dimensions: 7 x 4
Kitchen
- Features: Breakfast Bar, Built-in Features, Eat-in Kitchen, Galley Kitchen, Granite Counters, Pantry
- Level: First
- Dimensions: 7 x 8
Living room
- Features: Ceiling Fan(s), Fireplace
- Level: First
- Dimensions: 17 x 18
Heating
- Electric, Fireplace(s)
Cooling
- Central Air, Ceiling Fan(s), Electric
Appliances
- Included: Dishwasher, Electric Range, Electric Water Heater, Disposal, Microwave, Refrigerator
Features
- Chandelier, Eat-in Kitchen, Granite Counters, High Speed Internet, In-Law Floorplan, Open Floorplan, Pantry, Cable TV, Vaulted Ceiling(s), Walk-In Closet(s), Wired for Sound
- Flooring: Ceramic Tile, Hardwood
- Has basement: No
- Number of fireplaces: 1
- Fireplace features: Living Room, Wood Burning
Interior area
- Total interior livable area: 1,553 sqft
Video & virtual tour
Property
Parking
- Total spaces: 2
- Parking features: Direct Access, Door-Single, Garage Faces Front, Garage, Garage Door Opener
- Attached garage spaces: 2
Features
- Levels: One
- Stories: 1
- Patio & porch: Covered
- Pool features: None
- Fencing: Wood
Lot
- Size: 9,147 Square Feet
- Features: Back Yard, Corner Lot, Lawn, Landscaped, Sprinkler System, Few Trees
Details
- Parcel number: R441900A01601
Construction
Type & style
- Home type: SingleFamily
- Architectural style: Traditional,Detached
- Property subtype: Single Family Residence
Materials
- Brick, Fiber Cement
- Foundation: Slab
- Roof: Composition
Condition
- Year built: 2000
Utilities & green energy
- Sewer: Public Sewer
- Water: Public
- Utilities for property: Electricity Available, Natural Gas Available, Sewer Available, Separate Meters, Water Available, Cable Available
Community & HOA
Community
- Features: Curbs, Sidewalks
- Security: Smoke Detector(s)
- Subdivision: Highridge Add Ph 1
HOA
- Has HOA: No
Location
- Region: Mckinney
Financial & listing details
- Price per square foot: $229/sqft
- Tax assessed value: $367,229
- Annual tax amount: $6,405
- Date on market: 7/3/2026
- Cumulative days on market: 16 days
- Listing terms: Cash,Conventional,FHA,Texas Vet,VA Loan
- Exclusions: Staged items
Estimated market value
Not available
Estimated sales range
Not available
Not available
Price history
| Date | Event | Price |
|---|---|---|
| 7/27/2026 | Pending sale | $355,000$229/sqft |
Source: NTREIS #21318942 Report a problem | ||
| 7/9/2026 | Contingent | $355,000$229/sqft |
Source: NTREIS #21318942 Report a problem | ||
| 7/3/2026 | Listed for sale | $355,000-2.7%$229/sqft |
Source: NTREIS #21318942 Report a problem | ||
| 5/28/2026 | Listing removed | $365,000$235/sqft |
Source: NTREIS #21212105 Report a problem | ||
| 5/4/2026 | Listed for sale | $365,000$235/sqft |
Source: NTREIS #21212105 Report a problem | ||
| 4/29/2026 | Contingent | $365,000$235/sqft |
Source: NTREIS #21212105 Report a problem | ||
| 4/23/2026 | Price change | $365,000-2.7%$235/sqft |
Source: NTREIS #21212105 Report a problem | ||
| 4/1/2026 | Price change | $375,000-2.6%$241/sqft |
Source: NTREIS #21212105 Report a problem | ||
| 3/20/2026 | Listed for sale | $385,000+83.3%$248/sqft |
Source: NTREIS #21212105 Report a problem | ||
| 3/11/2016 | Sold | -- |
Source: Agent Provided Report a problem | ||
| 2/6/2016 | Pending sale | $210,000$135/sqft |
Source: WILLIAM DAVIS REALTY #13296771 Report a problem | ||
| 1/12/2016 | Listed for sale | $210,000$135/sqft |
Source: WILLIAM DAVIS REALTY #13296771 Report a problem | ||
| 1/10/2016 | Pending sale | $210,000$135/sqft |
Source: WILLIAM DAVIS REALTY #13296771 Report a problem | ||
| 1/6/2016 | Listed for sale | $210,000$135/sqft |
Source: WILLIAM DAVIS REALTY #13296771 Report a problem | ||
| 1/6/2016 | Listing removed | $1,650$1/sqft |
Source: WILLIAM DAVIS REALTY #13288646 Report a problem | ||
| 12/20/2015 | Price change | $1,650+6.5%$1/sqft |
Source: WILLIAM DAVIS REALTY #13288646 Report a problem | ||
| 12/15/2015 | Listed for rent | $1,550$1/sqft |
Source: WILLIAM DAVIS REALTY #13288646 Report a problem | ||
| 10/14/2015 | Sold | -- |
Source: Public Record Report a problem | ||
| 11/18/2014 | Sold | -- |
Source: Public Record Report a problem | ||
| 9/27/2005 | Sold | -- |
Source: Public Record Report a problem | ||
Public tax history
| Year | Property taxes | Tax assessment |
|---|---|---|
| 2025 | $4,772 +1.7% | $366,585 +10% |
| 2024 | $4,692 +11.8% | $333,259 +10% |
| 2023 | $4,198 -15.5% | $302,963 +10% |
| 2022 | $4,965 +0.3% | $275,421 +10% |
| 2021 | $4,948 +3.5% | $250,383 +8.3% |
| 2020 | $4,780 -1.1% | $231,202 -0.1% |
| 2019 | $4,834 +5.5% | $231,443 +10% |
| 2018 | $4,579 +0.8% | $210,403 +10% |
| 2017 | $4,543 | $191,275 +4.5% |
| 2016 | $4,543 +22% | $182,988 +16.4% |
| 2015 | $3,724 | $157,218 +8.5% |
| 2014 | $3,724 | $144,917 +6.4% |
| 2013 | -- | $136,161 +10.4% |
| 2012 | -- | $123,281 -0.8% |
| 2011 | -- | $124,231 -4.5% |
| 2010 | -- | $130,020 +0.4% |
| 2009 | -- | $129,464 -4.9% |
| 2008 | -- | $136,204 +7.3% |
| 2007 | -- | $126,911 -1.3% |
| 2006 | -- | $128,523 +1.1% |
| 2005 | -- | $127,062 +3.2% |
| 2004 | -- | $123,082 +2.7% |
| 2003 | -- | $119,832 +4.5% |
| 2002 | -- | $114,677 +10% |
| 2001 | -- | $104,252 |
Find assessor info on the county website
Monthly payment
Est. payment
Payment breakdown
Explore the cost of this home by adjusting the details. Changes won't be saved.Climate risks
Neighborhood: 75071
Nearby schools
GreatSchools rating
- 8/10Lizzie Nell Cundiff Mcclure Elementary SchoolGrades: K-5Distance: 1.3 mi
- 9/10Dr Jack Cockrill Middle SchoolGrades: 6-8Distance: 1.1 mi
- 7/10Mckinney Boyd High SchoolGrades: 9-12Distance: 1.3 mi
Schools provided by the listing agent
- Elementary: Lizzie Nell Cundiff McClure
- Middle: Dr Jack Cockrill
- High: Mckinney Boyd
- District: McKinney ISD
Source: NTREIS. This data may not be complete. We recommend contacting the local school district to confirm school assignments for this home.
- $318,9003 bd2 ba1.3k sqft2301 Highridge Dr, McKinney, TX 75071Off Market
- $368,7004 bd2 ba1.6k sqft4704 Rustic Ridge Dr, McKinney, TX 75071Off Market
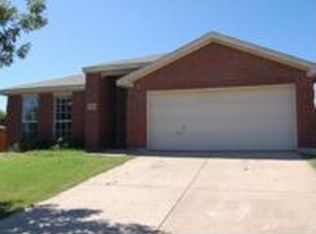
- $293,3003 bd2 ba1.2k sqft2401 Highridge Dr, McKinney, TX 75071Off Market

- $525,000-- bd-- ba-- sqft2401 Highridge Dr, McKinney, TX 75071Off Market
- $350,0004 bd2 ba1.7k sqft4708 Rustic Ridge Dr, Mc Kinney, TX 75071Off Market
- $333,6003 bd2 ba1.4k sqft2400 Castleridge Dr, McKinney, TX 75071Off Market
- $326,9004 bd3 ba1.3k sqft2308 Highridge Dr, McKinney, TX 75071Off Market
- $301,5003 bd2 ba1.2k sqft2405 Highridge Dr, McKinney, TX 75071Off Market
A local agent can set up tours, give advice and negotiate with sellers.
Similar homes
- $360,5003 bd2 ba1.4k sqft9804 Cottontail Ln, McKinney, TX 75071For Sale
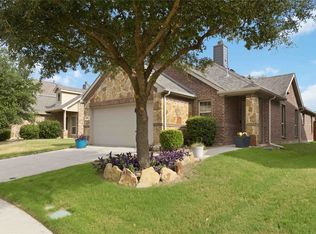 MLS ID #21336422, Jonna Lagrone-Haynes. NTREIS
 - $365,0003 bd2 ba2.2k sqft3420 Foxfield Trl, Mc Kinney, TX 75071For Sale
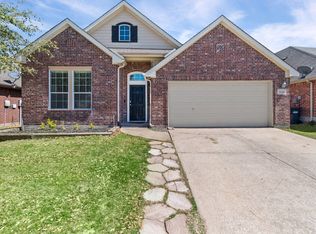 MLS ID #21214954, Ginger McMillan. NTREIS
 - $354,9003 bd2 ba1.3k sqft1006 Hall St, McKinney, TX 75069For Sale
 MLS ID #21327429, Nancy Jennings. NTREIS
 - $319,9003 bd2 ba1.2k sqft2408 Castle Ridge Dr, McKinney, TX 75071For Sale
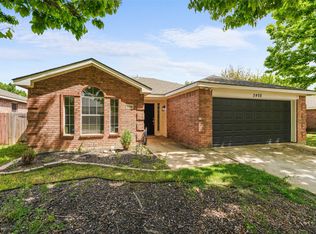 MLS ID #21197754, Becky Chance. NTREIS
 - $422,0004 bd2 ba1.9k sqft7716 Val Verde Dr, McKinney, TX 75071For SaleMLS ID #21263836, Frank Lu. NTREIS
- $329,0003 bd2 ba1.5k sqft2677 Calmwater Dr, Little Elm, TX 75068For SaleMLS ID #21354026, Mary Carlino. NTREIS
- $375,0003 bd3 ba1.7k sqft575 S Virginia Hills Dr Unit 2404, McKinney, TX 75072For SaleMLS ID #21301211, Derek Dean. NTREIS
- $415,0004 bd2 ba1.7k sqft5813 Blue Spruce Ln, McKinney, TX 75070For SaleMLS ID #21299625, Wendy Huang. NTREIS
- $415,0003 bd2 ba1.8k sqft2808 Hudson Xing, McKinney, TX 75072For SaleMLS ID #21236341, Kathy Murray. NTREIS
- $425,0003 bd3 ba2k sqft10308 Big Sandy Ct, McKinney, TX 75071For SaleMLS ID #21293600, Cory Bertrand. NTREIS
- $404,9004 bd4 ba2.2k sqft1828 Wagner Dr, McKinney, TX 75071For SaleMLS ID #21273287, Trudi Muller. NTREIS
- $335,0002 bd2 ba1.2k sqft3075 Willow Grove Blvd APT 1103, McKinney, TX 75070For SaleMLS ID #21072233, Alan Scott. NTREIS
- $420,0003 bd2 ba2.1k sqft3209 Kingsbury Dr, McKinney, TX 75069For SaleMLS ID #21282376, Shannon Johnson. NTREIS
- $369,0002 bd2 ba1.4k sqft7994 Palmer Ct, Frisco, TX 75034For SaleMLS ID #21348750, Peggy Hill. NTREIS
- $359,0003 bd2 ba1.8k sqft3609 Bastrop St, Melissa, TX 75454For SaleMLS ID #21275532, George James. NTREIS
- $324,9003 bd2 ba1.8k sqft903 Edgehurst Dr, McKinney, TX 75071For SaleMLS ID #21288039, Michelle Swann. NTREIS
- $329,7903 bd3 ba1.5k sqft5500 Conch Train Rd, McKinney, TX 75070For SaleMLS ID #21206544, Josh Kesterson. NTREIS
- $374,9933 bd3 ba1.7k sqft1844 Villa Dr, Allen, TX 75013For SaleMLS ID #21323803, Lori Spencer. NTREIS
- $485,0004 bd3 ba2.3k sqft400 Sparrow Hawk, McKinney, TX 75072For SaleMLS ID #21300244, Carolina Dusenbery. NTREIS
- $339,9992 bd3 ba1.6k sqft5504 Conch Train Rd, McKinney, TX 75070For SaleMLS ID #21294375, Cheng Lu. NTREIS
