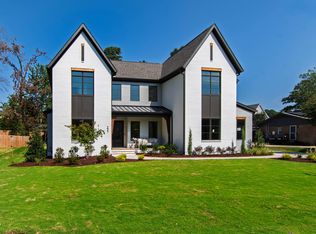
Experience cutting-edge design and elevated living in this custom-built modern residence by Dougher Development Company, ideally located within highly sought-after North Hills/Midtown Raleigh.
Defined by clean lines, curated finishes, and architectural sophistication, this contemporary home offers 4 bedrooms, 4 full bathrooms, and 2 half bathrooms across a bright, open-concept layout designed for modern living.
A striking grand floating staircase anchors the main level, setting the tone for the home's refined aesthetic. The first floor also features a private study and a guest suite which provides comfort and privacy for visitors or multi-generational living.
At the heart of the home, the state-of-the-art kitchen includes professional grade appliances, sleek custom cabinetry, and a scullery providing additional prep and storage space for seamless everyday living. The main living areas open to a covered porch, extending the home's gathering spaces and enhancing its connection to the perfectly flat backyard.
Upstairs, the primary suite serves as a luxurious retreat with a spa-inspired bath and two massive walk-in closets. Two additional bedrooms offer their own private baths. Also on the second floor, a spacious bonus room features a stylish wet bar and its own dedicated half bathroom, creating the perfect space for entertaining.
Located moments from world-class shopping, acclaimed restaurants, and top-tier schools, this modern masterpiece delivers architectural elegance, and unmatched urban convenience.
Pending
$2,275,000
4700 Stonehill Dr, Raleigh, NC 27609
4beds
4,492sqft
Single Family Residence
Built in 2026
-- sqft lot
$1,888,100 Zestimate®
$506/sqft
$-- HOA
What's special
State-of-the-art kitchenSleek custom cabinetrySpa-inspired bathPerfectly flat backyardProfessional grade appliancesStriking grand floating staircaseTwo massive walk-in closets
- 308 days
- 27
- 0
Zillow last checked:
Listing updated:
Listed by:
Jim Allen 919-645-2114,
Coldwell Banker HPW
Source: Doorify MLS,MLS#: 10134383
Facts & features
Interior
Bedrooms & bathrooms
- Bedrooms: 4
- Bathrooms: 6
- Full bathrooms: 4
- 1/2 bathrooms: 2
- Main level bedrooms: 1
Primary bedroom
- Level: Second
- Area: 300 Square Feet
- Dimensions: 20 x 15
Bedroom 2
- Level: Main
- Area: 196 Square Feet
- Dimensions: 14 x 14
Bedroom 3
- Level: Second
- Area: 182 Square Feet
- Dimensions: 14 x 13
Bedroom 4
- Level: Second
- Area: 192 Square Feet
- Dimensions: 16 x 12
Bonus room
- Level: Second
- Area: 306 Square Feet
- Dimensions: 18 x 17
Dining room
- Level: Main
- Area: 210 Square Feet
- Dimensions: 15 x 14
Other
- Level: Main
- Area: 180 Square Feet
- Dimensions: 18 x 10
Family room
- Level: Main
- Area: 460 Square Feet
- Dimensions: 23 x 20
Kitchen
- Level: Main
- Area: 255 Square Feet
- Dimensions: 17 x 15
Laundry
- Level: Second
- Area: 84 Square Feet
- Dimensions: 12 x 7
Office
- Level: Main
- Area: 168 Square Feet
- Dimensions: 14 x 12
Other
- Description: 2-Car Garage
- Level: Main
- Area: 600 Square Feet
- Dimensions: 25 x 24
Heating
- Central, Electric, Fireplace(s), Forced Air, Heat Pump, Natural Gas, Zoned, Gas Pack
Cooling
- Central Air, Ceiling Fan(s), Dual, Multi Units, Zoned
Appliances
- Included: Built-In Freezer, Built-In Gas Range, Built-In Refrigerator, Convection Oven, Disposal, Double Oven, Dishwasher, Electric Oven, Gas Range, Gas Water Heater, Microwave, Oven, Plumbed For Ice Maker, Range, Refrigerator, Range Hood, Self Cleaning Oven, Stainless Steel Appliance(s), Tankless Water Heater, Wine Refrigerator
- Laundry: Electric Dryer Hookup, Laundry Room, Sink, Upper Level, Washer Hookup
Features
- Bar, Breakfast Bar, Bookcases, Cathedral Ceiling(s), Ceiling Fan(s), Chandelier, Double Vanity, Entrance Foyer, Eat-in Kitchen, High Ceilings, In-Law Floorplan, Kitchen Island, Open Floorplan, Pantry, Recessed Lighting, Smart Thermostat, Soaking Tub, Storage, Stone Counters, Wet Bar, Walk-In Closet(s), Wired for Data, Kitchen/Dining Room Combination, Second Primary Bedroom, Butler's Pantry, Separate Shower, Bathtub/Shower Combination, Walk-In Shower, Water Closet, Quartz Counters, Smooth Ceilings
- Flooring: Carpet, Ceramic Tile, Hardwood, Tile
- Doors: Sliding Doors
- Windows: Low-Emissivity Windows
- Number of fireplaces: 2
- Fireplace features: Family Room, Gas, Gas Log, Outside
Interior area
- Total structure area: 4,492
- Total interior livable area: 4,492 sqft
- Finished area above ground: 4,492
- Finished area below ground: 0
Property
Parking
- Total spaces: 4
- Parking features: Attached, Concrete, Driveway, Garage Faces Front, Garage, Garage Door Opener
- Garage spaces: 2
- Uncovered spaces: 2
Features
- Levels: Two
- Stories: 2
- Patio & porch: Covered, Front Porch, Porch, Rear Porch
- Exterior features: Rain Gutters
- Pool features: Swimming Pool Com/Fee
- Spa features: None
- Fencing: None
- Has view: Yes
- View description: Neighborhood
Lot
- Features: Back Yard, Corner Lot, Front Yard, Landscaped, Level, Rectangular Lot
Details
- Additional structures: None
- Parcel number: 706939322
- Zoning: R-4
- Special conditions: Standard
Construction
Type & style
- Home type: SingleFamily
- Architectural style: Contemporary,Modern,Transitional
- Property subtype: Single Family Residence
Materials
- Fiber Cement, HardiPlank Type, Stone
- Foundation: Brick/Mortar
- Roof: Metal,Architectural Shingle
Condition
- New Construction,Under Construction
- New construction: Yes
- Year built: 2026
- Major remodel year: 2026
Details
- Builder name: Dougher Development Company
Utilities & green energy
- Sewer: Public Sewer
- Water: Public
- Utilities for property: Cable Available, Electricity Connected, Natural Gas Connected, Phone Available, Sewer Connected, Underground Utilities, Water Connected
Green energy
- Energy efficient items: Lighting, Thermostat
- Water conservation: Low-Flow Fixtures
Community & HOA
Community
- Features: Curbs, Suburban, Street Lights, Sidewalks
- Security: Carbon Monoxide Detector(s), Smoke Detector(s)
- Subdivision: Lakemont
HOA
- Has HOA: No
- Amenities included: None
Location
- Region: Raleigh
Financial & listing details
- Price per square foot: $506/sqft
- Tax assessed value: $498,434
- Annual tax amount: $4,367
- Date on market: 11/21/2025
- Listing agreement: Exclusive Right To Sell
- Listing terms: Cash,Conventional
- Road surface type: Asphalt, Paved
Estimated market value
$1,888,100
$1.64M - $2.15M
$5,060/mo
Price history
| Date | Event | Price |
|---|---|---|
| 12/24/2025 | Pending sale | $2,275,000$506/sqft |
Source:  Doorify MLS #10134383 Report a problem Doorify MLS #10134383 Report a problem | ||
| 11/21/2025 | Listed for sale | $2,275,000+350.5%$506/sqft |
Source: Doorify MLS #10134383 Report a problem | ||
| 1/29/2024 | Listing removed | -- |
Source: Zillow Rentals Report a problem | ||
| 1/2/2024 | Listed for rent | $2,000-16.7% |
Source: Zillow Rentals Report a problem | ||
| 12/24/2023 | Listing removed | -- |
Source: Zillow Rentals Report a problem | ||
| 12/3/2023 | Listed for rent | $2,400$1/sqft |
Source: Zillow Rentals Report a problem | ||
| 10/13/2023 | Sold | $505,000+30.5%$112/sqft |
Source: Public Record Report a problem | ||
| 9/1/2020 | Sold | $387,000+13.8%$86/sqft |
Source: Doorify MLS #2336014 Report a problem | ||
| 8/9/2020 | Pending sale | $340,000$76/sqft |
Source: Hodge & Kittrell Sotheby's International Realty #2336014 Report a problem | ||
| 8/8/2020 | Listed for sale | $340,000+33.1%$76/sqft |
Source: Hodge & Kittrell Sotheby's International Realty #2336014 Report a problem | ||
| 5/13/2015 | Sold | $255,500$57/sqft |
Source: Agent Provided Report a problem | ||
Public tax history
| Year | Property taxes | Tax assessment |
|---|---|---|
| 2025 | $4,367 +0.4% | $498,434 |
| 2024 | $4,349 +26.8% | $498,434 +59.3% |
| 2023 | $3,431 +7.6% | $312,930 |
| 2022 | $3,188 +4% | $312,930 |
| 2021 | $3,065 +1.9% | $312,930 |
| 2020 | $3,009 +6.7% | $312,930 +29.5% |
| 2019 | $2,820 | $241,589 |
| 2018 | $2,820 +11.3% | $241,589 |
| 2017 | $2,533 +2.1% | $241,589 |
| 2016 | $2,481 +17% | $241,589 +19.1% |
| 2015 | $2,121 +5.4% | $202,881 |
| 2014 | $2,012 | $202,881 |
| 2013 | -- | $202,881 |
| 2012 | -- | $202,881 |
| 2011 | -- | $202,881 |
| 2010 | -- | $202,881 |
| 2009 | -- | $202,881 |
| 2008 | -- | -- |
| 2007 | -- | -- |
| 2006 | -- | -- |
| 2005 | -- | -- |
| 2004 | -- | -- |
| 2003 | -- | -- |
| 2002 | -- | -- |
| 2001 | -- | -- |
Find assessor info on the county website
Monthly payment
Est. payment
Payment breakdown
Explore the cost of this home by adjusting the details. Changes won't be saved.Climate risks
Neighborhood: Falls of Neuse
Nearby schools
Schools provided by the listing agent
- Elementary: Wake - Douglas Elementary
- Middle: Wake - Carroll Middle
- High: Wake - Sanderson High
Source: Doorify MLS. This data may not be complete. We recommend contacting the local school district to confirm school assignments for this home.
Similar homes
- $2,425,0005 bd4 ba4.5k sqft413 Pinecroft Dr, Raleigh, NC 27609New Construction

 MLS ID #10175204, Kelly Cherry. Doorify MLS
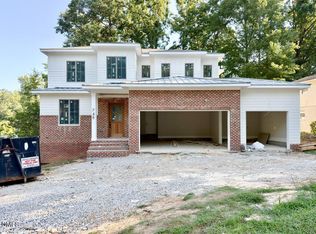
 - $2,175,0004 bd6 ba3.9k sqft748 Currituck Dr, Raleigh, NC 27609New Construction
 MLS ID #10191932, Jim Allen. Doorify MLS
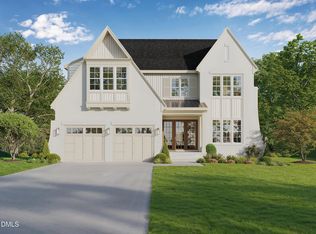
 - $2,450,0005 bd7 ba4.6k sqft5316 Collingswood Dr, Raleigh, NC 27609New Construction
 MLS ID #10163810, Andrew Ervin. Doorify MLS
 - $1,900,0004 bd5 ba4.2k sqft221 Dublin Rd, Raleigh, NC 27609New Construction
 MLS ID #10147478, Jim Allen. Doorify MLS
 - $2,800,0005 bd7 ba4.8k sqft1104 Kimberly Dr, Raleigh, NC 27609New ConstructionMLS ID #10177103, Ashley Chapman. Doorify MLS
- $1,895,0004 bd5 ba4.3k sqft8604 Windjammer Dr, Raleigh, NC 27615For SaleMLS ID #10194729, Chad Ross. Doorify MLS
- $1,875,0005 bd5 ba4.2k sqft1308 Kimberly Dr, Raleigh, NC 27609New ConstructionMLS ID #10180618, Jim Allen. Doorify MLS
- $2,100,0005 bd5 ba4k sqft3804 Laurel Hills Rd, Raleigh, NC 27612New ConstructionMLS ID #10193675, Jim Allen. Doorify MLS
- $2,800,0005 bd7 ba5.1k sqft900 Currituck Dr, Raleigh, NC 27609New ConstructionMLS ID #10137990, Jim Allen. Doorify MLS
- $1,825,0005 bd4 ba4.1k sqft1304 Kimberly Dr, Raleigh, NC 27609New ConstructionMLS ID #10180838, Jim Allen. Doorify MLS
- $2,335,0005 bd6 ba4.6k sqft2702 N Mayview Rd, Raleigh, NC 27607New ConstructionMLS ID #10190215, Anne Godwin. Doorify MLS
- $3,249,0004 bd6 ba5.2k sqft961 Wimbleton Dr, Raleigh, NC 27609New ConstructionMLS ID #10170774, Jim Allen. Doorify MLS
- $2,695,0005 bd5 ba4.5k sqft1504 Strothmore Ct, Raleigh, NC 27615New ConstructionMLS ID #10174943, Jim Allen. Doorify MLS
- $3,150,0005 bd8 ba5.1k sqft420 Chadwick Dr, Raleigh, NC 27609New ConstructionMLS ID #10139079, Steve Wall. Doorify MLS
- $2,450,0005 bd7 ba4.6k sqft13904 Possum Track Rd, Raleigh, NC 27614New ConstructionMLS ID #10168538, Jim Allen. Doorify MLS
- $1,350,0004 bd5 ba3.3k sqft1001 Phoenix Pl, Raleigh, NC 27610New ConstructionMLS ID #10193993, Jim Allen. Doorify MLS
- $2,325,0004 bd7 ba5.5k sqft404 Shinleaf Pond Trl, Raleigh, NC 27614New ConstructionMLS ID #10115757, John Young. Doorify MLS
- $1,650,0004 bd5 ba3.7k sqft528 Barksdale Dr, Raleigh, NC 27604New ConstructionMLS ID #10168143, Jim Allen. Doorify MLS
- $1,995,0004 bd6 ba4.3k sqft405 Shinleaf Pond Trl, Raleigh, NC 27614New ConstructionMLS ID #10176466, John Young. Doorify MLS
- $1,825,0004 bd5 ba3.9k sqft1408 Courtland Dr, Raleigh, NC 27604New ConstructionMLS ID #10182902, Rebekah Lindsey. Doorify MLS
