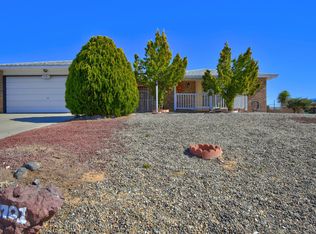
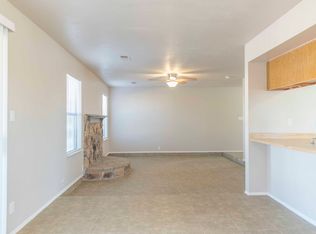
Welcome to this charming 3-bedroom, 2-bathroom home in Vista Hills, ideally situated on a spacious 0.3-acre corner lot. Thoughtfully updated and move-in ready, the home features a 2023 shingle roof, 2024 water heater, and a beautifully updated kitchen with refreshed countertops, cabinetry, and appliances, all completed in 2024. Both bathrooms have been updated, and the renovated garage provides additional functionality. Additional improvements include solar panels, EV charging station, and refrigerated air. The spacious floor plan flows naturally to a covered patio and fully walled backyard, offering a private outdoor retreat. This well-maintained home offers added peace of mind along with modern comfort. Ideally located in Vista Hills, this home combines thoughtful updates, generous outdoor space, and everyday convenience.
For sale
$359,000
4701 Aqua Marine Dr NE, Albuquerque, NM 87124
3beds
1,598sqft
Single Family Residence
Built in 1986
0.33 Acres Lot
$-- Zestimate®
$225/sqft
$-- HOA
What's special
Solar panelsEv charging stationBeautifully updated kitchenPrivate outdoor retreatSpacious floor planRenovated garageFully walled backyard
- 5 days |
- 379 |
- 30 |
Likely to sell faster than
Zillow last checked:
Listing updated:
Listed by:
Matthew Tootelian 505-930-4969,
Barker Realty LLC 505-982-9836
Source: SWMLS,MLS#: 1109301
Facts & features
Interior
Bedrooms & bathrooms
- Bedrooms: 3
- Bathrooms: 3
- Full bathrooms: 2
- 3/4 bathrooms: 1
Primary bedroom
- Level: Main
- Area: 180
- Dimensions: 15 x 12
Kitchen
- Level: Main
- Area: 187
- Dimensions: 17 x 11
Living room
- Level: Main
- Area: 224
- Dimensions: 16 x 14
Heating
- Forced Air, Natural Gas
Cooling
- Refrigerated
Appliances
- Included: Built-In Gas Range, Dryer, Dishwasher, Disposal, Microwave, Refrigerator, Washer
- Laundry: Washer Hookup, Electric Dryer Hookup, Gas Dryer Hookup
Features
- Attic, Breakfast Area, Ceiling Fan(s), Dual Sinks, Entrance Foyer, Main Level Primary, Shower Only, Separate Shower, Cable TV, Walk-In Closet(s)
- Flooring: Carpet, Tile
- Windows: Bay Window(s), Double Pane Windows, Insulated Windows
- Has basement: No
- Has fireplace: No
Interior area
- Total structure area: 1,598
- Total interior livable area: 1,598 sqft
Property
Parking
- Total spaces: 2
- Parking features: Attached, Garage
- Attached garage spaces: 2
Accessibility
- Accessibility features: None
Features
- Levels: One
- Stories: 1
- Patio & porch: Covered, Patio
- Exterior features: Fire Pit, Private Yard
Lot
- Size: 0.33 Acres
- Features: Corner Lot, Landscaped, Few Trees, Xeriscape
Details
- Additional structures: Shed(s), Storage
- Parcel number: 1014070426283
- Zoning description: R-1
Construction
Type & style
- Home type: SingleFamily
- Architectural style: Ranch
- Property subtype: Single Family Residence
Materials
- Block, Frame, Stucco
- Foundation: Slab
- Roof: Pitched,Shingle
Condition
- Resale
- New construction: No
- Year built: 1986
Utilities & green energy
- Sewer: Public Sewer
- Water: Public
- Utilities for property: Electricity Connected, Natural Gas Available, Phone Connected, Sewer Connected, Water Connected
Green energy
- Energy generation: Solar
- Water conservation: Water-Smart Landscaping
Community & HOA
Community
- Subdivision: Vista Hills 3
Location
- Region: Albuquerque
Financial & listing details
- Price per square foot: $225/sqft
- Tax assessed value: $295,104
- Annual tax amount: $3,545
- Date on market: 8/17/2026
- Cumulative days on market: 6 days
- Listing terms: Cash,Conventional
Estimated market value
Not available
Estimated sales range
Not available
Not available
Price history
| Date | Event | Price |
|---|---|---|
| 8/17/2026 | Listed for sale | $359,000$225/sqft |
Source:  SWMLS #1109301 Report a problem SWMLS #1109301 Report a problem | ||
Public tax history
| Year | Property taxes | Tax assessment |
|---|---|---|
| 2025 | $3,433 -0.3% | $98,368 +3% |
| 2024 | $3,442 +78.3% | $95,503 +78.9% |
| 2023 | $1,930 +1.9% | $53,375 +3% |
| 2022 | $1,894 +0.8% | $51,821 +3% |
| 2021 | $1,880 +3% | $50,311 +3% |
| 2020 | $1,825 +2.3% | $48,846 +3% |
| 2019 | $1,784 +9.5% | $47,423 -9.9% |
| 2018 | $1,629 -3.7% | $52,622 +18.2% |
| 2017 | $1,692 | $44,536 +3% |
| 2016 | $1,692 +5.1% | $43,239 +3% |
| 2014 | $1,609 | $41,980 -29.4% |
| 2013 | $1,609 | $59,464 |
Find assessor info on the county website
Monthly payment
Est. payment
Payment breakdown
Explore the cost of this home by adjusting the details. Changes won't be saved.Climate risks
Neighborhood: Vista Hills
Nearby schools
GreatSchools rating
- 7/10Ernest Stapleton Elementary SchoolGrades: K-5Distance: 1.9 mi
- 7/10Rio Rancho Middle SchoolGrades: 6-8Distance: 1.4 mi
- 7/10Rio Rancho High SchoolGrades: 9-12Distance: 1.6 mi
Schools provided by the listing agent
- Elementary: E Stapleton
- Middle: Rio Rancho Mid High
- High: Rio Rancho
Source: SWMLS. This data may not be complete. We recommend contacting the local school district to confirm school assignments for this home.
- $--3 bd2 ba1.6k sqft4701 Aquamarine Dr NE, Rio Rancho, NM 87124Sold
- $358,4003 bd2 ba1.6k sqft4701 Aqua Marine Dr NE, Rio Rancho, NM 87124Off Market
- $336,9003 bd2 ba1.5k sqft4711 Aqua Marine Dr NE, Rio Rancho, NM 87124Off Market
- $334,5003 bd2 ba1.4k sqft4700 Aquamarine Dr NE, Rio Rancho, NM 87124Off Market
- $477,5003 bd2 ba2.6k sqft4657 Onyx Ct NE, Rio Rancho, NM 87124Off Market
- $---- bd-- ba-- sqft4635 Aqua Marine Dr NE, Rio Rancho, NM 87124Off Market
- $289,9003 bd1 ba1.1k sqft4720 Aquamarine Dr NE, Rio Rancho, NM 87124Off Market
- $296,8002 bd2 ba1.2k sqft4710 Aqua Marine Dr NE, Rio Rancho, NM 87124Off Market
A local agent can set up tours, give advice and negotiate with sellers.
Similar homes
- $370,0003 bd2 ba1.7k sqft3705 35th Cir SE, Rio Rancho, NM 87124For Sale
 MLS ID #1108449, Evangeline Erika Pena, Coldwell Banker Legacy. SWMLS
 - $392,9003 bd2 ba2k sqft1425 32nd Cir SE, Rio Rancho, NM 87124For Sale
 MLS ID #1107028, Jonathan M Ortiz, Southwest Elite Real Estate. SWMLS
 - $384,0003 bd2 ba1.9k sqft1401 35th Cir SE, Rio Rancho, NM 87124For Sale
 MLS ID #1101918, Janice Martinez, The Hive RE Collective. SWMLS
 - $375,0003 bd2 ba1.4k sqft2190 Monterrey Rd NE, Rio Rancho, NM 87144For Sale
 MLS ID #1108790, Andrea Lugene Swinney, Coldwell Banker Legacy. SWMLS
 - $415,0003 bd3 ba2.2k sqft2139 Violeta Cir SE, Rio Rancho, NM 87124For SaleMLS ID #1109389, Alexandra Marlane Groves, Coldwell Banker Legacy. SWMLS
- $340,0003 bd2 ba1.3k sqft877 Arkansas St SE, Rio Rancho, NM 87124For SaleMLS ID #1106391, NM Home Deals Inc., Keller Williams Realty. SWMLS
- $355,0003 bd2 ba1.7k sqft5041 27th Ave NE, Rio Rancho, NM 87144For SaleMLS ID #1102452, Juan F Duran, Berkshire Hathaway NM Prop. SWMLS
- $405,0003 bd2 ba2k sqft612 Hood Rd SE, Rio Rancho, NM 87124For SaleMLS ID #1108681, Alfie Wilson, Realty One Group Concierge. SWMLS
- $332,0004 bd2 ba1.5k sqft337 4th Ave SW, Rio Rancho, NM 87124For SaleMLS ID #1102886, The Venegas Group, Keller Williams Realty. SWMLS
- $365,0003 bd2 ba1.7k sqft2595 Diamond Peak Dr NE, Rio Rancho, NM 87144For SaleMLS ID #1105879, The Venegas Group, Keller Williams Realty. SWMLS
- $399,0003 bd2 ba2k sqft6750 Colorado Ct NE, Rio Rancho, NM 87144For SaleMLS ID #1108372, Anton F Determan, EXP Realty LLC. SWMLS
- $399,9003 bd2 ba1.8k sqft7250 Pelona Ct NE, Rio Rancho, NM 87144For SaleMLS ID #1108731, Venturi Realty Group, Real Broker, LLC. SWMLS
- $400,0003 bd3 ba2.3k sqft1014 Toscana Rd SE, Rio Rancho, NM 87124For SaleMLS ID #1107941, Rory Jensen, Duke City Real Estate Services. SWMLS
- $400,0003 bd2 ba1.5k sqft2040 Clearwater Loop NE, Rio Rancho, NM 87144For SaleMLS ID #1107823, Desirae Marie Rosales, Coldwell Banker Legacy. SWMLS
- $369,0004 bd2 ba1.7k sqft2413 Agua Fria Dr NE, Rio Rancho, NM 87144For SaleMLS ID #1104350, Nicholas A Caffey, Cottonwood Realty. SWMLS
- $315,0003 bd2 ba1.3k sqft10405 Skytrail Ct NW, Albuquerque, NM 87114For SaleMLS ID #1109132, Etta Chavez, Coldwell Banker Legacy. SWMLS
- $350,0003 bd2 ba1.6k sqft6905 Fresca Ct NW, Albuquerque, NM 87120For SaleMLS ID #1109572, Bernadette Correa, Realty One Group Concierge. SWMLS
- $323,9003 bd2 ba1.3k sqft4017 Montreal Loop NE, Rio Rancho, NM 87144For SaleMLS ID #1108651, Faisal S Nizamuldin, Simply Real Estate. SWMLS
- $449,0003 bd2 ba2k sqft324 Encantado Ridge Ct NE, Rio Rancho, NM 87124For SaleMLS ID #1103852, Mechele Palmer, Berkshire Hathaway NM Prop. SWMLS
- $359,9004 bd3 ba2.2k sqft1813 Sierra Norte Loop NE, Rio Rancho, NM 87144For SaleMLS ID #1106562, Elizabeth S Russo, Coldwell Banker Legacy. SWMLS
