All-brick,3 bedroom, 2.5 bath, rancher with 2 car oversized garage on .41 acre private lot! Huge, nicely landscaped rear yard. Hardwood floors throughout ( covered by carpet in bedrooms). Brand new kitchen countertops and composite tile flooring, newly painted cabinets, pantry, and new stainless steel flat-top stove, built-in microwave and dishwasher. Kitchen is open to dining area with wood floors and chair rail. Living room features floor-to-ceiling brick-front woodburning fireplace and bay window. Soak in the sun in the heated Florida room off the dining area. Primary bedroom has on-suite bath with walk-in shower. Full hall bath with tile walls and 2 more bedrooms complete the main level. But don't forget to check out the hallway laundry chute before heading downstairs. Downstairs there is a rec room with woodburning fireplace and office that are finished other than concrete floors, along with a utility/storage room with laundry, Bilco door, radon system, central vacuum (never used) and half bath. Other recent upgrades include 2024 new roof, all new windows except sunroom, 2026 new High Efficiency Bosch heatpump and most ductwork replaced, 2025 new 200 AMP electric panel, leaf gutter guards, new garage door opener, and fresh paint.
Pending
$335,000
4701 Linden Ave, Mechanicsburg, PA 17055
3beds
1,958sqft
Single Family Residence
Built in 1975
0.41 Acres Lot
$-- Zestimate®
$171/sqft
$-- HOA
What's special
New garage door openerFresh paintBilco doorHardwood floors throughoutLeaf gutter guardsComposite tile flooringBuilt-in microwave
- 10 days |
- 1,192 |
- 59 |
Likely to sell faster than
Zillow last checked:
Listing updated:
Listed by:
Holly Purdy 717-321-3333,
RE/MAX of Gettysburg (717) 338-0881
Source: Bright MLS,MLS#: PACB2057204
Facts & features
Interior
Bedrooms & bathrooms
- Bedrooms: 3
- Bathrooms: 3
- Full bathrooms: 2
- 1/2 bathrooms: 1
- Main level bathrooms: 2
- Main level bedrooms: 3
Rooms
- Room types: Living Room, Dining Room, Primary Bedroom, Bedroom 2, Bedroom 3, Kitchen, Sun/Florida Room, Office, Recreation Room, Utility Room, Primary Bathroom, Full Bath
Primary bedroom
- Features: Flooring - Carpet, Ceiling Fan(s), Attached Bathroom
- Level: Main
Bedroom 2
- Features: Flooring - Carpet
- Level: Main
Bedroom 3
- Features: Flooring - Carpet
- Level: Main
Primary bathroom
- Features: Flooring - Vinyl, Bathroom - Walk-In Shower
- Level: Main
Dining room
- Features: Flooring - HardWood, Chair Rail
- Level: Main
Other
- Features: Bathroom - Tub Shower
- Level: Main
Kitchen
- Features: Flooring - Tile/Brick, Countertop(s) - Solid Surface, Pantry
- Level: Main
Living room
- Features: Flooring - HardWood, Fireplace - Wood Burning, Ceiling Fan(s)
- Level: Main
Office
- Features: Basement - Partially Finished
- Level: Lower
Recreation room
- Features: Basement - Partially Finished, Fireplace - Wood Burning
- Level: Lower
Other
- Level: Main
Utility room
- Features: Basement - Unfinished
- Level: Lower
Heating
- Heat Pump, Baseboard, Electric
Cooling
- Central Air, Electric
Appliances
- Included: Electric Water Heater
- Laundry: In Basement
Features
- Basement: Full,Exterior Entry,Partially Finished
- Number of fireplaces: 2
- Fireplace features: Brick
Interior area
- Total structure area: 2,610
- Total interior livable area: 1,958 sqft
- Finished area above ground: 1,305
- Finished area below ground: 653
Property
Parking
- Total spaces: 2
- Parking features: Garage Faces Side, Attached
- Attached garage spaces: 2
Accessibility
- Accessibility features: None
Features
- Levels: One
- Stories: 1
- Pool features: None
Lot
- Size: 0.41 Acres
Details
- Additional structures: Above Grade, Below Grade
- Parcel number: 13240795050
- Zoning: R1-SINGLE FAMILY RES, APO
- Special conditions: Standard
Construction
Type & style
- Home type: SingleFamily
- Architectural style: Ranch/Rambler
- Property subtype: Single Family Residence
Materials
- Brick
- Foundation: Block
Condition
- Very Good
- New construction: No
- Year built: 1975
Utilities & green energy
- Sewer: Public Sewer
- Water: Well
Community & HOA
Community
- Subdivision: None Available
HOA
- Has HOA: No
Location
- Region: Mechanicsburg
- Municipality: LOWER ALLEN TWP
Financial & listing details
- Price per square foot: $171/sqft
- Tax assessed value: $173,300
- Annual tax amount: $3,833
- Date on market: 8/12/2026
- Listing agreement: Exclusive Right To Sell
- Listing terms: Conventional,FHA,VA Loan
- Inclusions: See Associated Docs
- Ownership: Fee Simple
Estimated market value
Not available
Estimated sales range
Not available
Not available
Price history
| Date | Event | Price |
|---|---|---|
| 8/14/2026 | Pending sale | $335,000$171/sqft |
Source:  Bright MLS #PACB2057204 Report a problem Bright MLS #PACB2057204 Report a problem | ||
| 8/12/2026 | Listed for sale | $335,000+16.3%$171/sqft |
Source: Bright MLS #PACB2057204 Report a problem | ||
| 12/8/2025 | Sold | $288,000$147/sqft |
Source: Public Record Report a problem | ||
Public tax history
| Year | Property taxes | Tax assessment |
|---|---|---|
| 2025 | $3,671 +6.3% | $173,300 |
| 2024 | $3,453 +2.6% | $173,300 |
| 2023 | $3,365 +1.6% | $173,300 |
| 2022 | $3,312 | $173,300 |
| 2021 | $3,312 +4.4% | $173,300 |
| 2020 | $3,173 +239.6% | $173,300 |
| 2019 | $934 -67.5% | $173,300 |
| 2018 | $2,875 | $173,300 |
| 2017 | -- | $173,300 |
| 2016 | -- | $173,300 |
| 2015 | -- | $173,300 |
| 2014 | -- | $173,300 |
| 2013 | -- | $173,300 |
| 2012 | -- | $173,300 |
| 2011 | -- | $173,300 +33.6% |
| 2010 | -- | $129,730 |
| 2009 | -- | $129,730 |
| 2008 | -- | $129,730 |
| 2007 | -- | $129,730 |
| 2006 | -- | $129,730 |
| 2005 | -- | $129,730 +0.8% |
| 2004 | -- | $128,650 |
| 2003 | -- | $128,650 |
| 2000 | -- | $128,650 |
Find assessor info on the county website
Monthly payment
Est. payment
Payment breakdown
Explore the cost of this home by adjusting the details. Changes won't be saved.Climate risks
Neighborhood: 17055
Nearby schools
GreatSchools rating
- 7/10Rossmoyne El SchoolGrades: K-4Distance: 0.9 mi
- 8/10Allen Middle SchoolGrades: 7-8Distance: 0.5 mi
- 6/10Cedar Cliff High SchoolGrades: 9-12Distance: 3.5 mi
Schools provided by the listing agent
- Middle: Allen
- High: Cedar Cliff
- District: West Shore
Source: Bright MLS. This data may not be complete. We recommend contacting the local school district to confirm school assignments for this home.
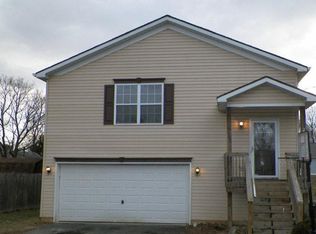
- $309,4003 bd3 ba1.6k sqft812 Belmont St, Mechanicsburg, PA 17055Off Market
- $259,4002 bd1 ba1k sqft4707 Linden Ave, Mechanicsburg, PA 17055Off Market
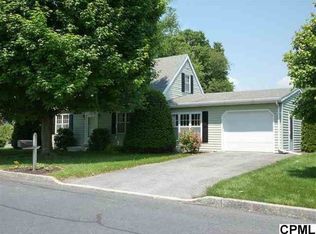
- $338,4004 bd2 ba1.6k sqft4700 Linden Ave, Mechanicsburg, PA 17055Off Market
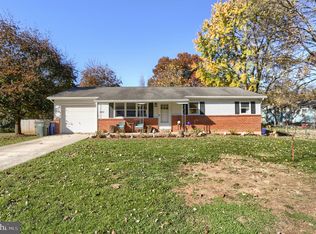
- $280,9023 bd2 ba1.6k sqft4612 Florence Ave, Mechanicsburg, PA 17055Sold
- $43,1004 bd1 ba1.5k sqft816 Belmont St, Mechanicsburg, PA 17055Off Market
- $33,300-- bd-- ba1k sqft4609 Linden Ave, Mechanicsburg, PA 17055Off Market
- $189,4002 bd1 ba798 sqft4612 Linden Ave, Mechanicsburg, PA 17055Off Market
- $354,4003 bd2 ba1.9k sqft4708 Linden Ave, Mechanicsburg, PA 17055Off Market
A local agent can set up tours, give advice and negotiate with sellers.
A local lender can help you make sure your offer is ready when you are.
Similar homes
- $359,9003 bd2 ba1.7k sqft1560 Seltzer Ct, Mechanicsburg, PA 17050For Sale

 MLS ID #PACB2056838, STEVEN VOORHEES, RE/MAX 1st Advantage. Bright MLS
 - $335,0003 bd3 ba1.8k sqft727 Arlington Rd, Camp Hill, PA 17011For Sale
 MLS ID #PACB2057450, JULIE HESS, Keller Williams of Central PA. Bright MLS
 - $365,0003 bd2 ba1.7k sqft412 Allegheny Dr, Mechanicsburg, PA 17055For Sale
 MLS ID #PACB2055078, Joe Washburn, Century 21 Realty Services. Bright MLS
 - $335,0004 bd2 ba2.6k sqft2 Palmer Dr, Camp Hill, PA 17011For Sale
 MLS ID #PACB2056448, Jessie Mae Jaworski, EXP Realty, LLC. Bright MLS
 - $350,0004 bd2 ba2.3k sqft12 White Birch Ave, Mechanicsburg, PA 17050For SaleMLS ID #PACB2057378, JOY DANIELS, Joy Daniels Real Estate Group, Ltd. Bright MLS
- $355,0004 bd3 ba2.2k sqft426 Jennifer Dr, New Cumberland, PA 17070For SaleMLS ID #PAYK2109526, Trevor Stuck, Coldwell Banker Realty. Bright MLS
- $325,0004 bd3 ba1.7k sqft282 Walton St, Lemoyne, PA 17043For SaleMLS ID #PACB2057326, Edwin Tichenor, Turn Key Realty Group. Bright MLS
- $329,9003 bd2 ba1.9k sqft65 Hill Dr, York Haven, PA 17370For SaleMLS ID #PAYK2109596, Paula Musselman, Berkshire Hathaway HomeServices Homesale Realty. Bright MLS
- $299,9002 bd1 ba1.5k sqft147 Salem Church Rd, Mechanicsburg, PA 17050For SaleMLS ID #PACB2056204, DENISE AMIG, RSR, REALTORS, LLC. Bright MLS
- $373,0004 bd3 ba2.3k sqft3903 Chestnut St, Camp Hill, PA 17011For SaleMLS ID #PACB2056956, Michael Hughes, Coldwell Banker Realty. Bright MLS
- $354,9004 bd3 ba2.3k sqft4741 Broadway St, Harrisburg, PA 17111For SaleMLS ID #PADA2063158, Ysmaine M Domiciano, NextHome Dream Seekers Realty. Bright MLS
- $319,9004 bd2 ba2.6k sqft1117 Whitehall Dr, Harrisburg, PA 17110For SaleMLS ID #PADA2063194, Janet Hepburn, Iron Valley Real Estate of Central PA. Bright MLS
- $300,0003 bd3 ba1.6k sqft922 Valley Rd, Enola, PA 17025For SaleMLS ID #PACB2057232, Drew Smith, Keller Williams Realty. Bright MLS
- $349,9003 bd2 ba2.1k sqft735 Rosedale Ave, Middletown, PA 17057For SaleMLS ID #PADA2062882, JODI DIEGO, Howard Hanna Company-Camp Hill. Bright MLS
- $315,0004 bd2 ba1.6k sqft1504 Wandering Way, Harrisburg, PA 17110For SaleMLS ID #PADA2062954, JOY DANIELS, Joy Daniels Real Estate Group, Ltd. Bright MLS
- $389,0003 bd3 ba2k sqft52 Devonshire Sq, Mechanicsburg, PA 17050For SaleMLS ID #PACB2055778, Christina Bailey, Coldwell Banker Realty. Bright MLS
- $385,0003 bd3 ba2.2k sqft732 Gladstone Ct, Mechanicsburg, PA 17055For SaleMLS ID #PACB2056796, Delinda Harper, Coldwell Banker Realty. Bright MLS
- $319,9003 bd1 ba1.8k sqft360 N Nyes Rd, Harrisburg, PA 17112For SaleMLS ID #PADA2062840, Brenton Mitchell, Iron Valley Real Estate of Central PA. Bright MLS
- $349,9002 bd3 ba2k sqft49 Devonshire Sq, Mechanicsburg, PA 17050For SaleMLS ID #PACB2057040, Amanda Scholly, Inch & Co. Real Estate, LLC. Bright MLS
- $315,0003 bd2 ba1.5k sqft3120 Spring Rd, Carlisle, PA 17013For SaleMLS ID #PACB2057410, DAVID HOOKE, Keller Williams of Central PA. Bright MLS
