Opportunity awaits you in this traditional two story brick home in Country Club Hill. The home offers 3 bedrooms on the upper level with 2 full baths and walk up attic. Oversized living room features a wood burning fireplace and plenty of natural lighting. Formal dining room, eat-in kitchen and half bath finished the main level. The screened-in porch overlooks the private backyard. Small breezeway could be a nice office space. This is an opportunity to live in the Camp Hill Borough and renovate this house into your dream home. Close to the West Shore Country Club, pool. tennis courts, shopping and dining. Call today for a private showing.
Pending
$335,000
727 Arlington Rd, Camp Hill, PA 17011
3beds
1,868sqft
Single Family Residence
Built in 1956
0.35 Acres Lot
$336,400 Zestimate®
$179/sqft
$-- HOA
What's special
Wood burning fireplaceOverlooks the private backyardSmall breezewayEat-in kitchenScreened-in porchFormal dining roomPlenty of natural lighting
- 62 days
- 98
- 3
Likely to sell faster than
Zillow last checked:
Listing updated:
Listed by:
JULIE HESS 717-877-2269,
Keller Williams of Central PA 7177614300,
Listing Team: The Julie Hess Team
Source: Bright MLS,MLS#: PACB2057450
Facts & features
Interior
Bedrooms & bathrooms
- Bedrooms: 3
- Bathrooms: 3
- Full bathrooms: 2
- 1/2 bathrooms: 1
- Main level bathrooms: 1
Rooms
- Room types: Living Room, Dining Room, Bedroom 2, Bedroom 3, Kitchen, Bedroom 1, Bathroom 1, Bathroom 2
Bedroom 1
- Features: Attached Bathroom, Walk-In Closet(s), Flooring - HardWood
- Level: Upper
Bedroom 2
- Features: Flooring - Carpet
- Level: Upper
Bedroom 3
- Features: Flooring - HardWood
- Level: Upper
Bathroom 1
- Features: Bathroom - Tub Shower
- Level: Upper
Bathroom 2
- Features: Bathroom - Walk-In Shower
- Level: Upper
Dining room
- Features: Flooring - Carpet
- Level: Main
Kitchen
- Level: Main
Living room
- Features: Flooring - Carpet
- Level: Main
Heating
- Forced Air, Natural Gas
Cooling
- Central Air, Electric
Appliances
- Included: Electric Water Heater
Features
- Basement: Full
- Number of fireplaces: 1
Interior area
- Total structure area: 1,868
- Total interior livable area: 1,868 sqft
- Finished area above ground: 1,868
- Finished area below ground: 0
Property
Parking
- Total spaces: 2
- Parking features: Inside Entrance, Garage Faces Side, Attached
- Attached garage spaces: 2
Accessibility
- Accessibility features: None
Features
- Levels: Two
- Stories: 2
- Pool features: None
Lot
- Size: 0.35 Acres
Details
- Additional structures: Above Grade, Below Grade
- Parcel number: 01191594137
- Zoning: RES
- Special conditions: Standard
Construction
Type & style
- Home type: SingleFamily
- Architectural style: Traditional
- Property subtype: Single Family Residence
Materials
- Stick Built
- Foundation: Block
Condition
- New construction: No
- Year built: 1956
Utilities & green energy
- Sewer: Public Sewer
- Water: Public
Community & HOA
Community
- Subdivision: Country Club Hills
HOA
- Has HOA: No
Location
- Region: Camp Hill
- Municipality: CAMP HILL BORO
Financial & listing details
- Price per square foot: $179/sqft
- Tax assessed value: $261,100
- Annual tax amount: $7,153
- Date on market: 8/14/2026
- Listing agreement: Exclusive Right To Sell
- Listing terms: Cash,Conventional
- Ownership: Fee Simple
Estimated market value
$336,400
$320,000 - $353,000
$2,404/mo
Price history
| Date | Event | Price |
|---|---|---|
| 9/3/2026 | Pending sale | $335,000$179/sqft |
Source:  Bright MLS #PACB2057450 Report a problem Bright MLS #PACB2057450 Report a problem | ||
| 8/25/2026 | Contingent | $335,000$179/sqft |
Source: Bright MLS #PACB2057450 Report a problem | ||
| 8/14/2026 | Listed for sale | $335,000$179/sqft |
Source: Bright MLS #PACB2057450 Report a problem | ||
Public tax history
| Year | Property taxes | Tax assessment |
|---|---|---|
| 2026 | $6,966 +3% | $261,100 |
| 2025 | $6,761 +7.6% | $261,100 |
| 2024 | $6,282 +1.2% | $261,100 |
| 2023 | $6,210 +1.9% | $261,100 |
| 2022 | $6,093 | $261,100 |
| 2021 | $6,093 +5% | $261,100 |
| 2020 | $5,803 +312.9% | $261,100 |
| 2019 | $1,405 -74.8% | $261,100 |
| 2018 | $5,567 | $261,100 |
| 2017 | -- | $261,100 |
| 2016 | -- | $261,100 |
| 2015 | -- | $261,100 |
| 2014 | -- | $261,100 |
| 2013 | -- | $261,100 |
| 2012 | -- | $261,100 |
| 2011 | -- | $261,100 +33.7% |
| 2010 | -- | $195,250 |
| 2009 | -- | $195,250 |
| 2008 | -- | $195,250 |
| 2007 | -- | $195,250 |
| 2006 | -- | $195,250 |
| 2005 | -- | $195,250 +15.2% |
| 2004 | -- | $169,440 |
| 2003 | $724 | $169,440 |
| 2000 | -- | $169,440 |
Find assessor info on the county website
Monthly payment
Est. payment
Payment breakdown
Explore the cost of this home by adjusting the details. Changes won't be saved.Climate risks
Neighborhood: 17011
Nearby schools
Schools provided by the listing agent
- Middle: Camp Hill
- High: Camp Hill
- District: Camp Hill
Source: Bright MLS. This data may not be complete. We recommend contacting the local school district to confirm school assignments for this home.
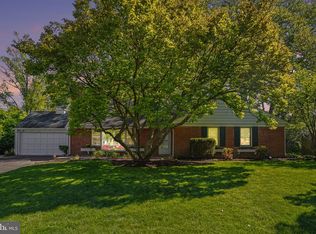
Similar homes
- $299,9003 bd3 ba1.2k sqft19 E Glenwood Dr, Camp Hill, PA 17011For Sale

 MLS ID #PACB2057368, TERRI BARRICK Barrick, John H. Walak Real Estate. Bright MLS
 - $310,0002 bd2 ba2k sqft31 Fargreen Rd, Camp Hill, PA 17011For Sale
 MLS ID #PACB2058400, JP SHAW, Coldwell Banker Realty. Bright MLS
 - $285,0003 bd2 ba1.3k sqft2095 Clarendon St, Camp Hill, PA 17011For Sale
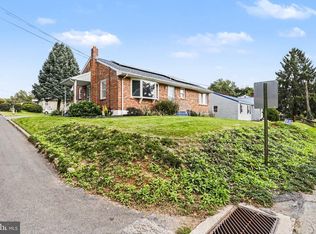 MLS ID #PACB2059144, Jack Straub, Straub & Associates Real Estate. Bright MLS
 - $284,9003 bd2 ba1.5k sqft3 Karen Ct, Camp Hill, PA 17011For Sale
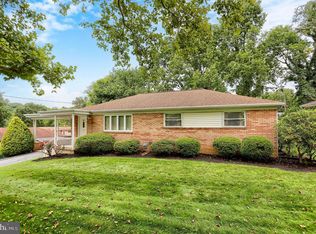 MLS ID #PACB2057578, JOYCE CLARK, Iron Valley Real Estate of Central PA. Bright MLS
 - $320,0004 bd3 ba2.3k sqft400 W Dauphin St, Enola, PA 17025For SaleMLS ID #PACB2057922, Paul Hayes, EXP Realty, LLC. Bright MLS
- $339,9003 bd3 ba1.8k sqft817 S Progress Ave, Harrisburg, PA 17111For SaleMLS ID #PADA2062814, Emillie Albrecht, Real of Pennsylvania. Bright MLS
- $279,9003 bd1 ba1k sqft1902 Princeton Ave, Camp Hill, PA 17011For SaleMLS ID #PACB2056932, ANGELA MOYER, RSR, REALTORS, LLC. Bright MLS
- $355,0003 bd2 ba1.6k sqft621 Hoffman Dr, Harrisburg, PA 17111For SaleMLS ID #PADA2064654, PATT BOYER, Berkshire Hathaway HomeServices Homesale Realty. Bright MLS
- $305,0003 bd2 ba1.5k sqft24 Boeing Rd, New Cumberland, PA 17070For SaleMLS ID #PAYK2113202, Jennifer Rogers, RE/MAX Realty Associates. Bright MLS
- $384,9004 bd3 ba1.7k sqft6054 Edward Dr, Mechanicsburg, PA 17050For SaleMLS ID #PACB2058904, Joe Zabula, Coldwell Banker Realty. Bright MLS
- $329,9004 bd3 ba2.7k sqft5060 Franklin St, Harrisburg, PA 17111For SaleMLS ID #PADA2064872, ROSHAN KHADKA, Howard Hanna Company-Harrisburg. Bright MLS
- $300,0003 bd2 ba2.5k sqft3420 N 4th St, Harrisburg, PA 17110For SaleMLS ID #PADA2064702, AARON RISSINGER, Iron Valley Real Estate of Central PA. Bright MLS
- $285,0003 bd3 ba2k sqft6035 Wertzville Rd, Enola, PA 17025For SaleMLS ID #PACB2057276, KATHLEEN CUTIA, Keller Williams of Central PA. Bright MLS
- $384,9003 bd3 ba1.7k sqft3 Cedar Ct, Enola, PA 17025For SaleMLS ID #PACB2058542, Megan Caldwell, Coldwell Banker Realty. Bright MLS
- $370,0003 bd2 ba2.4k sqft653 Hillside Ave, Hummelstown, PA 17036For SaleMLS ID #PADA2064892, Joe Washburn, Century 21 Realty Services. Bright MLS
- $412,9002 bd2 ba1.9k sqft1121 Country Club Rd, Camp Hill, PA 17011For SaleMLS ID #PACB2057944, JIM WISE, Coldwell Banker Realty. Bright MLS
- $299,9003 bd2 ba1.8k sqft1306 N 14th St, Harrisburg, PA 17103For SaleMLS ID #PADA2061880, ERNIECE CAMPBELL, Real of Pennsylvania. Bright MLS
- $325,0003 bd2 ba1.6k sqft273 McKnight St, Carlisle, PA 17013For SaleMLS ID #PACB2058906, Justin Hovetter, Iron Valley Real Estate of Central PA. Bright MLS
- $374,9003 bd3 ba1.7k sqft704 Hamilton Ave, Mechanicsburg, PA 17055For SaleMLS ID #PACB2057356, DIANE H. LESLIE, RE/MAX 1st Advantage. Bright MLS
- $299,9003 bd2 ba1.5k sqft3120 Spring Rd, Carlisle, PA 17013For SaleMLS ID #PACB2057410, DAVID HOOKE, Keller Williams of Central PA. Bright MLS
