This beautiful custom home is a must see and features 12' ceilings, exposed beams, large open chef's kitchen, upgraded appliances, large pantry, oversized family room with wet bar, formal dining room, 4 large bedrooms, 3 full baths, extra large master bedroom with double vanities, snail shower, oversized closet, and Saltillo tile throughout. House is located on a fully blocked fence lot, electric R.V. gate with over an acre N/S lot with sparkling dive pool, 3 car garage with 16' doors to accommodate large vehicles, wrap around patio's, extensive bbq area with built in seating areas, a studio with water and ac, separate large work shop with power, two car garage door, swamp cooler, numerous storage sheds, fenced in and meshed garden area. Great location to schools, shopping, & highways
For sale
Price cut: $10K (7/23)
$1,260,000
4701 W MISTY WILLOW Lane, Glendale, AZ 85310
4beds
3,359sqft
:
Get pre-qualified$7,177/mo
Single Family Residence
Built in 1973
1.23 Acres Lot
$-- Zestimate®
$375/sqft
$-- HOA
What's special
- 102 days |
- 875 |
- 16 |
Zillow last checked:
Listing updated:
Listed by:
Ed Lewandowski 602-882-1008,
DeLex Realty,
Pamela J Joyce 602-469-1394,
DeLex Realty
Source: ARMLS,MLS#: 7019538
Facts & features
Interior
Bedrooms & bathrooms
- Bedrooms: 4
- Bathrooms: 3
- Full bathrooms: 3
Heating
- Forced Air, Propane
Cooling
- Central Air, Ceiling Fan(s), Programmable Thmstat
Appliances
- Included: Refrigerator, Built-in Microwave, Dishwasher, Disposal, Electric Oven, Gas Cooktop, Built-In Electric Oven
- Laundry: Inside, See Remarks
Features
- High Speed Internet, Eat-in Kitchen, Breakfast Bar, Wet Bar, Pantry, Full Bth Master Bdrm
- Flooring: Tile
- Windows: Skylight(s), Double Pane Windows
- Has basement: No
- Number of fireplaces: 1
- Fireplace features: Wood Burning, Family Room
Interior area
- Total structure area: 3,359
- Total interior livable area: 3,359 sqft
Property
Parking
- Total spaces: 7
- Parking features: Attached, RV Access/Parking, RV Gate, Garage Door Opener, Direct Access, Circular Driveway, Over Height Garage, Side Vehicle Entry
- Attached garage spaces: 3
- Uncovered spaces: 4
Features
- Stories: 1
- Patio & porch: Covered, Patio
- Exterior features: Misting System, Storage, Built-in Barbecue
- Has private pool: Yes
- Pool features: Diving Pool
- Spa features: None
- Fencing: Block,Chain Link
- Has view: Yes
- View description: Mountain(s)
Lot
- Size: 1.23 Acres
- Features: North/South Exposure, Desert Front, Gravel/Stone Back
Details
- Additional structures: Shed(s), Gazebo
- Parcel number: 20512036
- Horses can be raised: Yes
Construction
Type & style
- Home type: SingleFamily
- Architectural style: Ranch,Spanish
- Property subtype: Single Family Residence
Materials
- Stucco, Wood Frame, Blown Cellulose, Painted, Block
- Foundation: Slab, Concrete Perimeter
- Roof: Composition,Foam
Condition
- Year built: 1973
Details
- Builder name: Custom Remodel
Utilities & green energy
- Sewer: Septic Tank
- Water: City Water
- Utilities for property: Propane
Community & HOA
Community
- Subdivision: SADDLEBACK MEADOWS UNIT 3
HOA
- Has HOA: No
- Services included: No Fees
Location
- Region: Glendale
Financial & listing details
- Price per square foot: $375/sqft
- Tax assessed value: $870,700
- Annual tax amount: $3,580
- Date on market: 4/25/2026
- Cumulative days on market: 102 days
- Listing terms: Cash,Conventional,VA Loan
- Ownership: Fee Simple
- Road surface type: Paved, Asphalt
Estimated market value
Not available
Estimated sales range
Not available
Not available
Price history
| Date | Event | Price |
|---|---|---|
| 7/23/2026 | Price change | $1,260,000-0.8%$375/sqft |
Source:  ARMLS #7019538 Report a problem ARMLS #7019538 Report a problem | ||
| 7/10/2026 | Price change | $1,270,000-0.8%$378/sqft |
Source: ARMLS #7019538 Report a problem | ||
| 6/10/2026 | Price change | $1,280,000-0.8%$381/sqft |
Source: ARMLS #7019538 Report a problem | ||
| 4/25/2026 | Listed for sale | $1,290,000+808.5%$384/sqft |
Source: ARMLS #7019538 Report a problem | ||
| 6/5/1996 | Sold | $142,000$42/sqft |
Source: Public Record Report a problem | ||
Public tax history
| Year | Property taxes | Tax assessment |
|---|---|---|
| 2025 | $3,506 +1.5% | $87,070 +7.7% |
| 2024 | $3,455 +1.8% | $80,820 +118.7% |
| 2023 | $3,393 +2.1% | $36,962 -26.2% |
| 2022 | $3,323 -2.4% | $50,110 +8.3% |
| 2021 | $3,404 +3.2% | $46,280 +4.1% |
| 2020 | $3,300 +3.6% | $44,450 -0.4% |
| 2019 | $3,185 | $44,620 +12.6% |
| 2018 | $3,185 +3.6% | $39,620 +3.7% |
| 2017 | $3,075 +18.7% | $38,200 +6% |
| 2016 | $2,590 +3.7% | $36,050 +1.9% |
| 2015 | $2,498 | $35,370 +45.7% |
| 2014 | -- | $24,270 +12% |
| 2013 | -- | $21,660 -10% |
| 2012 | -- | $24,080 -10.5% |
| 2011 | -- | $26,910 -23.2% |
| 2010 | -- | $35,050 -20.2% |
| 2009 | -- | $43,900 -14.8% |
| 2008 | -- | $51,500 +10.6% |
| 2007 | -- | $46,550 +113.5% |
| 2006 | -- | $21,800 |
| 2005 | -- | $21,800 +7.7% |
| 2004 | -- | $20,250 |
| 2003 | -- | $20,250 +27.4% |
| 2002 | -- | $15,900 |
Find assessor info on the county website
Monthly payment
Est. payment
Payment breakdown
Explore the cost of this home by adjusting the details. Changes won't be saved.Climate risks
Neighborhood: Deer Valley
Nearby schools
GreatSchools rating
- 9/10Las Brisas Elementary SchoolGrades: PK-6Distance: 1.3 mi
- 9/10Sandra Day O'Connor High SchoolGrades: 7-12Distance: 1.6 mi
- 7/10Hillcrest Middle SchoolGrades: 7-8Distance: 2.9 mi
Schools provided by the listing agent
- Elementary: Las Brisas Elementary School
- Middle: Hillcrest Middle School
- High: Sandra Day O'Connor High School
- District: Deer Valley Unified District
Source: ARMLS. This data may not be complete. We recommend contacting the local school district to confirm school assignments for this home.
- $1,263,400-- bd4 ba3.1k sqft4717 W Misty Willow Ln, Glendale, AZ 85310Off Market
- $800,500-- bd2 ba2.6k sqft4702 W Soft Wind Dr, Glendale, AZ 85310Off Market
- $444,300-- bd-- ba-- sqft4702 W Soft Wind Dr, Glendale, AZ 85310Off Market
- $928,400-- bd3 ba2.9k sqft4667 W Misty Willow Ln, Glendale, AZ 85310Off Market
- $915,0005 bd4 ba4k sqft4662 W Mariposa Grande Ln, Glendale, AZ 85310Sold
- $834,800-- bd2 ba2.7k sqft4729 W Misty Willow Ln, Glendale, AZ 85310Off Market
- $953,800-- bd4 ba4k sqft4657 W Misty Willow Ln, Glendale, AZ 85310Off Market
- $791,400-- bd5 ba2.3k sqft4718 W Soft Wind Dr, Glendale, AZ 85310Off Market
A local agent can set up tours, give advice and negotiate with sellers.
Similar homes
- $1,150,0004 bd4 ba3.4k sqft4648 W MISTY WILLOW Lane, Glendale, AZ 85310For Sale
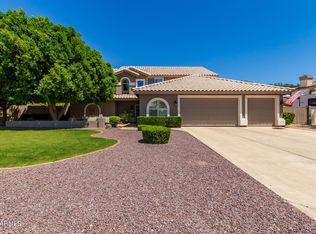 MLS ID #7010646, Lisa L Hoffman, Delex Realty. ARMLS
 - $1,150,0005 bd4 ba3.8k sqft8216 W BRIDEN Lane, Peoria, AZ 85383For Sale
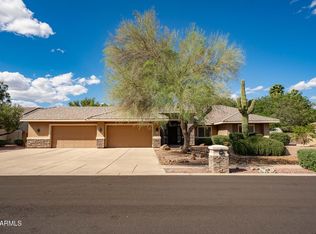 MLS ID #7005023, Ruby Graf, Century 21 Arizona Foothills. ARMLS
 - $1,299,9994 bd4 ba2.9k sqft6546 W SURREY Avenue, Glendale, AZ 85304For Sale
 MLS ID #7034797, Ana Martinez, Arizona Premier Realty Homes & Land, LLC. ARMLS
 - $839,9004 bd3 ba2.8k sqft22504 N 61ST Drive, Glendale, AZ 85310For Sale
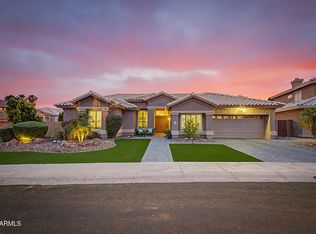 MLS ID #7023630, James Kramer, HomeSmart. ARMLS
 - $1,200,0004 bd4 ba2.9k sqft49631 N 27TH Avenue, New River, AZ 85087For SaleMLS ID #7058680, Connie Jenson, Realty Executives Arizona Territory. ARMLS
- $1,200,0004 bd4 ba3.7k sqft26666 N 62ND Street, Scottsdale, AZ 85266For SaleMLS ID #6981148, Erica Romain, SERHANT.. ARMLS
- $1,299,0004 bd3 ba3.1k sqft605 W Ridgecrest Road, Phoenix, AZ 85086For SaleMLS ID #7030392, Sheley L Carter, My Home Group Real Estate. ARMLS
- $1,200,0004 bd3 ba2.3k sqft6430 E LONESOME Trail, Cave Creek, AZ 85331For SaleMLS ID #7015773, Jeff Fields, Russ Lyon Sotheby's International Realty. ARMLS
- $960,0004 bd3 ba1.9k sqft6510 E DIXILETA Drive, Cave Creek, AZ 85331For SaleMLS ID #7061581, Maha Kapageridis, HomeSmart. ARMLS
- $1,325,0005 bd3 ba3.8k sqft4727 E RANCHO CALIENTE Drive, Cave Creek, AZ 85331For SaleMLS ID #6977893, Amber Hart, Compass. ARMLS
- $1,180,0003 bd3 ba2.8k sqft8018 E VISTA BONITA Drive, Scottsdale, AZ 85255For SaleMLS ID #6979346, Cathy Hotchkiss, RE/MAX Fine Properties. ARMLS
- $1,140,0004 bd5 ba4.1k sqft5237 N 106TH Avenue, Glendale, AZ 85307For SaleMLS ID #7006985, Giovanni C Sotelo, A.Z. & Associates. ARMLS
- $1,180,0003 bd3 ba2.8k sqft1114 E Carlise Road, Phoenix, AZ 85086For SaleMLS ID #6988256, Fady Abuhmaidan, Urban and Company. ARMLS
- $1,250,0004 bd2 ba4.3k sqft45039 N 20TH Street, New River, AZ 85087For SaleMLS ID #7006285, Josiah Krol, eXp Realty. ARMLS
- $1,050,0004 bd4 ba3.4k sqft2004 W Calle De Las Estrellas Drive, Phoenix, AZ 85085For SaleMLS ID #7035424, Steve D De Mar, HomeSmart. ARMLS
- $1,295,0003 bd4 ba2.9k sqft9427 E HERE TO THERE Drive, Carefree, AZ 85377For SaleMLS ID #7032714, Nicola Morton, Realty ONE Group. ARMLS
- $1,190,0004 bd3 ba2.2k sqft7676 E NONCHALANT Avenue, Carefree, AZ 85377For SaleMLS ID #7032520, Nicola Morton, Realty ONE Group. ARMLS
- $765,0005 bd3 ba3.3k sqft6154 W QUAIL Avenue, Glendale, AZ 85308For SaleMLS ID #7060474, Svitlana Kwee, eXp Realty. ARMLS
- $1,190,0005 bd4 ba3.2k sqft3310 E EVA Street, Phoenix, AZ 85028For SaleMLS ID #7012010, Steve Schabacker, HomeSmart. ARMLS
- $1,030,0003 bd3 ba3k sqft5317 E FOREST PLEASANT Place, Cave Creek, AZ 85331For SaleMLS ID #7062475, Tanya Toliver, SERHANT.. ARMLS
