- 3 Bedrooms
- 3 1/2 Baths
- 3 Car Garage
- 12' Beamed Ceiling in Great Room
- Box Tray Ceilings in Owners Suite & Dining
- Kitchen w/Large Walk-in Chefs Pantry
- Covered Rear Deck w/12' Ceiling
- Private Study w/Glass French Doors
- Private Mud Room Entry w/Bench & Closet
- 1st Floor Guest Suite w/Private Bath
- Owners Bath w/Oversized Shower & Large Wardrobe
- Switchback Staircase
- Finished LL w/Family Room, 3rd Bed, Full Bath
- Finished LL w/Daylight Windows
-3,104 Sq Ft
-Paver patio added
New construction
$1,159,900
4703 Talus Rd, Westerville, OH 43082
3beds
3,104sqft
:
Get pre-qualified$8,108/mo
Single Family Residence
Built in 2025
8,276 Square Feet Lot
$-- Zestimate®
$374/sqft
$375/mo HOA
What's special
Switchback staircase
- 241 days |
- 576 |
- 22 |
Zillow last checked:
Listing updated:
Listed by:
Mark H Sotherden 614-849-8668,
EMC Realty LLC
Source: Columbus and Central Ohio Regional MLS ,MLS#: 225045134
Facts & features
Interior
Bedrooms & bathrooms
- Bedrooms: 3
- Bathrooms: 4
- Full bathrooms: 3
- 1/2 bathrooms: 1
- Main level bedrooms: 2
Heating
- Forced Air
Cooling
- Central Air
Appliances
- Included: Dishwasher, Gas Range, Microwave, Refrigerator
Features
- Basement: Egress Window(s),Full
- Number of fireplaces: 1
- Fireplace features: One, Gas Log
- Common walls with other units/homes: No Common Walls
Interior area
- Total structure area: 3,104
- Total interior livable area: 3,104 sqft
Property
Parking
- Total spaces: 3
- Parking features: Garage Door Opener, Attached
- Garage spaces: 3
Features
- Levels: Two
- Patio & porch: Patio
- Has view: Yes
- View description: Water
- Has water view: Yes
- Water view: Water
Lot
- Size: 8,276 Square Feet
Details
- Parcel number: 31713011024000
- Special conditions: Standard
Construction
Type & style
- Home type: SingleFamily
- Architectural style: Ranch
- Property subtype: Single Family Residence
Condition
- New construction: Yes
- Year built: 2025
Utilities & green energy
- Sewer: Public Sewer
- Water: Public
Community & HOA
Community
- Subdivision: Ravines at Hoover
HOA
- Has HOA: Yes
- Services included: Maintenance Grounds
- HOA fee: $375 monthly
Location
- Region: Westerville
Financial & listing details
- Price per square foot: $374/sqft
- Tax assessed value: $247,500
- Annual tax amount: $4,260
- Date on market: 12/9/2025
Estimated market value
Not available
Estimated sales range
Not available
Not available
Price history
| Date | Event | Price |
|---|---|---|
| 12/9/2025 | Listed for sale | $1,159,900$374/sqft |
Source:  Columbus and Central Ohio Regional MLS #225045134 Report a problem Columbus and Central Ohio Regional MLS #225045134 Report a problem | ||
Public tax history
| Year | Property taxes | Tax assessment |
|---|---|---|
| 2025 | $4,260 | $86,630 |
| 2024 | -- | -- |
Find assessor info on the county website
Monthly payment
Est. payment
Payment breakdown
Explore the cost of this home by adjusting the details. Changes won't be saved.Climate risks
Neighborhood: 43082
Nearby schools
GreatSchools rating
- 7/10Big Walnut Elementary SchoolGrades: K-3Distance: 3.8 mi
- 9/10Big Walnut Middle SchoolGrades: 5-8Distance: 4 mi
- 7/10Big Walnut High SchoolGrades: 9-12Distance: 5.6 mi
- $247,500-- bd-- ba-- sqft4717 Talus Rd, Westerville, OH 43082Off Market
- $247,500-- bd-- ba-- sqft4689 Talus Rd, Westerville, OH 43082Off Market
- $247,500-- bd-- ba-- sqft4731 Talus Rd, Westerville, OH 43082Off Market
- $247,500-- bd-- ba-- sqft4677 Talus Rd, Westerville, OH 43082Off Market
- $185,000-- bd-- ba-- sqft4692 Talus Rd, Westerville, OH 43082Sold
- $225,000-- bd-- ba-- sqft4663 Talus Rd, Westerville, OH 43082Off Market
- $225,000-- bd-- ba-- sqft4670 Talus Rd, Westerville, OH 43082Off Market
- $225,000-- bd-- ba-- sqft8095 Eddy Rd, Westerville, OH 43082Off Market
A local agent can set up tours, give advice and negotiate with sellers.
A local lender can help you make sure your offer is ready when you are.
Similar homes
- $775,0005 bd5 ba4.1k sqft6961 Whitetail Ln, Westerville, OH 43082For Sale

 MLS ID #226024061, Craig Buehler, Coldwell Banker Realty. Columbus and Central Ohio Regional MLS
 - $1,099,0004 bd3 ba3k sqft6059 Victory Ln, Westerville, OH 43082New Construction
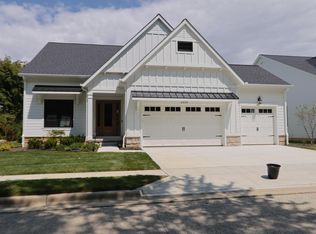 MLS ID #226007109, Robb D Harpster, Century 21 Excellence Realty. Columbus and Central Ohio Regional MLS
 - $924,9004 bd4 ba4.2k sqft5692 Sedgewick Ln, Galena, OH 43021For Sale
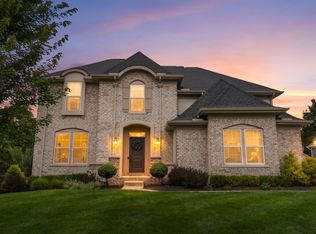 MLS ID #226028471, James S Sulayman, Sorrell & Company, Inc.. Columbus and Central Ohio Regional MLS
 - $1,150,0004 bd4 ba3.6k sqft5348 Maple Dr, Lewis Center, OH 43035For Sale
 MLS ID #226013490, Grace Scott, Fathom Realty Ohio. Columbus and Central Ohio Regional MLS
 - $899,9003 bd4 ba3k sqft6192 Garden Loop, Westerville, OH 43082New ConstructionMLS ID #224034178, Kimberly L Simpson, Real of Ohio. Columbus and Central Ohio Regional MLS
- $1,295,0003 bd4 ba4.2k sqft1932 Scenic Bluff Ct, Delaware, OH 43015For SaleMLS ID #226029688, James F Roehrenbeck, RE/MAX Town Center. Columbus and Central Ohio Regional MLS
- $1,159,0004 bd4 ba3.4k sqft130 Barrington Pl, Powell, OH 43065For SaleMLS ID #226020951, Anita K Smith, EPCON Realty, Inc.. Columbus and Central Ohio Regional MLS
- $1,145,0004 bd4 ba3.9k sqft3299 Briarwood Ln, Lewis Center, OH 43035New ConstructionMLS ID #226002038, Rachael Grace Durant, Coldwell Banker Realty. Columbus and Central Ohio Regional MLS
- $684,9003 bd3 ba3k sqft1275 Goldwell Dr, Sunbury, OH 43074For SaleMLS ID #226029674, Cathi Hawkins, Keller Williams Capital Ptnrs. Columbus and Central Ohio Regional MLS
- $699,9004 bd3 ba4k sqft404 Hawking Dr, Galena, OH 43021For SaleMLS ID #226027771, Jane L Bachert, NextHome Experience. Columbus and Central Ohio Regional MLS
- $990,0004 bd4 ba3k sqft1877 Hardin Ln, Powell, OH 43065For SaleMLS ID #226026958, Amy L Nitzschke, CRT, Realtors. Columbus and Central Ohio Regional MLS
- $1,199,0003 bd4 ba3.4k sqft150 Barrington Pl, Powell, OH 43065New ConstructionMLS ID #226019330, Tera Barker, Century 21 Excellence Realty. Columbus and Central Ohio Regional MLS
- $899,9004 bd4 ba2.9k sqft5737 Butternut Dr, Lewis Center, OH 43035New ConstructionMLS ID #226028512, Jamie L Maze, Fiv Realty Co Ohio LLC. Columbus and Central Ohio Regional MLS
- $989,9005 bd4 ba3.6k sqft7308 Concord Rd, Delaware, OH 43015For SaleMLS ID #226027330, Rachel M Alley, Keller Williams Capital Ptnrs. Columbus and Central Ohio Regional MLS
- $679,0004 bd3 ba2.6k sqft1430 Clover St, Sunbury, OH 43074For SaleMLS ID #226025688, Jeff Gongwer, RE/MAX Affiliates, Inc.. Columbus and Central Ohio Regional MLS
- $999,9005 bd5 ba3.9k sqft5843 Piatt Rd, Lewis Center, OH 43035For SaleMLS ID #226017155, Laurie Elsass, Keller Williams Capital Ptnrs. Columbus and Central Ohio Regional MLS
- $640,0004 bd5 ba2.8k sqft7275 Kerfield Dr, Galena, OH 43021For SaleMLS ID #226021838, Jennifer S Earl, Keller Williams Capital Ptnrs. Columbus and Central Ohio Regional MLS
- $735,0002 bd4 ba2.6k sqft5561 Cove Haven St, Westerville, OH 43081For SaleMLS ID #226025400, Tyler R Griffith, RE/MAX Peak. Columbus and Central Ohio Regional MLS
- $1,375,0004 bd4 ba4.6k sqft9387 Waterford Dr, Powell, OH 43065New ConstructionMLS ID #226025539, Jeffery L Alvis, Wagenbrenner Prof. Real Estate. Columbus and Central Ohio Regional MLS
- $1,349,0004 bd5 ba4.2k sqft1835 Dixon Rd, Blacklick, OH 43004For SaleMLS ID #226025338, Keri R Price, KW Classic Properties Realty. Columbus and Central Ohio Regional MLS
