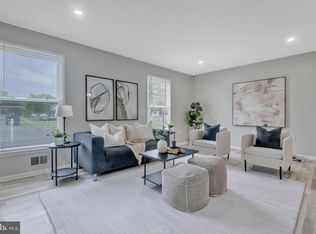
Like-new and built in 2022, this stunning single-family home delivers modern luxury, flexible living, and everyday ease in one beautifully designed package. Flooded with natural light from abundant windows, this home feels bright, open, and welcoming from the moment you step inside. The main level of this home offers open living, a separate dining room (or office space) with a feature wall, and a sleek kitchen featuring stainless steel appliances, generous counter space, and even a pantry. Upstairs, spacious bedrooms and exceptional storage make daily life feel effortless, while the primary suite is a true retreat, complete with a spa-like bathroom featuring a second laundry, separate WC, and large spa shower with jets. To top it all off, you have a walk-in closet that will make any wardrobe feel first-class. The fully finished lower level takes versatility to the next level, offering a recreation room with wet bar, bedroom, and full bathroom, and two extra storage spaces — ideal for multi-generational living, guests, or just a cozy hangout zone everyone will fight over on movie night. On this level, you will also find the second set of washers and dryers as well as a walk out leading to the backyard and a patio area, covered by an awning. An attached garage with prewired EV charger adds both convenience and future-proofing, while the home’s thoughtful layout and ample storage ensure everything has a place. All of this, just a short commute to DC, Virginia, and National Harbor, giving you the luxury of space, style, and peace of mind — schedule your tour today!
Accepting backups
$545,000
4704 Birchtree Ln, Temple Hills, MD 20748
4beds
2,624sqft
Single Family Residence
Built in 2022
8,276 Square Feet Lot
$-- Zestimate®
$208/sqft
$-- HOA
What's special
Walk-in closetExceptional storageBright open and welcomingSeparate wcGenerous counter spaceSpa-like bathroomSpacious bedrooms
- 281 days
- 24
- 0
Zillow last checked:
Listing updated:
Listed by:
Hunter Dyson 202-445-3045,
Coldwell Banker Realty - Washington 2023876180
Source: Bright MLS,MLS#: MDPG2188440
Facts & features
Interior
Bedrooms & bathrooms
- Bedrooms: 4
- Bathrooms: 4
- Full bathrooms: 3
- 1/2 bathrooms: 1
- Main level bathrooms: 1
Rooms
- Room types: Bedroom 2, Bedroom 3, Bedroom 1, Bathroom 1, Bathroom 2, Half Bath
Bedroom 1
- Level: Lower
Bedroom 1
- Level: Upper
Bedroom 2
- Level: Upper
Bedroom 3
- Level: Upper
Bathroom 1
- Level: Lower
Bathroom 1
- Level: Upper
Bathroom 2
- Level: Upper
Half bath
- Level: Main
Heating
- Heat Pump, Electric
Cooling
- Central Air, Electric
Appliances
- Included: Electric Water Heater
Features
- Bar, Recessed Lighting, Pantry, Formal/Separate Dining Room, Open Floorplan
- Windows: Window Treatments
- Basement: Finished
- Has fireplace: No
Interior area
- Total structure area: 2,624
- Total interior livable area: 2,624 sqft
- Finished area above ground: 1,772
- Finished area below ground: 852
Property
Parking
- Total spaces: 5
- Parking features: Storage, Garage Faces Front, Attached, Driveway
- Attached garage spaces: 1
- Uncovered spaces: 4
Accessibility
- Accessibility features: None
Features
- Levels: Three
- Stories: 3
- Pool features: None
Lot
- Size: 8,276 Square Feet
Details
- Additional structures: Above Grade, Below Grade
- Parcel number: 17121283415
- Zoning: RSF95
- Special conditions: Short Sale
Construction
Type & style
- Home type: SingleFamily
- Architectural style: Traditional
- Property subtype: Single Family Residence
Materials
- Frame
- Foundation: Slab
Condition
- Excellent
- New construction: No
- Year built: 2022
Utilities & green energy
- Sewer: Public Sewer
- Water: Public
Community & HOA
Community
- Subdivision: Sable Point
HOA
- Has HOA: No
Location
- Region: Temple Hills
Financial & listing details
- Price per square foot: $208/sqft
- Tax assessed value: $565,767
- Annual tax amount: $8,406
- Date on market: 1/15/2026
- Listing agreement: Exclusive Right To Sell
- Ownership: Fee Simple
Estimated market value
Not available
Estimated sales range
Not available
Not available
Price history
| Date | Event | Price |
|---|---|---|
| 10/23/2026 | Listed for sale | $545,000$208/sqft |
Source:  Bright MLS #MDPG2188440 Report a problem Bright MLS #MDPG2188440 Report a problem | ||
| 8/14/2026 | Contingent | $545,000$208/sqft |
Source: Bright MLS #MDPG2188440 Report a problem | ||
| 8/3/2026 | Listed for sale | $545,000$208/sqft |
Source: Bright MLS #MDPG2188440 Report a problem | ||
| 6/27/2026 | Listing removed | $545,000$208/sqft |
Source: Bright MLS #MDPG2188440 Report a problem | ||
| 2/10/2026 | Contingent | $545,000$208/sqft |
Source: Bright MLS #MDPG2188440 Report a problem | ||
| 1/15/2026 | Listed for sale | $545,000-6%$208/sqft |
Source: Bright MLS #MDPG2188440 Report a problem | ||
| 6/8/2023 | Sold | $580,000$221/sqft |
Source: Public Record Report a problem | ||
| 4/3/2023 | Sold | $580,000-0.9%$221/sqft |
Source: Bright MLS #MDPG2064584 Report a problem | ||
| 3/6/2023 | Pending sale | $585,000$223/sqft |
Source: Bright MLS #MDPG2064584 Report a problem | ||
| 2/23/2023 | Price change | $585,000-2%$223/sqft |
Source: Bright MLS #MDPG2064584 Report a problem | ||
| 2/1/2023 | Price change | $597,000-3.6%$228/sqft |
Source: Bright MLS #MDPG2064584 Report a problem | ||
| 12/5/2022 | Listed for sale | $619,000+3.7%$236/sqft |
Source: Bright MLS #MDPG2064584 Report a problem | ||
| 9/12/2022 | Listing removed | $597,000$228/sqft |
Source: Bright MLS #MDPG2052170 Report a problem | ||
| 8/3/2022 | Listed for sale | $597,000+1094%$228/sqft |
Source: Bright MLS #MDPG2052170 Report a problem | ||
| 11/28/2017 | Sold | $50,000-16.7%$19/sqft |
Source: Public Record Report a problem | ||
| 10/5/2017 | Pending sale | $60,000$23/sqft |
Source: Long & Foster Real Estate Inc #PG9735832 Report a problem | ||
| 3/24/2017 | Price change | $60,000+20.2%$23/sqft |
Source: Long & Foster Real Estate Inc #PG9735832 Report a problem | ||
| 3/10/2017 | Listed for sale | $49,900$19/sqft |
Source: Long & Foster Real Estate Inc #PG9735832 Report a problem | ||
| 1/20/2017 | Listing removed | $49,900$19/sqft |
Source: Long & Foster Real Estate Inc #PG9735832 Report a problem | ||
| 11/30/2016 | Price change | $49,900-16.8%$19/sqft |
Source: Long & Foster Real Estate Inc #PG9735832 Report a problem | ||
| 8/8/2016 | Listed for sale | $60,000+7400%$23/sqft |
Source: Long & Foster Real Estate Inc #PG9735832 Report a problem | ||
| 3/11/2016 | Sold | $800-99.8% |
Source: Public Record Report a problem | ||
| 1/13/2016 | Price change | $375,000+7.2%$143/sqft |
Source: Keller Williams - Annapolis #PG8768285 Report a problem | ||
| 10/28/2015 | Price change | $349,900-12.5%$133/sqft |
Source: Keller Williams - Annapolis #PG8768285 Report a problem | ||
| 10/9/2015 | Listed for sale | $399,900+566.6%$152/sqft |
Source: Keller Williams Select Realtors #PG8768285 Report a problem | ||
| 12/1/2013 | Listing removed | $59,990$23/sqft |
Source: Long & Foster Real Estate #PG7971081 Report a problem | ||
| 11/30/2012 | Listed for sale | $59,990$23/sqft |
Source: Long & Foster Real Estate #PG7971081 Report a problem | ||
Public tax history
| Year | Property taxes | Tax assessment |
|---|---|---|
| 2026 | $8,807 +0% | $568,933 +0.6% |
| 2025 | $8,804 +40.7% | $565,767 +0.6% |
| 2024 | $6,256 +5.6% | $562,600 +5.6% |
| 2023 | $5,927 +33214.2% | $532,967 +33210.4% |
| 2022 | $18 +99.9% | $1,600 +100% |
| 2021 | $9 | $800 |
| 2020 | $9 -25.1% | $800 |
| 2019 | $12 | $800 |
| 2018 | $12 | $800 |
| 2017 | $12 +3.8% | $800 |
| 2016 | $11 | $800 |
| 2015 | $11 | $800 |
| 2014 | $11 | $800 |
| 2013 | -- | $800 |
| 2012 | -- | $800 |
| 2011 | -- | $800 |
| 2010 | -- | $800 -4.8% |
| 2009 | -- | $840 |
| 2008 | -- | $840 |
| 2007 | -- | $840 |
| 2006 | -- | $840 |
| 2005 | -- | $840 |
| 2004 | -- | $840 |
| 2003 | -- | $840 |
| 2002 | -- | $840 |
| 2001 | -- | $840 |
Find assessor info on the county website
Monthly payment
Est. payment
Payment breakdown
Explore the cost of this home by adjusting the details. Changes won't be saved.Climate risks
Neighborhood: Hillcrest Heights
Nearby schools
Schools provided by the listing agent
- District: Prince George's County Public Schools
Source: Bright MLS. This data may not be complete. We recommend contacting the local school district to confirm school assignments for this home.

Similar homes
- $530,0004 bd3 ba2.6k sqft826 46th St NE, Washington, DC 20019For Sale
 MLS ID #DCDC2284656, Chris Craddock, EXP Realty, LLC. Bright MLS
 - $510,0005 bd4 ba1.9k sqft1922 Tall Timber Ct, Fort Washington, MD 20744For Sale
 MLS ID #MDPG2212284, Asia Tyler, RLAH @properties. Bright MLS
 - $595,0004 bd2 ba2k sqft9600 Cedarhollow Ln, Upper Marlboro, MD 20774For Sale
 MLS ID #MDPG2220878, Arshia Kia, EXP Realty, LLC. Bright MLS
 - $599,9004 bd3 ba2.2k sqft303 Belton Rd, Silver Spring, MD 20901For Sale
 MLS ID #MDMC2261024, Ross Wilhelm, Compass. Bright MLS
 - $599,9004 bd2 ba2.1k sqft6630 S Kings Hwy, Alexandria, VA 22306For SaleMLS ID #VAFX2341844, Heather North, North Real Estate LLC. Bright MLS
- $530,0003 bd3 ba2.8k sqft5209 Mount Airy Ln, Upper Marlboro, MD 20772For SaleMLS ID #MDPG2186840, Brenda Rose, Homesource United. Bright MLS
- $539,9004 bd3 ba1.9k sqft1106 Pennypacker Ln, Bowie, MD 20716For SaleMLS ID #MDPG2210910, Vawn Brown, Samson Properties. Bright MLS
- $618,0004 bd4 ba2.5k sqft3603 Burleigh Dr, Bowie, MD 20721For SaleMLS ID #MDPG2221332, Tamiko Feltenberger, EXP Realty, LLC. Bright MLS
- $650,0005 bd4 ba3k sqft8715 Crestmont Ln, Laurel, MD 20708For SaleMLS ID #MDPG2223378, John Williams, RE/MAX Realty Services. Bright MLS
- $539,9904 bd5 ba2k sqft2333 Fairlawn Ave SE #2, Washington, DC 20020New ConstructionMLS ID #DCDC2261304, PAUL CHUNG, Samson Properties. Bright MLS
- $690,0004 bd4 ba2.9k sqft10127 Dressage Dr, Upper Marlboro, MD 20772For SaleMLS ID #MDPG2208672, TC Temple, Compass. Bright MLS
- $499,0002 bd4 ba2.6k sqft3043 Mia Ln, Upper Marlboro, MD 20774For SaleMLS ID #MDPG2223646, Mr. Kirk Chatman, Fairfax Realty Premier. Bright MLS
- $749,9994 bd3 ba3.1k sqft703 Northwest Dr, Silver Spring, MD 20901For SaleMLS ID #MDMC2260602, Mandy Kaur, Redfin Corp. Bright MLS
- $469,9005 bd3 ba3.1k sqft4150 Barrett Pl, Indian Head, MD 20640For SaleMLS ID #MDCH2059082, Francia Gil Rodriguez, Keller Williams Fairfax Gateway. Bright MLS
- $659,9904 bd4 ba3k sqft1209 Minnesota Way, Upper Marlboro, MD 20774For SaleMLS ID #MDPG2217318, Ferhana Desai, Realty Advantage of Maryland LLC. Bright MLS
- $675,0004 bd4 ba2.1k sqft2201 Taylor St NE, Washington, DC 20018For SaleMLS ID #DCDC2262496, Tim Tieff, Keller Williams Realty. Bright MLS
- $618,0004 bd5 ba2.8k sqft10878 Foxtrot Cir, Upper Marlboro, MD 20772For SaleMLS ID #MDPG2213052, Mrs. Ayana Brickhouse, Compass. Bright MLS
- $529,9953 bd4 ba2.3k sqft2 Capital Ct, Upper Marlboro, MD 20774For SaleMLS ID #MDPG2210604, Michelle Gasca, LPT Realty, LLC. Bright MLS
- $610,0004 bd3 ba3.6k sqft2926 Galahad Ct, Indian Head, MD 20616For SaleMLS ID #MDCH2059302, Jim Schaecher, Keller Williams Flagship. Bright MLS
- $545,9003 bd3 ba2.3k sqft14311 Ridge View Ln, Laurel, MD 20707For SaleMLS ID #MDPG2222752, Wemmy Collins, Redfin Corp. Bright MLS
